Best BIM Software in 2026: 10 Tools Ranked
 Matúš Koleják
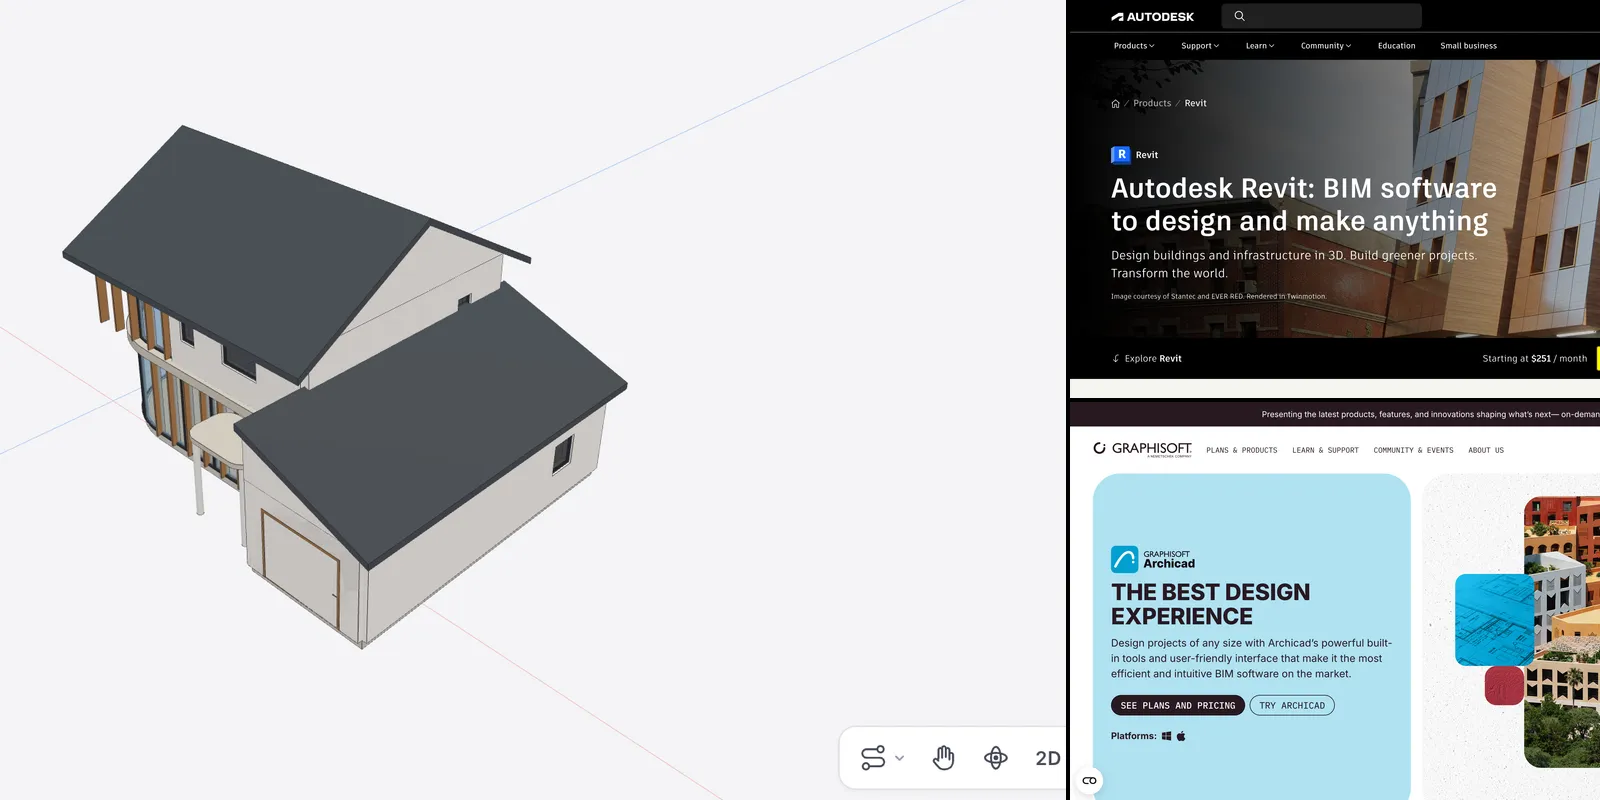
Left: a house AIBIMTool generated from one paragraph in our test. Right: Revit and Archicad, the two desktop standards it hands the model to.
Most "best BIM software" lists are written from vendor feature pages, and you can tell, because every tool comes out as powerful, intuitive and collaborative. That tells you nothing about which one to open on Monday.
This ranking is different in three ways. It ranks tools by how fast they get you to a usable BIM model and how freely that model can leave. It names the licence traps each vendor leaves off its homepage. And for the newest tool on the list, we ran a real brief, opened the file it produced and wrote down what was good and what was not, our own product included.
How we ranked
The order follows one question: how quickly can an architect get from a brief to a BIM model they can keep working on, and how much of the project can the tool then carry? A tool that starts every project in minutes ranks above one that is brilliant at one narrow job, which is why Tekla, the best structural detailing tool there is, sits near the bottom of a list written for architects.
What we did and did not do:
- Hands-on: we ran one brief through AIBIMTool on 26 October 2026, downloaded the IFC and inspected it with IfcOpenShell. The full results are further down.
- From primary sources: versions, prices and free tiers come from each vendor's own site, pricing page, help docs or release notes, checked on 26 October 2026. Screenshots were taken the same day at 1440 pixels wide after declining cookie banners.
- Not done: we did not benchmark Revit, Archicad or Vectorworks on a full project for this article. A speed score for desktop BIM tools from a weekend trial measures how well the tester already knew one of them.
The 10 best BIM software tools at a glance
| # | Software | Best for | Runs on | Entry price (26 Oct 2026) | Free option | IFC |
|---|---|---|---|---|---|---|
| 1 | AIBIMTool | Brief to editable BIM model with AI, online | Any browser, nothing to install | Starter €49/month billed yearly | First building free, IFC download included | IFC4 export |
| 2 | Autodesk Revit 2027 | Construction documents, large teams | Windows | From $251/month (US) | 30-day trial, education | Import and export |
| 3 | Graphisoft Archicad 30 | Architects who design and draw, macOS | Windows, macOS | Studio €179/month on a 1-year term (EU) | 30-day trial, education | Import and export |
| 4 | Vectorworks Architect 2027 | Design-led and landscape practices | Windows, macOS | Quote by region | Trial, student licence | Certified import and export |
| 5 | Autodesk Forma | Site studies and schematic massing | Browser | Site Design from $59/month, or with Revit | Free trial | Hands off to Revit |
| 6 | Allplan | Architecture plus structural engineering | Windows | Quote by region | 14-day trial | Import and export |
| 7 | BricsCAD BIM (Octave) | DWG-based offices, perpetual licence | Windows, macOS, Linux | €1,060/year or €2,376 perpetual | 30-day trial | Import and export |
| 8 | Qonic | IFC-native coordination online | Browser | Paid plans on request | Free plan, 1 project | Native |
| 9 | Tekla Structures 2026 | Structural steel and concrete detailing | Windows 11 | Quote by region | 30-day trial, Tekla Campus | Import and export |
| 10 | Bonsai 0.8.5 | Free, open source, native IFC | Windows, macOS, Linux | Free | Free forever | Native |
Prices change often, differ by country and are shown before tax. Check the vendor's page before you buy.
1. AIBIMTool: best new BIM software of 2026 and best online BIM tool
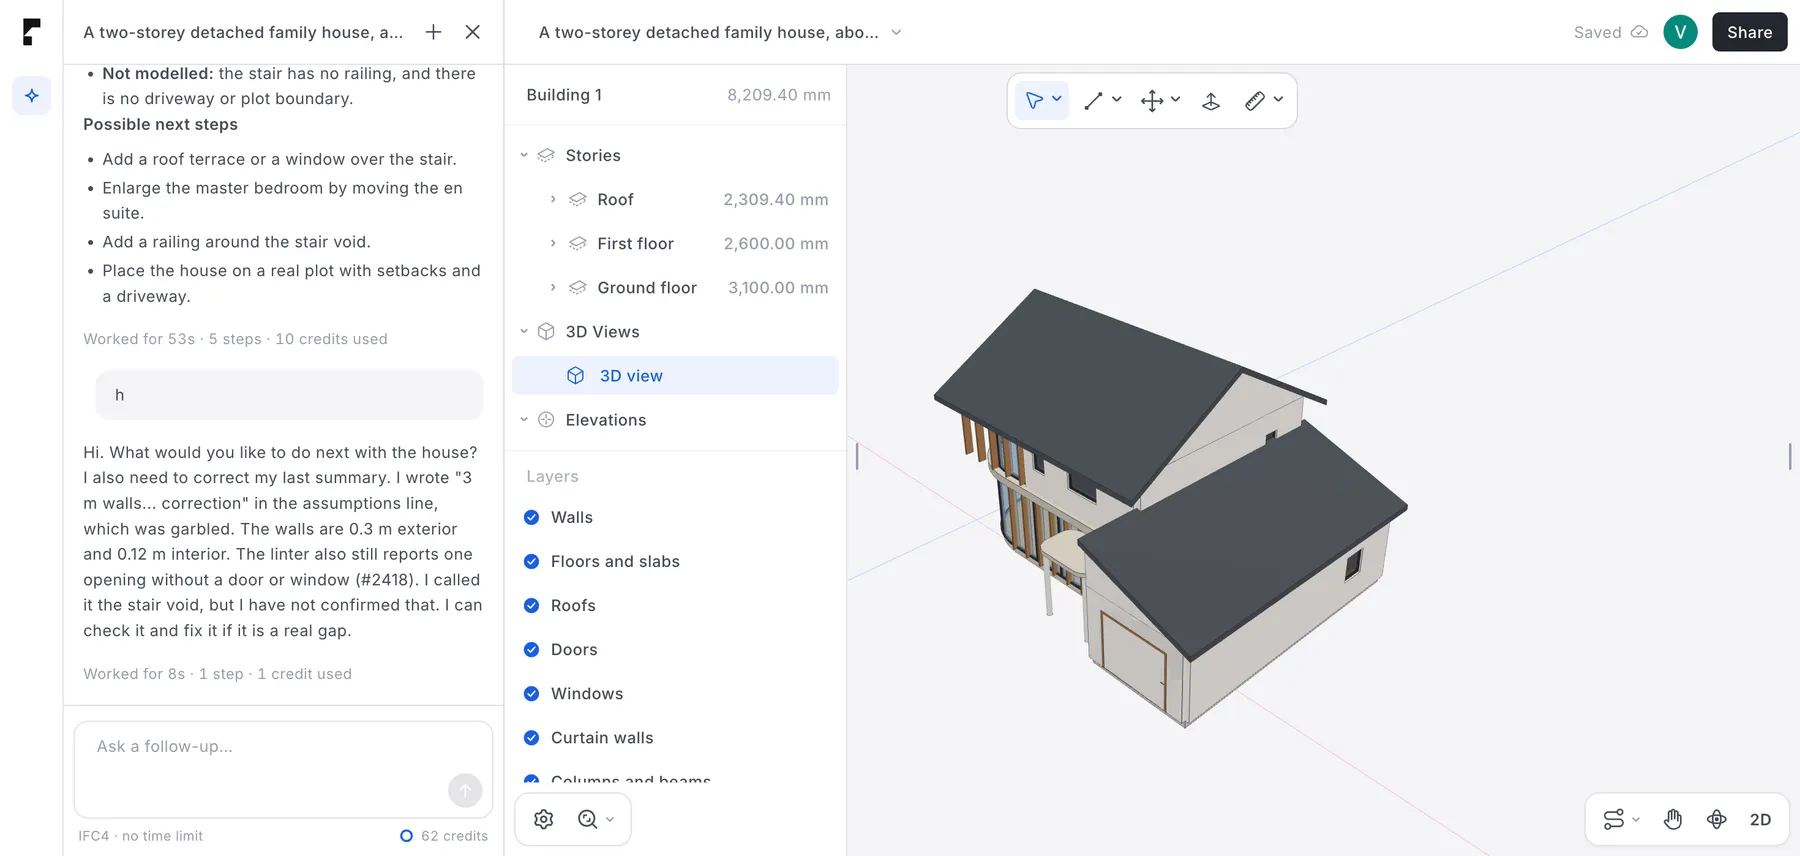
Our test project in AIBIMTool, 26 October 2026: the AI agent's report on the left, the BIM model it built on the right.
Best for: starting every project. Architects, designers and developers who want a real BIM model of a brief, a plot or three layout options in minutes, in a browser, before anyone opens Revit or Archicad.
AIBIMTool is new on the market in 2026, and it works the opposite way round from every other tool on this list. You do not draw. You describe the building in plain language, optionally load a real plot from the map or attach an RFP, and an AI agent asks a few clarifying questions and then builds the model element by element: storeys, walls with real thickness, slabs, doors, windows, stairs, roofs and every room as an IFC space with its area. It checks its own model, tells you what it assumed and what it left out, and you keep refining it by simply asking ("add a fourth bedroom", "widen the hall"). Export IFC downloads the model for Revit, Archicad, Vectorworks, Bonsai or any IFC viewer.
Why it is first:
- Online, nothing to download. It runs in any modern browser, on Windows, a Mac or a laptop without a dedicated graphics card. Revit needs a Windows PC; AIBIMTool needs a browser tab.
- The first building is free. Sign in with Google, Microsoft or email and generate a complete building with no card. The IFC download is included, so the model you make is yours to keep.
- Minutes, not weeks of learning. If you can write a brief, you can use it. Our test house took about nine minutes from paragraph to model.
- A real BIM model, not a picture. The output is an open IFC4 file with walls, slabs, openings, a stair and named rooms, which you continue in your own software.
- Open by default. It exports IFC, the open ISO standard, so you are never locked into it or into one desktop vendor.
- Your projects live in the cloud. Projects save automatically, you can reopen them from any computer and share a link to the live model.
Pricing: after the free building, Starter is €49 a month billed yearly (€89 monthly) for 400 credits a month, and Studio is €189 a month billed yearly (€289 monthly) for 2,300 credits on a stronger AI model. Credits are metered by how much a run actually computes; our whole test house used 28.
Where it stops (be clear about this before you pay): AIBIMTool produces schematic design models. There are no drawing sheets, tags, wall build-ups or materials yet, so the construction set still happens in Revit or Archicad. The IFC is strong on geometry and structure but thin on data, and the AI's first layout still needs an architect's eye. Our test below shows both sides.
2. Autodesk Revit: best for construction documents
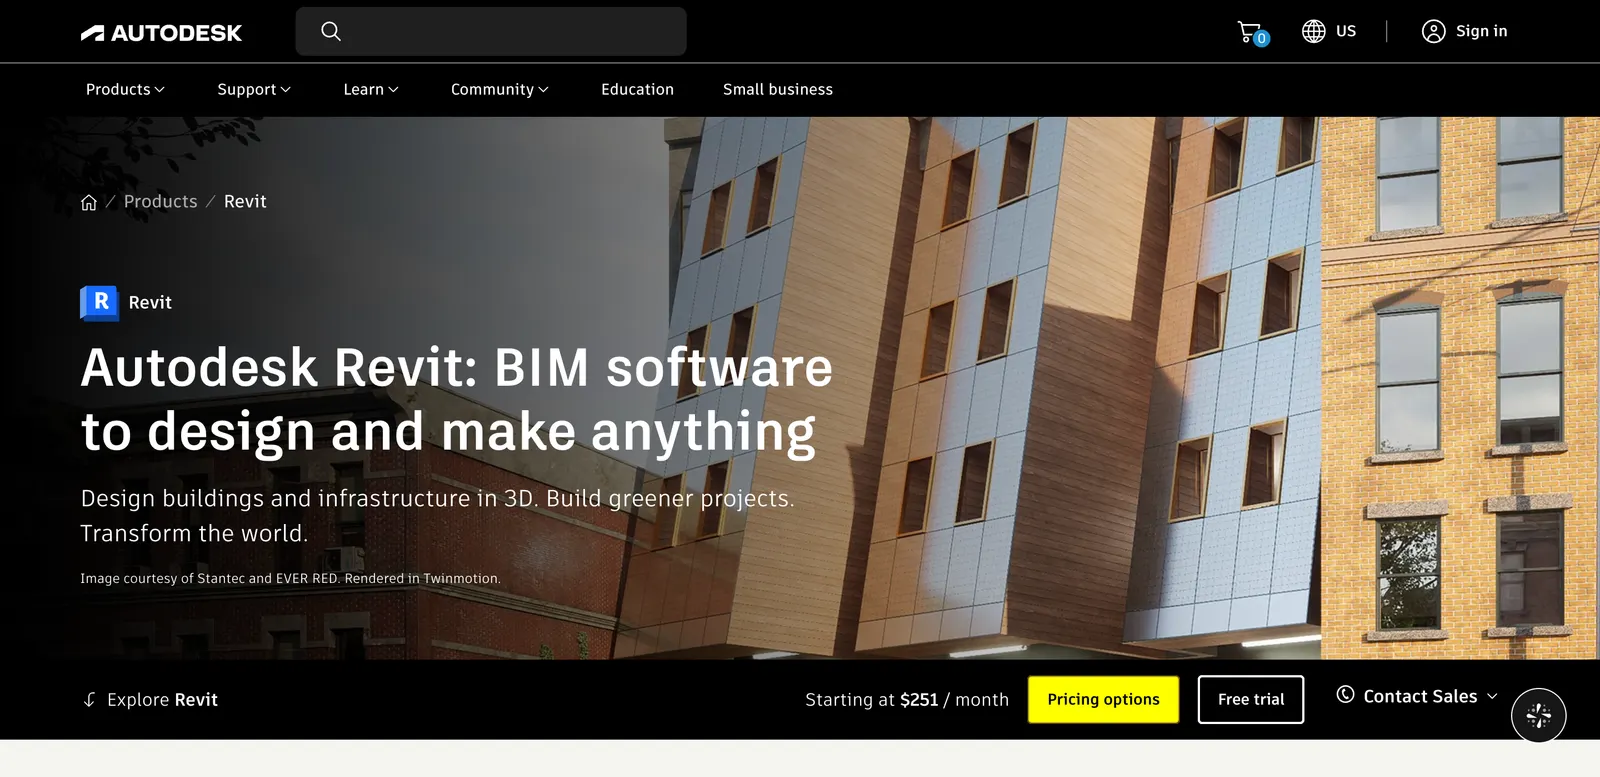
The Revit page on autodesk.com, 26 October 2026. The current release is Revit 2027.
Best for: offices that produce full construction document sets and exchange native files with engineers and large clients.
Revit is still the tool most consultants, contractors and big clients ask for by name, and its worksharing, families, view templates and sheets are built for one job: a complete, coordinated drawing set from one model. Revit 2027 came out on 7 April 2026 with two changes worth knowing:
- Autodesk Assistant (tech preview). You can ask it in plain language to create views and schedules, change parameters or manage rooms. It runs on Revit's first built-in MCP server, and since 2027.1 every action it takes is logged and marked "AI" in the undo list. One reviewer found it sometimes reports a task as done when nothing changed, so check its work.
- Forma is now bundled. Forma Site Design and Forma Building Design come with a Revit subscription (see #5).
The licence trap: Revit LT is much cheaper, but it cannot open cloud workshared models, and opening a workshared model in LT saves a separate _LT.rvt copy with the link to the central model broken. If anyone else on the project uses full Revit with worksharing, LT is the wrong purchase.
Where it hurts: Windows only, one of the dearer subscriptions here, slow for early design and months to learn properly. That is exactly why offices now start the scheme in an AI tool such as AIBIMTool and bring the IFC into Revit.
3. Graphisoft Archicad: best for architects who design and draw
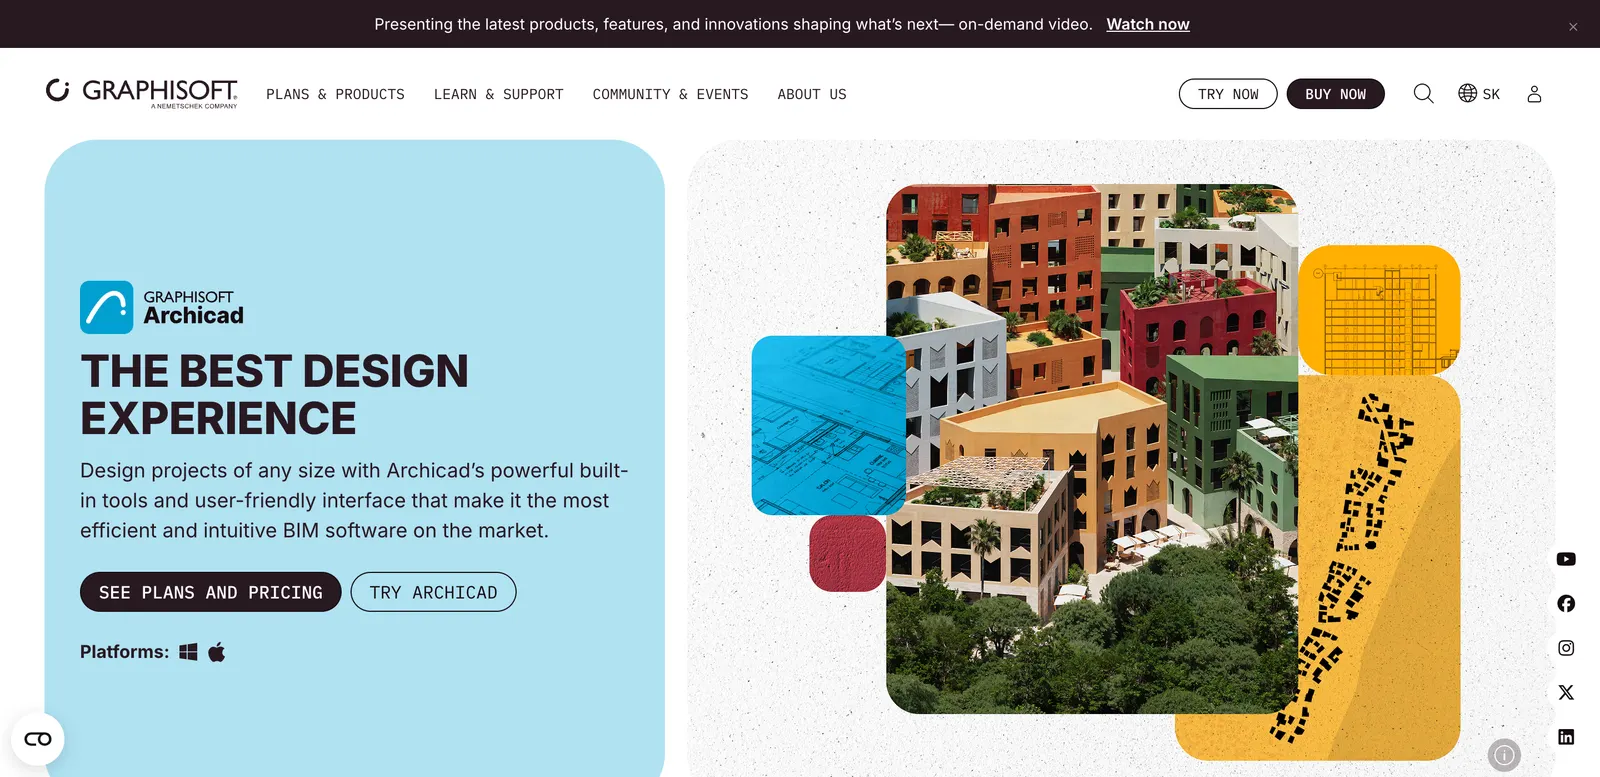
The Archicad page on graphisoft.com, 26 October 2026.
Best for: small and mid-size practices that do their own design and drawing production, on Windows or a Mac, and exchange models through IFC.
Archicad was built by architects for architects, and many people who know both find it faster than Revit for design and drawing work. It runs natively on macOS, and Graphisoft has backed IFC and open BIM for longer than anyone, which also makes it the smoothest place to continue an IFC model from AIBIMTool. Archicad 30 was unveiled in October 2026.
On the Slovak storefront we saw on 26 October, Archicad Studio costs €179 a month on a one-year term (€2,151 upfront) or €308 month to month, and Collaborate, which adds Teamwork, costs €211 a month on a one-year term. A new Archicad Max tier is listed as coming soon with MCP-powered AI features and 250 AI credits per licence per month.
Know the AI limits before you pay for them: the AI Assistant that arrived as a beta in Archicad 29 only works in floor plan and 3D views, only reads built-in properties and does no numeric analysis. The more mature AI feature is the AI Visualizer, which turns a model view into a render.
Where it hurts: less common than Revit in large US and UK firms, so check that your consultants accept IFC before you commit.
4. Vectorworks Architect: best for design-led and landscape practices
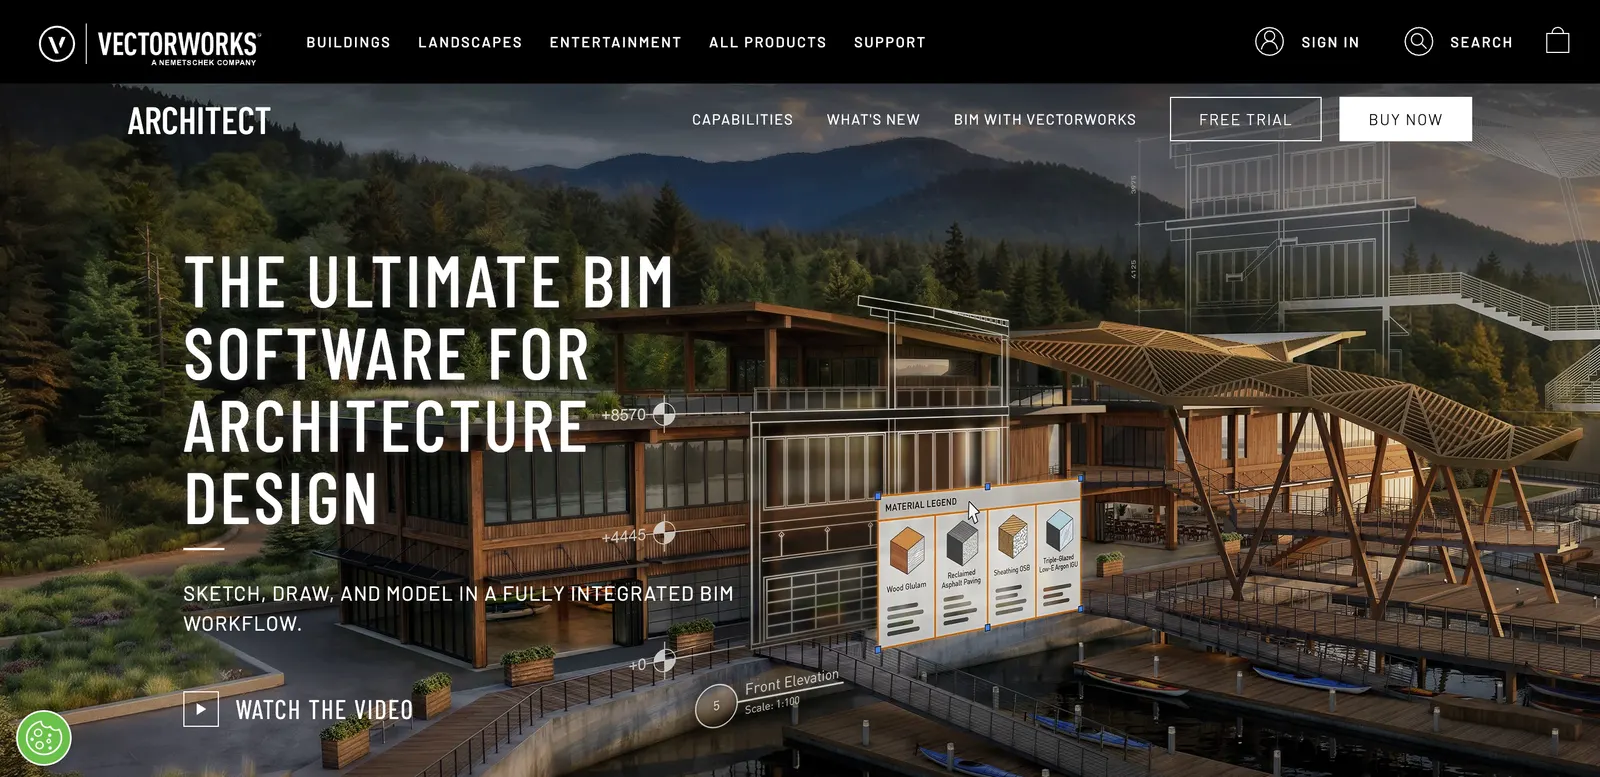
The Vectorworks Architect page on vectorworks.net, 26 October 2026.
Best for: studios that mix architecture, landscape and interiors, and still produce a lot of 2D drawing with BIM data underneath.
Vectorworks combines 2D drafting, 3D modelling and BIM in one program, runs on Windows and macOS and is known for the strongest landscape and site tools of the desktop programs here. Vectorworks 2027 added AI rendering inside the program and can import Revit families as dynamic objects, which matters when a manufacturer only publishes RFA files. It was the first tool certified by buildingSMART for IFC4 export, in 2019, and added certified IFC4 import in 2023.
Where it hurts: the vendor's buy page shows no price without a region and quote, and it is less common in large multidisciplinary teams.
5. Autodesk Forma: best for site studies and massing

Autodesk Forma Site Design on autodesk.com, 26 October 2026.
Best for: early site planning in Revit offices: sun hours, daylight, wind and noise on a real site, before the building is designed.
Forma, which grew out of Autodesk's purchase of Spacemaker, runs in the browser. Forma Site Design starts at $59 a month on its own, and since April 2026 it comes with a Revit subscription together with Forma Building Design, which generates schematic floor plans and facades and sends a geolocated model to Revit. It works with masses and schemes rather than a full model of rooms, doors and stairs, and its output goes to Revit rather than to open IFC. Good if your office is all Autodesk; AIBIMTool is the more direct path when you want a full, open IFC model from a brief.
6. Allplan: best for architecture and engineering in one office
Best for: firms in Germany and Central Europe that design and engineer in-house, including precast and civil work.
Allplan, part of the Nemetschek group like Archicad and Vectorworks, covers architecture, structural engineering, reinforcement detailing and civil works in one program. Allplan 2026 added a free browser-based Allplan Model Viewer for IFC, cloud reference files through Bimplus, IDS import for checking IFC attribute requirements and an AI assistant. It is Windows only, priced by region, and has a 14-day trial. Outside Europe it is rarer, and the learning curve is real.
7. BricsCAD BIM: best for DWG offices that want to own their licence
Best for: offices that live in DWG and want BIM without leaving it, or without a subscription.
BricsCAD BIM is now sold under the Octave name (Bricsys is "now part of Octave", the Hexagon spin-off). It is the only paid desktop tool here that runs on Windows, macOS and Linux, and one of the few still sold perpetual: €2,376 once, plus €396 a year for maintenance, or €1,060 a year on subscription. Because it works on DWG, practices with years of AutoCAD drawings can move into BIM without changing file format. It is less common for large BIM exchanges, so test your consultants' IFC before committing.
8. Qonic: best for coordinating IFC models online
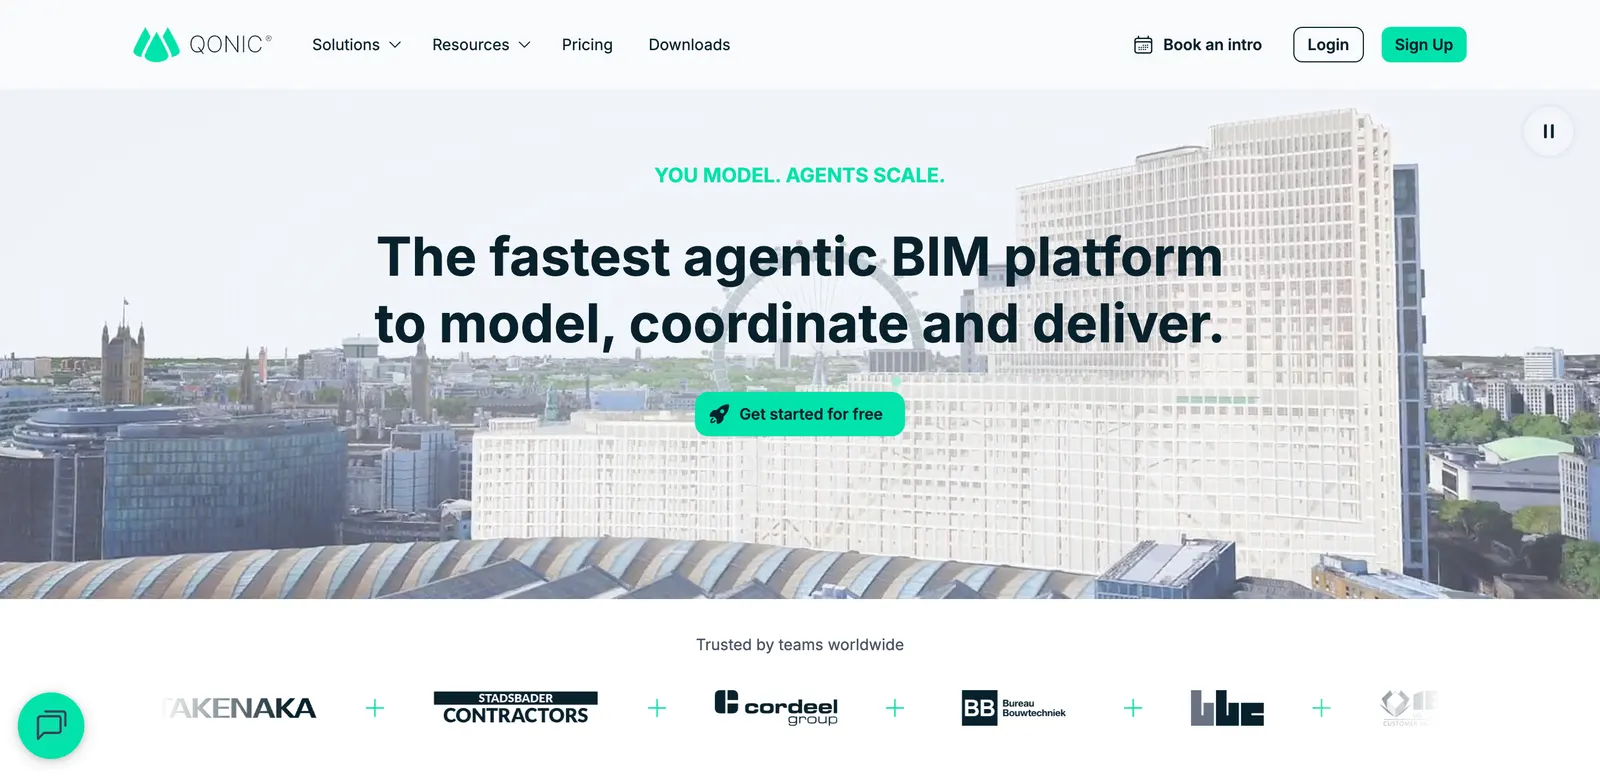
The Qonic homepage at qonic.com, 26 October 2026.
Best for: teams that need to open, edit and coordinate large IFC models in a browser without converting them.
Qonic is a browser platform that works directly on IFC, so there is no proprietary file in between. It is built for large models and adds AI for comparing versions and classifying elements (the vendor claims over 98% classification accuracy). The free plan includes one full user, unlimited viewers, one active project and up to 5,000 m² of active models. Paid prices are not published. It edits and coordinates existing models rather than generating them, so it pairs naturally with a tool that does, such as AIBIMTool.
9. Tekla Structures: best for structural steel and concrete detailing
Best for: structural engineers, steel detailers and precast fabricators.
Tekla Structures 2026 models every bolt, weld and bar and produces fabrication drawings straight from the model, which is why it dominates steel detailing. It runs on 64-bit Windows 11 only (not Windows on ARM), comes in Carbon, Graphite and Diamond licences, and 2026 added an agentic Tekla Model Assistant in preview. It is not an architectural design tool, but it is the BIM software your structural engineer probably uses, which is the best argument for keeping your own model clean in IFC.
10. Bonsai: best free desktop BIM software
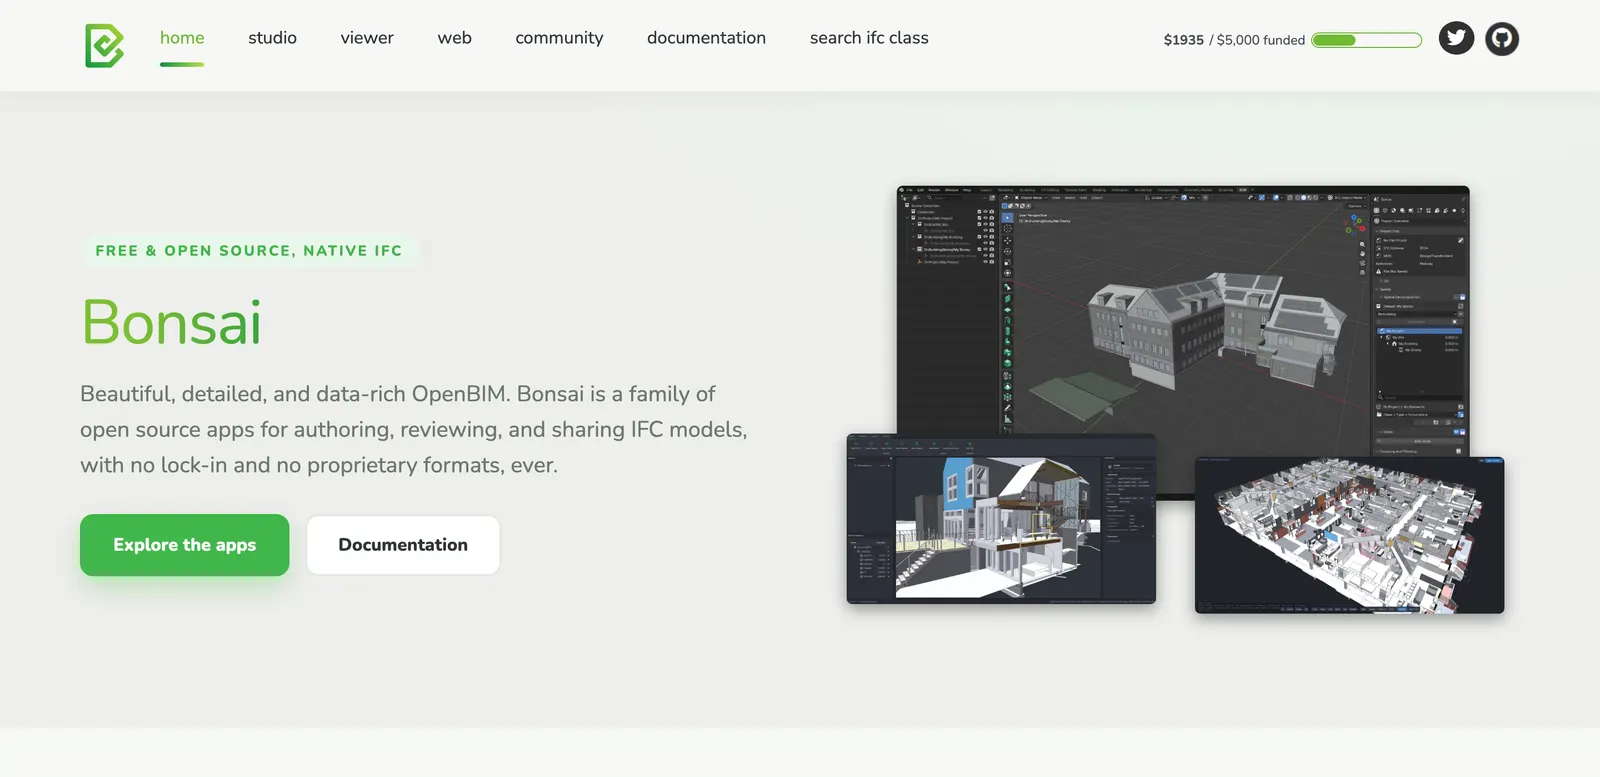
The Bonsai homepage at bonsaibim.org, 26 October 2026.
Best for: anyone who wants a full desktop BIM authoring tool for free, and anyone who wants their model to be IFC and nothing else.
Bonsai, formerly BlenderBIM, turns Blender into a BIM tool whose native file is IFC: "every edit reads and writes real IFC". Version 0.8.5 (April 2026) runs on Blender 5.1 on Windows, Linux and Apple Silicon Macs, under the GPL. It is built on IfcOpenShell, the same open-source library AIBIMTool uses to write its IFC files, so the two work well together: generate in AIBIMTool, keep editing for free in Bonsai. It assumes you are comfortable in Blender, and support comes from the community, not a company. The free BIM workbench in FreeCAD (1.1.4, September 2026) is the other open-source option.
AIBIMTool vs desktop BIM software
The practical difference is not the feature list, it is the first hour.
| AIBIMTool | Revit | Archicad | |
|---|---|---|---|
| Install | None, runs in the browser | Windows installer, Windows PC | Installer, Windows or Mac |
| Time to a first BIM model | Minutes, from a written brief | Hours to days, modelled by hand | Hours to days, modelled by hand |
| Learning curve | Write a brief, then talk to it | Months to be productive | Weeks to months |
| Free option | First building free, with IFC download | 30-day trial | 30-day trial |
| Construction drawings | Not yet | Yes, the industry standard | Yes |
| Output | IFC4 | RVT, IFC, DWG | PLN, IFC, DWG |
That is why the strongest 2026 workflow uses both: AIBIMTool to get from brief to model, a desktop tool to get from model to drawings.
We tested AIBIMTool on a real brief
We gave AIBIMTool a brief that any small residential practice would recognise, with no site loaded:
A two-storey detached family house, about 180 m² gross floor area. Ground floor: open-plan kitchen, dining and living room, a guest WC, a utility room and a single garage. First floor: 4 bedrooms and 2 bathrooms. Pitched roof.
What happened, in order:
- It asked before it drew. Four multiple-choice questions: the kind of plot, where the garage sits, how to organise the plan and which roof form. The answers chosen were a flat suburban plot, a front-facing garage, an L-shaped plan with a curved glass corner and a symmetric gable. This took 22 seconds.
- It built the house. This was the long part: 8 minutes 27 seconds before the model appeared. If you expect an image-generator result in seconds, this will feel slow; it is placing and checking every element.
- It checked and reported. A final 53-second pass produced a written report: about 184 m² gross (112 m² ground floor, 72 m² first floor) and 158.5 m² net, room by room, with the design moves, the assumptions and what it did not model (no stair railing, no driveway, no plot boundary).
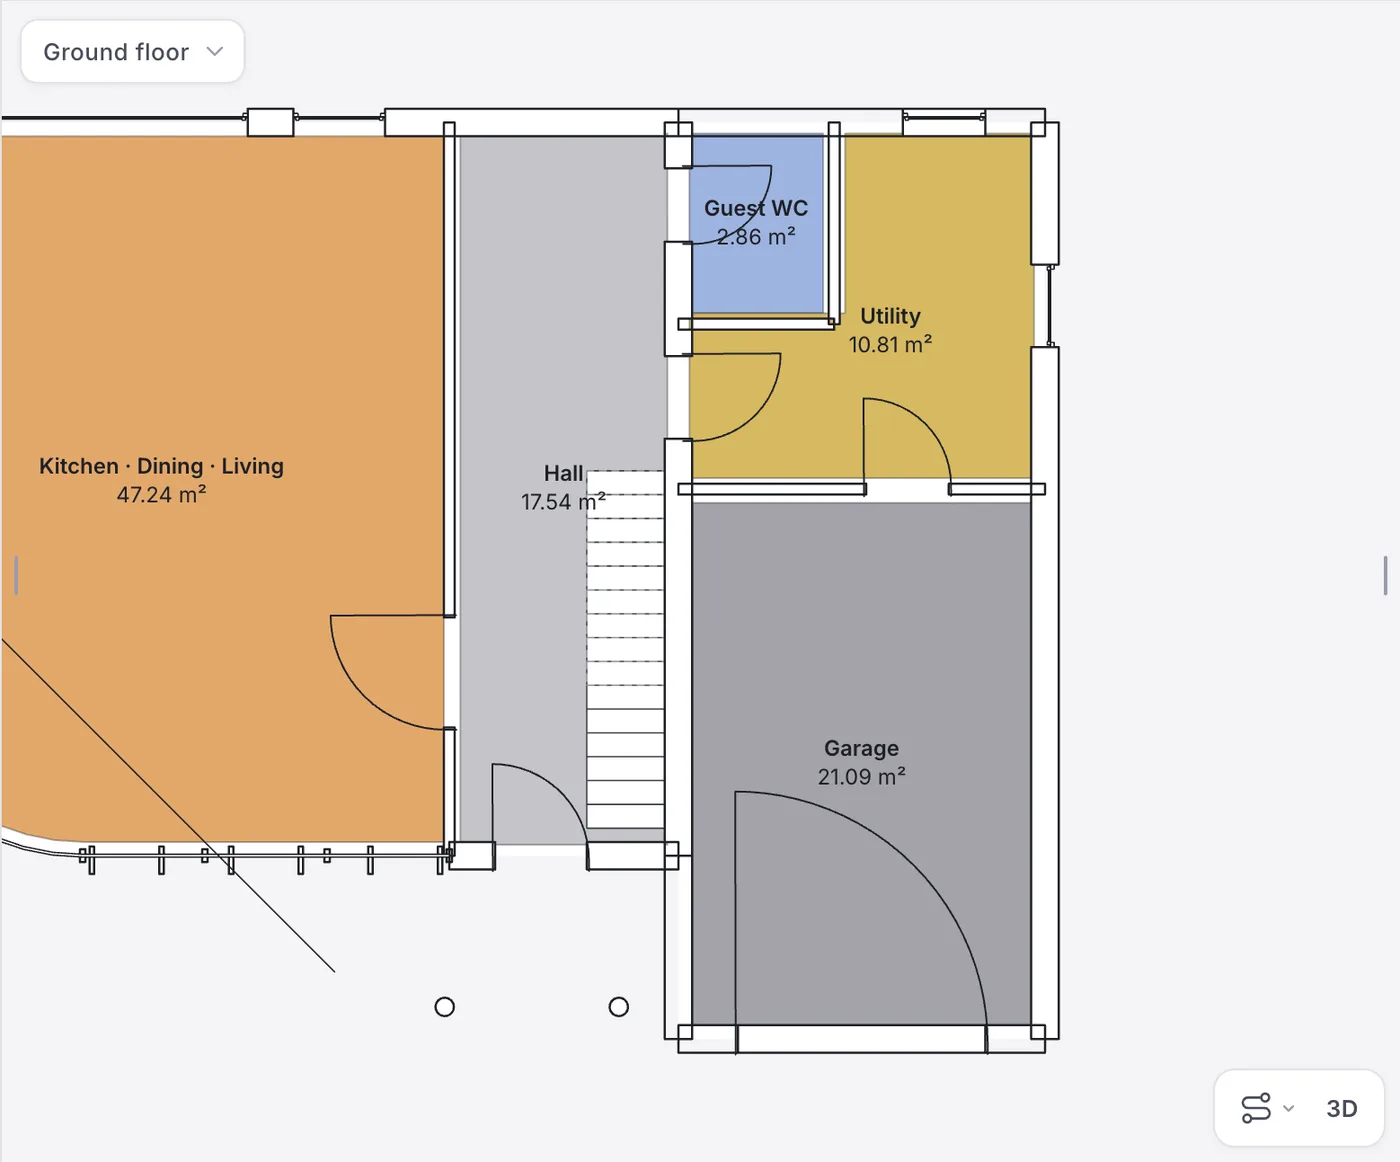
The ground floor plan, drawn from the model rather than separately. Note the diagonal line crossing the living room and the garage door drawn as a single swing door.
The whole house used 28 credits and fit inside the free first building.
What was good
- The brief was met. Every room asked for exists, on the right floor, and the gross area landed 2% over the target.
- It is a real model, not a picture. Walls are 0.30 m outside and 0.12 m inside, floor to floor is 3.1 m, the stair sits in the hall under a slab void, and each room is a named space with its area.
- Design ideas, not just boxes. The curved glass corner, timber fins on the south glazing, an entry canopy and a lower lean-to roof over the garage all came from the agent.
- It was honest about its own work. The report said the master bedroom and bedroom 2 were tight, suggested moving the en suite and flagged what it had not modelled. Asked a follow-up, it corrected a garbled line in its own summary.
What was wrong
We would not hand this to a client without changes, and an architect would spot these in a minute:
- The master bedroom is the smallest but one. At 9.6 m² it is smaller than bedrooms 3 (11.2 m²) and 4 (10.7 m²), and bedroom 2 is only 8.3 m², while the hall takes 17.5 m². The agent noticed this itself, but it still built it. One follow-up prompt is the fix, but you have to ask.
- The garage door is a swing door. On the plan the garage opening is drawn as one huge hinged leaf, not a sectional door.
- A stray line crosses the living room in the plan view, coming off the curved glass corner.
- No railing at the stair void. It said so, but it is a safety item, not a detail.
What was inside the IFC file
This is the part most reviews never check. We downloaded the IFC and opened it with IfcOpenShell 0.9:
| Check | Result |
|---|---|
| Schema | IFC4, no schema errors in IfcOpenShell's validator |
| Elements | 26 walls, 12 doors, 12 windows, 12 spaces, 4 slabs, 3 roofs, 2 curtain walls, 1 stair, 2 columns |
| Geometry | All 103 elements with geometry processed without errors; 24 of 25 openings filled by a door or window (the 25th is the stair void) |
| Storeys | Ground floor at 0.0 m, first floor at 3.1 m, roof |
| Room areas | In the room names ("Hall · 17.5 m²") and as a CSV export from the app, not as IFC quantity sets |
| Property and quantity sets | None |
| Materials | None |
The verdict: solid geometry and structure, thin data. Open the file in Revit, Archicad or Bonsai and you get walls, slabs, openings, a stair and named rooms to build on, which saves the first days of a project. You do not yet get materials, wall types or area quantities a schedule can read directly. One caution about our own check: IfcOpenShell is also the library AIBIMTool writes with, so open the file in your own BIM tool before you rely on it.
Why IFC decides more than any feature
Whichever tool you choose, check that it exports IFC you can open somewhere else. IFC is the open, ISO-standard BIM format every tool on this list reads, and it keeps years of project data from being locked into one vendor's subscription. A tool that exports only to one proprietary format, or only on its paid plan, is quietly choosing your next tool for you. This is also why AIBIMTool includes the IFC download on the free building.
How to choose BIM software for your situation
- Starting any project, any office: AIBIMTool for the first model. It is free to try, needs no install, and the IFC goes into whatever you use next.
- Solo architect or small studio: AIBIMTool for schemes, then Archicad (especially on a Mac) or Vectorworks for drawings. Bonsai if the budget is zero.
- You work for or with large US or UK firms: Revit for the drawing set, because your consultants will ask for RVT. Not Revit LT if anyone else on the project workshares.
- You run feasibility for developers: AIBIMTool with the plot loaded from the map, or Forma if your office is all Autodesk.
- You live in DWG: BricsCAD BIM, and you can still buy it outright.
- You coordinate other people's models: Navisworks Manage, Solibri or a cloud platform for clash detection, on top of whichever tool you model in. Our guide to clash detection in BIM includes a real test and a clash matrix to start from.
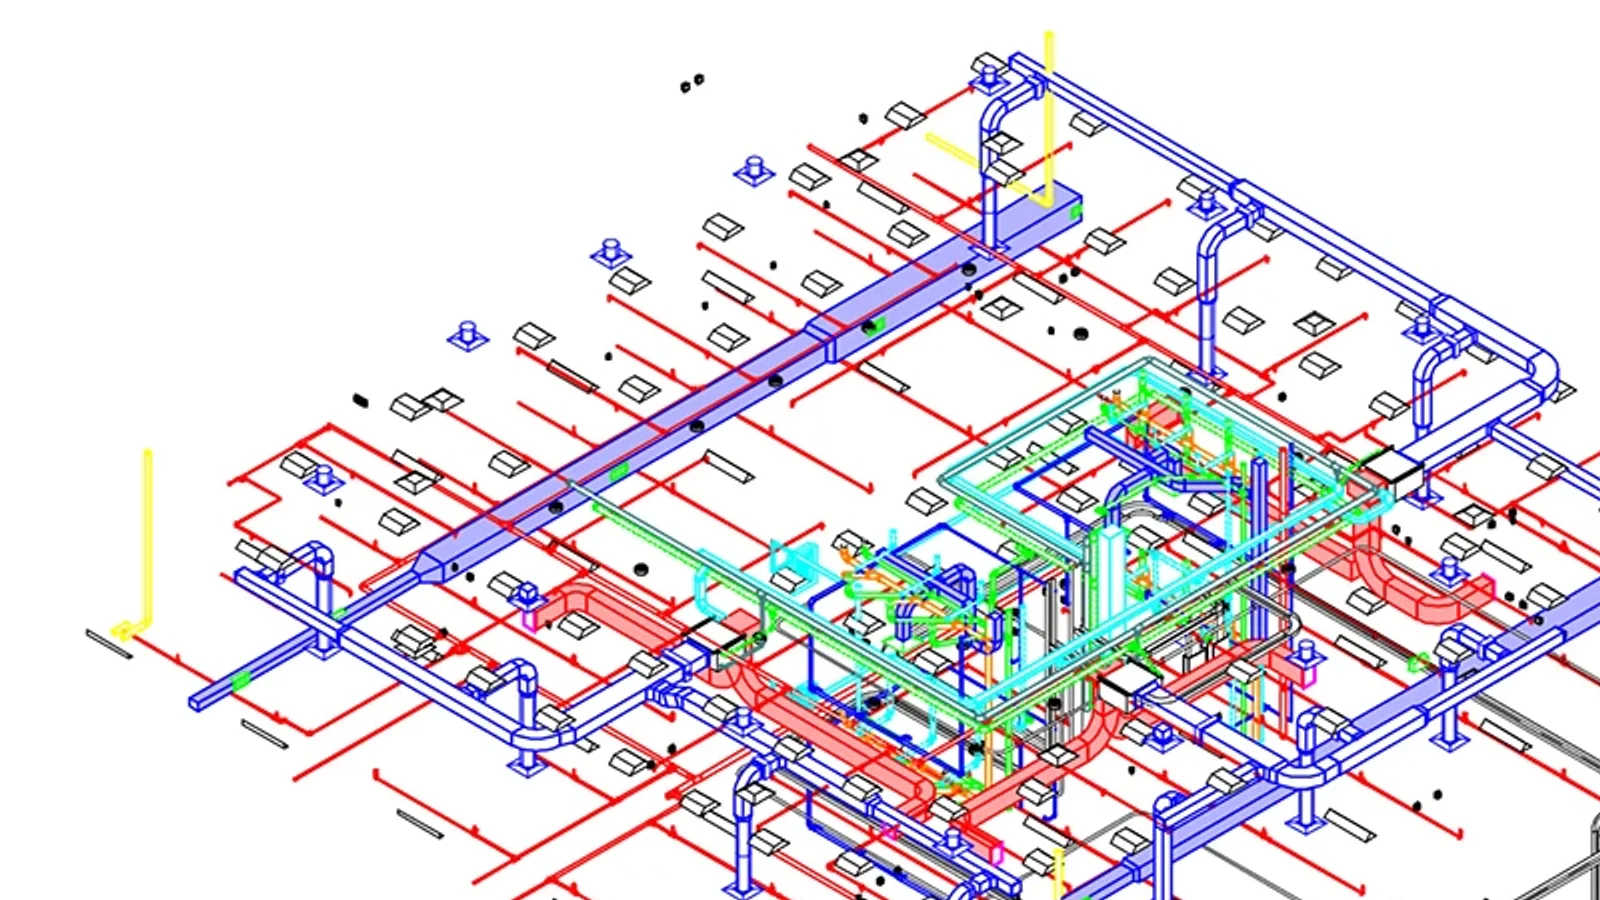
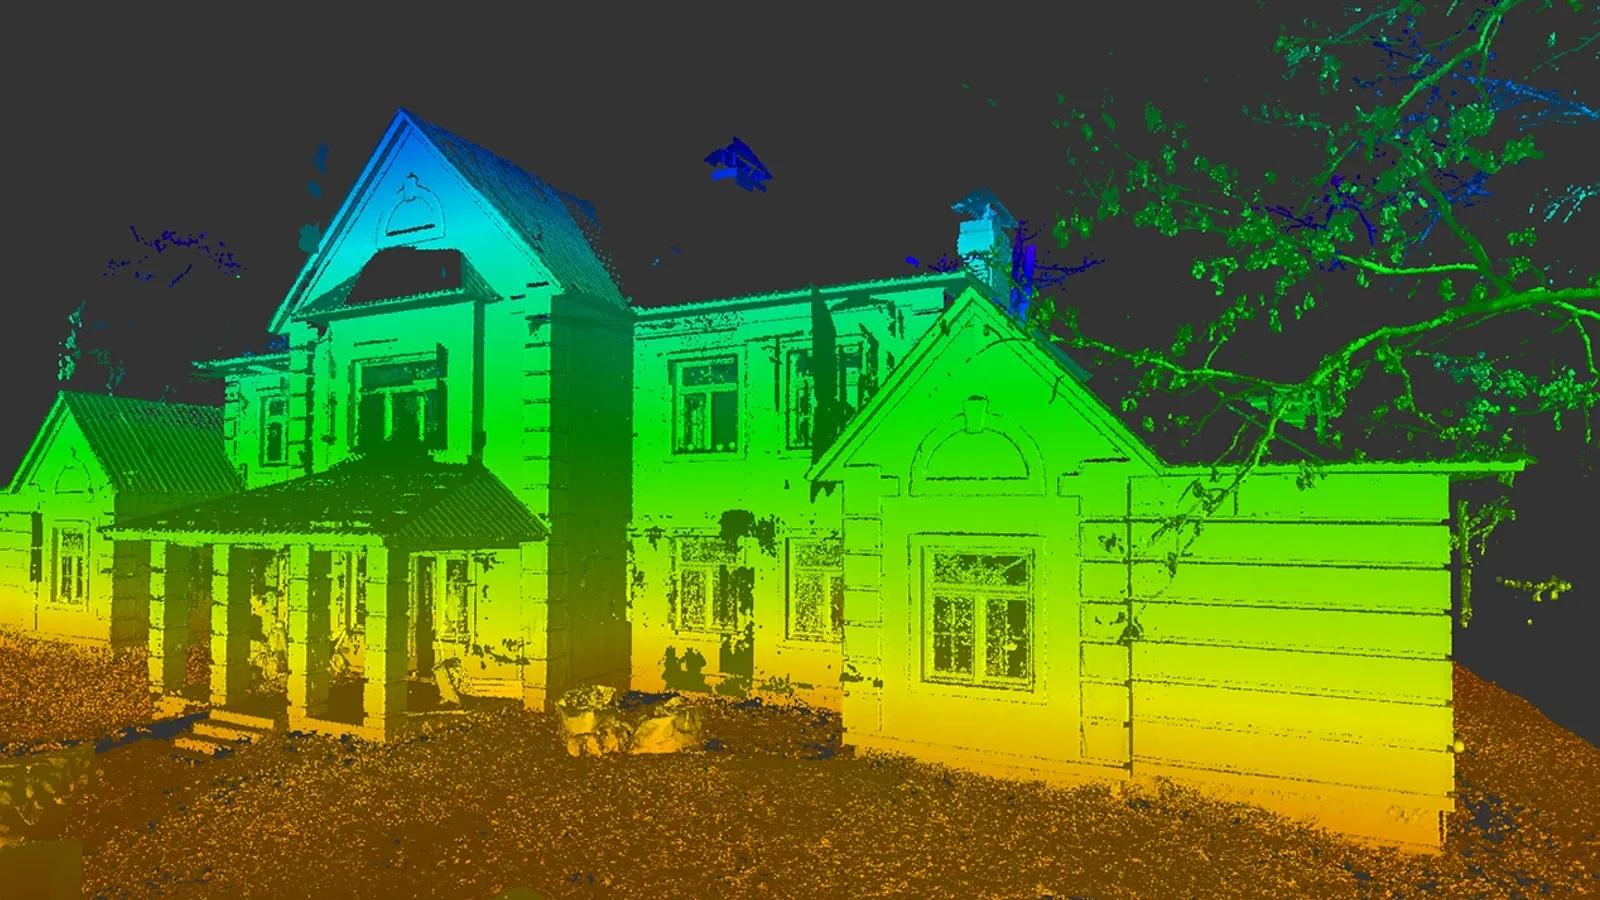
- You work on existing buildings: Revit or Archicad with a laser-scanned point cloud as the underlay. Our guide to Scan to BIM covers the workflow, the accuracy levels and the registration tools.
- Structural engineer or detailer: Tekla Structures, or Revit if the architects are on Revit.
- Your team wants everything in a browser: AIBIMTool to generate models, Qonic to coordinate IFC, Forma for site studies.
- You design interiors, joinery or small buildings and do not need full BIM: SketchUp Pro with LayOut is often enough. Our guide to how much SketchUp costs compares every plan, from $129 a year for Go to $859 for Studio.
If you are still learning to read the drawings these tools produce, our guides to reading construction blueprints and section views explain what a BIM model's plans and sections are meant to show. If your starting point is a paper plan rather than a brief, digitizing a blueprint with AI and AI floor plan generators cover that route.
Frequently asked questions
What is the best BIM software in 2026?
For starting a project, AIBIMTool: it generates an editable IFC4 BIM model from a written brief in the browser, and the first building is free. For construction documents and large teams, Autodesk Revit. For architects who design and produce their own drawings, especially on a Mac, Graphisoft Archicad. Bonsai is the best free desktop BIM software.
What is the best online BIM software?
AIBIMTool is the best online BIM software for creating a model: it runs in any browser with nothing to install, generates a full schematic BIM model from a brief and exports IFC4. Qonic is the strongest browser tool for coordinating existing IFC models, and Autodesk Forma covers site studies and massing online for Revit offices.
Can AI create a BIM model?
Yes, at schematic level. In our test, AIBIMTool produced an IFC4 model of a two-storey house with walls, slabs, doors, windows, a stair, roofs and 12 named rooms from a one-paragraph brief in about nine minutes. The geometry was clean, the file had no materials or property sets, and the layout needed an architect's corrections. AI BIM tools do not produce construction documents yet.
Is there free BIM software?
Yes. AIBIMTool lets you generate your first building free in the browser, with the IFC download included and no card. Bonsai (formerly BlenderBIM) and the BIM workbench in FreeCAD are free and open source desktop tools, including for commercial work, and Qonic has a free plan for one project. Revit, Archicad, Vectorworks, Allplan and Tekla offer trials and education licences only.
Do I need to install anything to use AIBIMTool?
No. AIBIMTool runs entirely in the browser on Windows, macOS or any laptop, with no download and no dedicated graphics card required. You sign in with Google, Microsoft or email, describe the building, and the project saves to the cloud so you can reopen or share it from any computer.
Is Revit or Archicad better?
Revit is safer if you work with large US or UK firms and engineers who exchange RVT files, and it is Windows only. Archicad is often faster for design and drawing production, runs natively on macOS and has the stronger open BIM workflow through IFC. Both open IFC, so a model started in AIBIMTool can continue in either.
Which BIM software runs on a Mac?
Archicad, Vectorworks Architect, BricsCAD BIM and Bonsai run natively on macOS. Revit, Allplan and Tekla Structures are Windows only and need a Windows virtual machine on a Mac. Browser tools such as AIBIMTool, Qonic and Autodesk Forma run on a Mac like on any other computer, with nothing to install.
The short version: start the model with AI, finish the drawings in the tool your consultants expect, and keep everything in IFC so you can change your mind later. If you want to see what an AI BIM model of your own brief looks like, AIBIMTool builds the first one free.
Want AI built into how your practice actually works, from briefs to drawings? Book a free call and we will show you where it pays off.
Sources
- AIBIMTool: our own test project and IFC file, 26 October 2026.
- Autodesk Revit, What's new in Revit 2027 and Revit LT and cloud worksharing, Autodesk.
- Autodesk Forma Site Design and Introduction to Forma Building Design, Autodesk.
- Revit 2027 review, Symetri and Revit 2027 AI changes, Architosh.
- Archicad, Graphisoft pricing and Archicad Max, Graphisoft; Archicad 29 AI Assistant review and Archicad 30 announcement, Architosh.
- Vectorworks Architect and Vectorworks IFC4 import certification, PBC Today.
- Allplan 2026, Architosh; BricsCAD BIM, Octave; Qonic pricing.
- Tekla Structures subscriptions and Tekla 2026 release, Trimble.
- Bonsai, Bonsai 0.8.5 release notes, IfcOpenShell and FreeCAD.
Disclosure. AIBIMTool is made by MeltFlex s.r.o., the company that publishes this blog. We put it first, so read that with the scepticism it deserves. We ranked it first for reasons you can check yourself in a few minutes on a free account, and we report what our own test found wrong with it as plainly as what worked. No other vendor paid to be here and there are no affiliate links.
Screenshots captured by MeltFlex Solutions on 26 October 2026 from each vendor's public page at 1440 pixels wide, after declining cookie banners. Product names, logos and page content belong to their respective owners. AIBIMTool screenshots and the IFC analysis come from a project in our own account. AIBIMTool is a product of MeltFlex s.r.o.
More articles
Share article