AI Bedroom Design: Will That Bed Actually Fit?
Bedrooms are the room people most often ask AI to redesign, and the room where the gap between a render and reality is widest. The reason is simple. A bed is the largest single object most people own, it comes in sizes that differ by 15 cm and change name at the border, and the space that makes a bedroom usable is the strip of floor around it that nobody photographs.
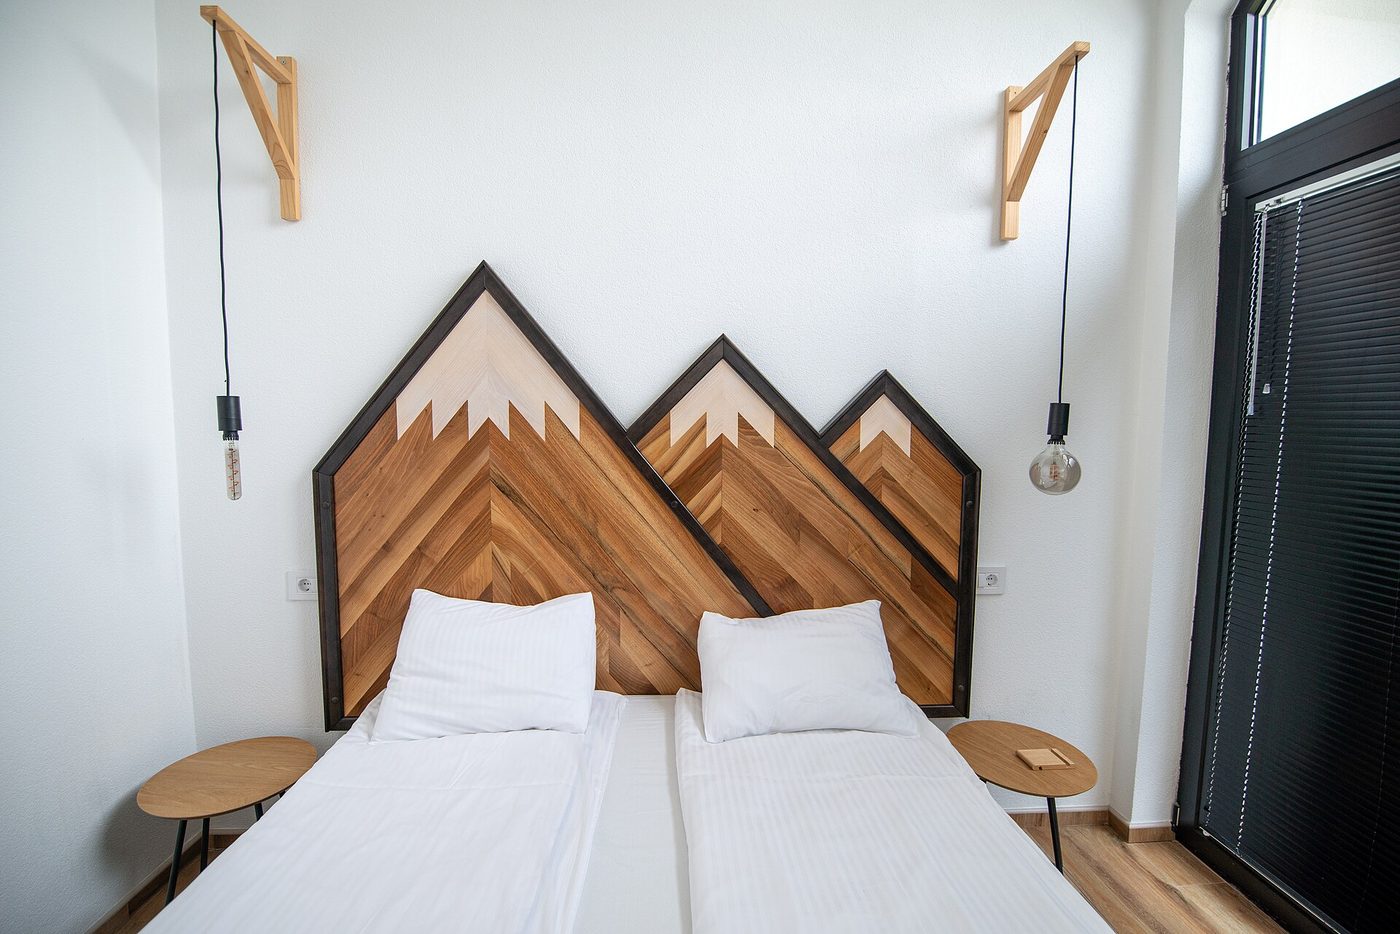
A real room. Two 90 cm beds pushed together, which is 180 cm of bed, and about the width of a super king. The bedside tables are the size the gaps allowed, not the size anyone wanted.
Bed sizes, and the two systems that do not line up
This trips up more people than any styling decision, especially when buying online from a European retailer while living somewhere that uses UK sizing, or the reverse.
UK and Ireland: single 90 x 190, small double 120 x 190, double 135 x 190, king 150 x 200, super king 180 x 200.
Continental Europe and IKEA: single 90 x 200, double 140 x 200, queen 160 x 200, king 180 x 200.
Two things follow. A UK double at 135 x 190 is 5 cm narrower and 10 cm shorter than a European 140 x 200, so fitted sheets do not swap. And "king" means 150 cm in one system and 180 cm in the other, which is a 30 cm difference in a room where 30 cm is the whole argument.
Then add the frame. A bed frame is not the mattress. A slim metal frame adds about 5 cm each side, an upholstered frame 8 to 12 cm each side, and a padded headboard adds another 8 to 15 cm to the length. A "150 cm king" can easily arrive as a 168 x 225 cm object. If you measured your room against 150 x 200 and left 20 cm of margin, you have no margin.
The clearances that make a bedroom usable
70 cm each side of the bed. This is the figure for getting in and out and making the bed without performing gymnastics. Sixty is the absolute minimum and feels tight every day. Under 60 cm on one side, that side becomes storage rather than access, which is fine if you plan it and miserable if you discover it.
70 cm at the foot of the bed, and 90 to 100 cm if there is a chest of drawers there, because drawers pull out 45 to 55 cm and you need to stand behind them.
90 cm in front of a wardrobe with hinged doors. A 60 cm hinged door sweeps a 60 cm arc, and then you need your own body in front of it to reach the rail. Sliding doors need nothing in front, which is why they win in small rooms, but they cost you 8 to 10 cm of internal depth to the track, and you can only ever open half the wardrobe at a time.
60 to 65 cm of wardrobe depth. A coat hanger is about 45 cm wide across the shoulders, plus the rail and the door, so anything shallower than 60 cm means clothes hang sideways on a pull-out rail rather than facing you.
Bedside tables 45 to 60 cm wide, with the top within 5 cm of the mattress height. Mattress tops usually land 55 to 65 cm off the floor once the frame and the mattress depth are stacked, which is taller than most side tables sold as bedside tables. A table 15 cm below the mattress top means groping downwards for a glass of water in the dark.
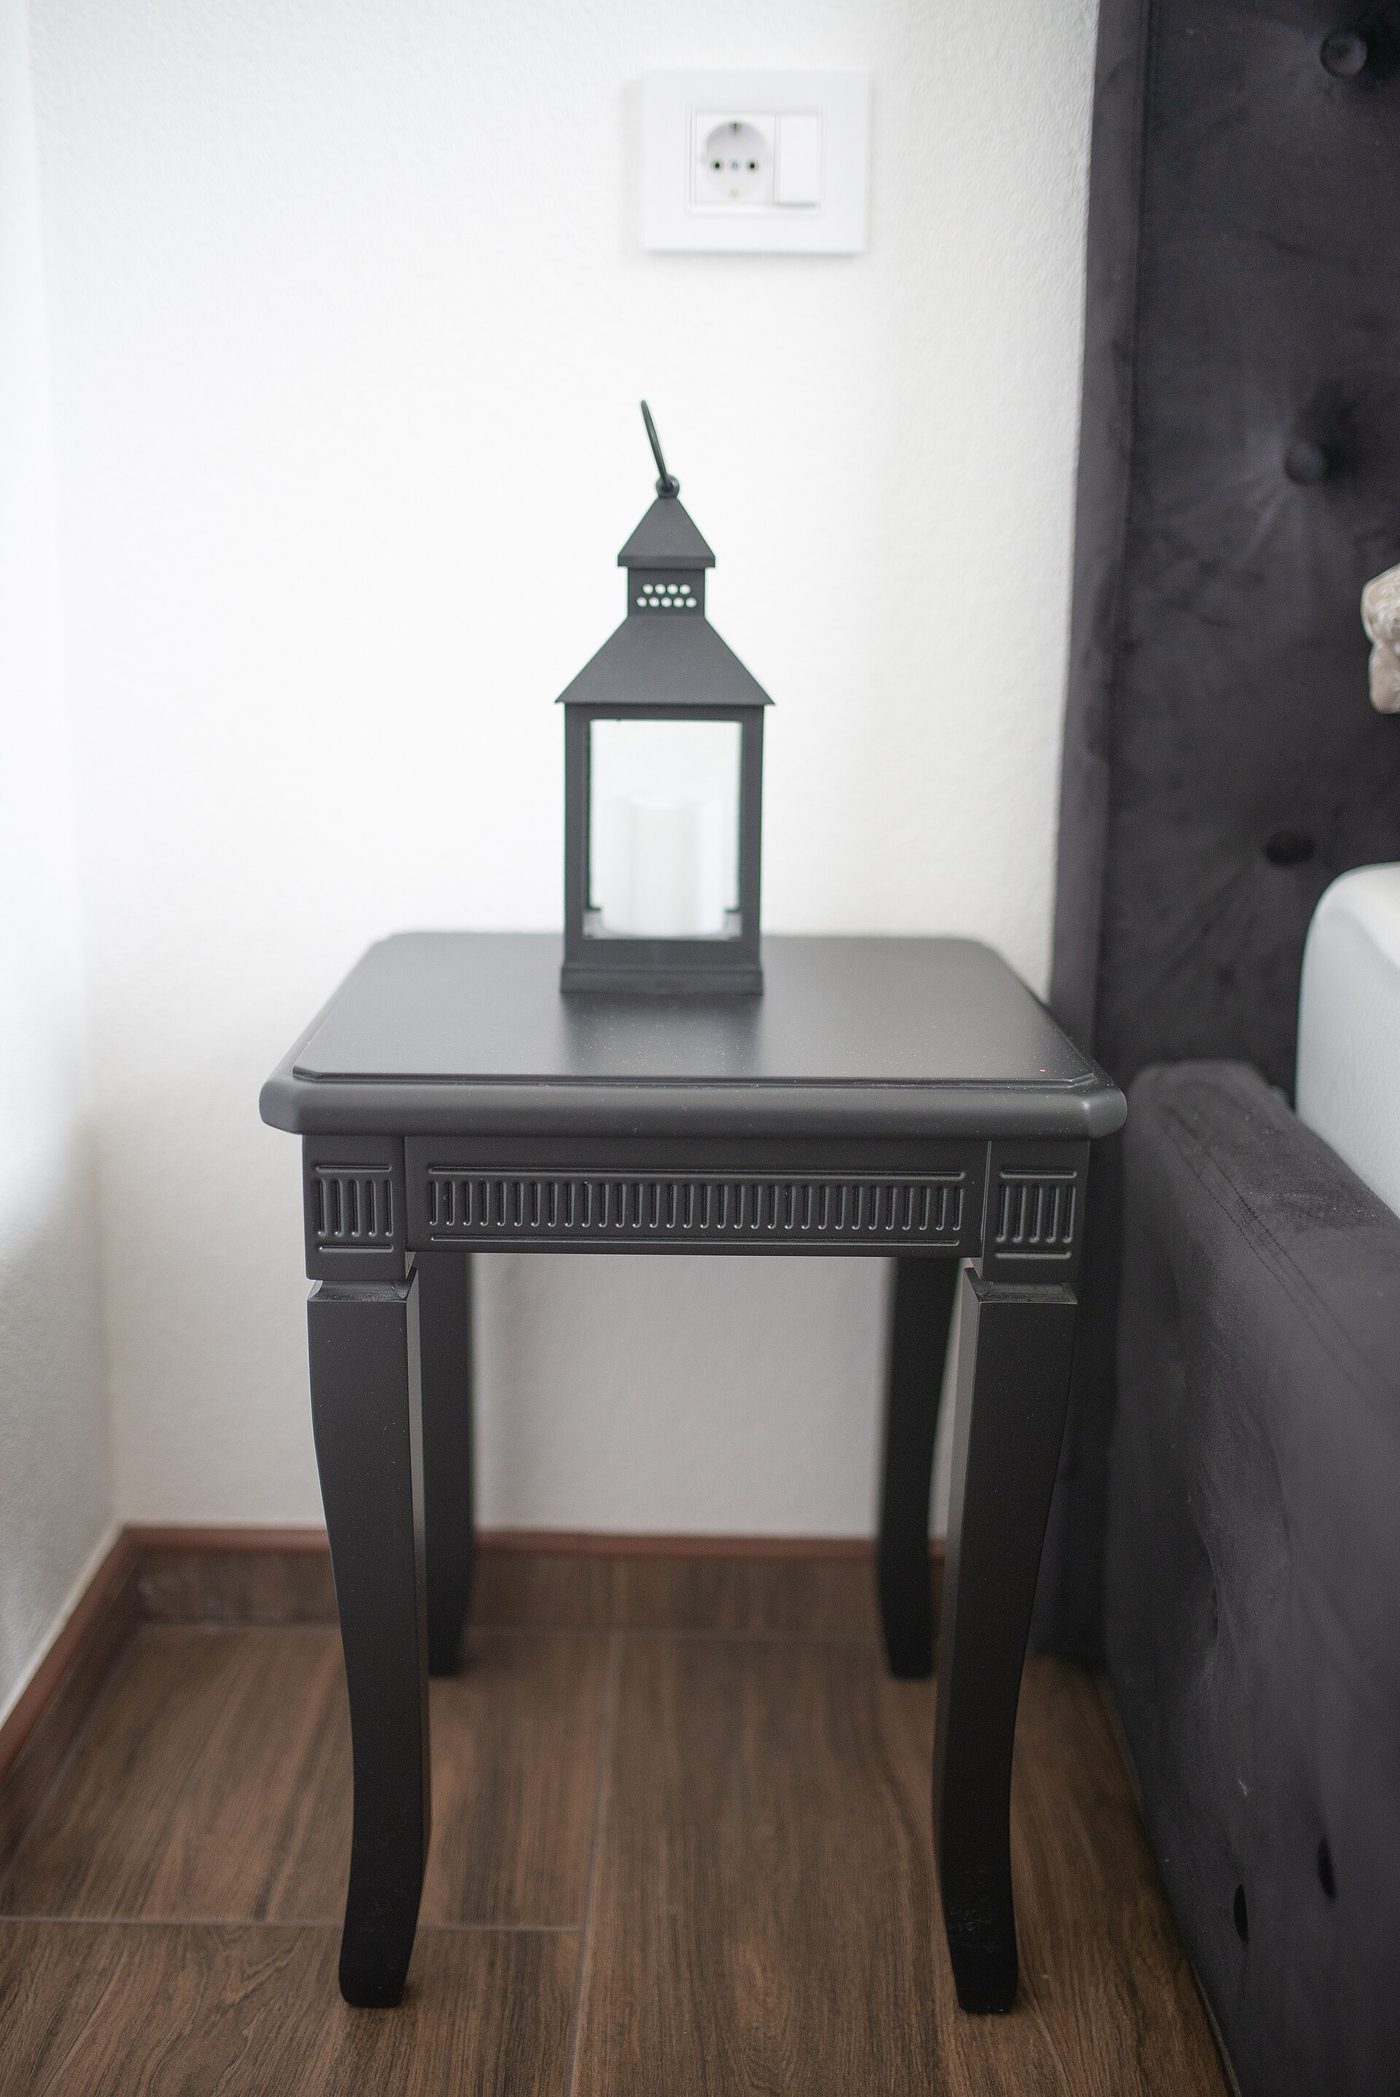
The bit renders never think about. The socket is where the socket is, and it decides which side of the bed the lamp and the phone charger live on.
The door swing. An internal door 76 to 83 cm wide sweeps a quarter circle of that radius into the room. A bed corner, an open drawer or a chair inside that arc is a door that stops halfway. In a small bedroom this arc is often the single biggest constraint, and it is invisible in every render because renders draw doors closed or leave them out entirely.
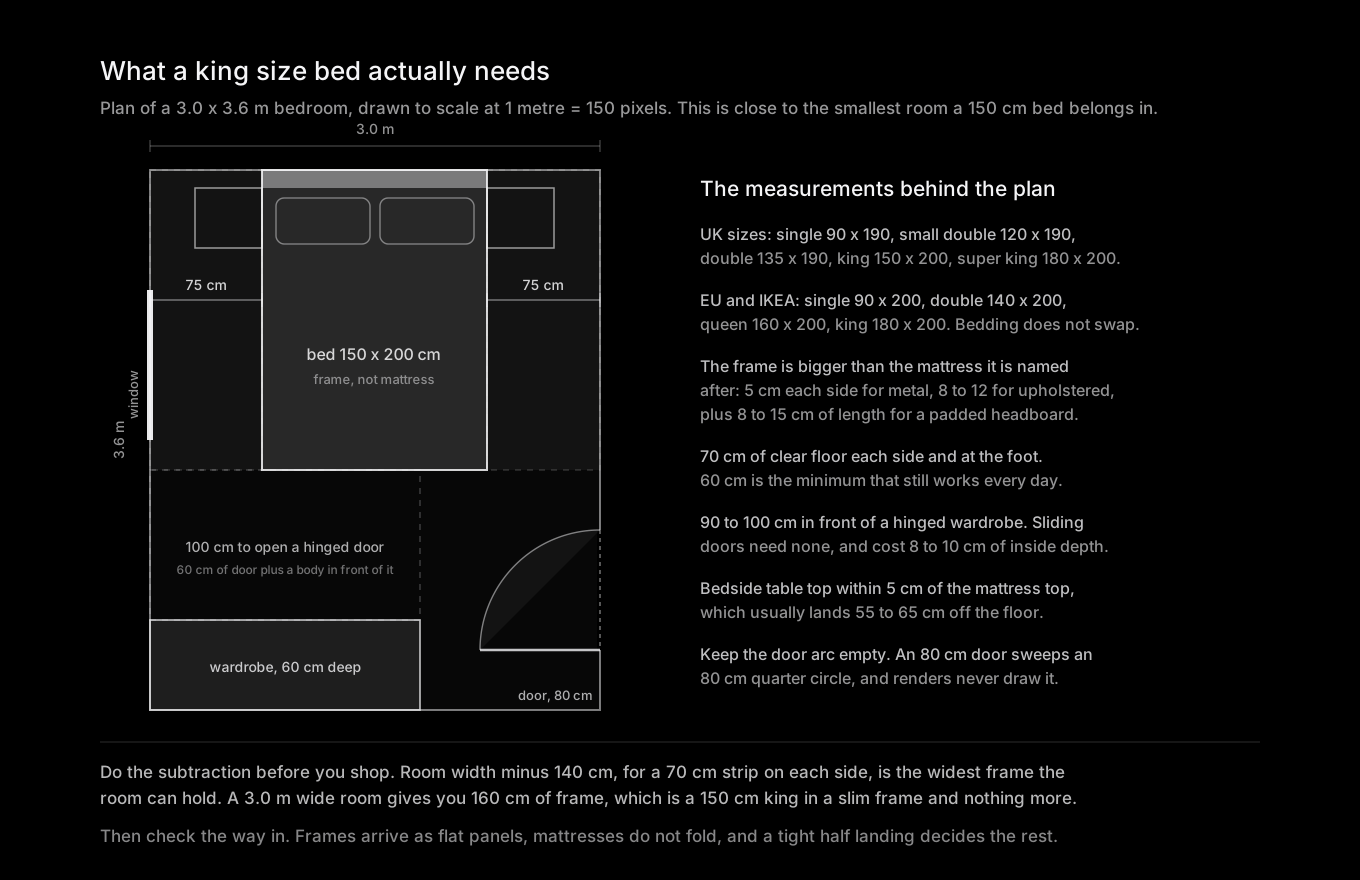
The bed is the easy part. The arcs and the strips around it are what decide whether the room works.
Run those numbers and the honest room sizes appear. A 150 cm king with 70 cm each side and 70 cm at the foot needs 2.9 m of width and 2.7 m of length before you add a wardrobe. Put a 60 cm deep wardrobe with hinged doors along one wall and you need 3.5 m in that direction. Which is why so many rooms marketed as doubles take a 135 cm double with one side against the wall, and no amount of restyling changes that.
Where a render genuinely earns its time
Everything above floor level is a picture problem, and this is the half AI does well, as long as the tool restyles the photo you took instead of generating a bedroom from scratch. MeltFlex AI works that way, and the practical benefit is that your window stays in the same place while the wall behind the bed changes four times.
The wall behind the bed. It is the largest uninterrupted surface in the room and the one that sets the mood. Dark or light, papered or painted, headboard or no headboard. Seeing four versions of your own wall, with your own window and your own light, settles in ten minutes what otherwise takes a month of paint samples. The limits of that colour judgement are the same ones covered in AI paint colour visualisers.
Whether a dark bedroom works in your light. Dark bedrooms are having a long moment and they are genuinely lovely in the right room. Whether yours is the right room depends on how much daylight it gets and from which direction, which is precisely what a restyle of your own photo shows you and what a Pinterest board hides.
Headboard proportion. A headboard that is too small for the wall looks apologetic and one that is too tall dominates. This is a proportion question, and proportion is one of the things image models genuinely convey, as long as the room in the image is still your room.
One bedside table or two. In a room where one side of the bed is against a wall, the asymmetry can look deliberate or accidental depending on what you put on the other side. That is a visual call, and a render answers it faster than any amount of imagining.
Note what stays fixed in that method. Same window, same wall, same floor. The comparison is the product, not any single image, and the moment the room starts changing between generations the comparison is worthless.
The failure modes, so you can spot them
A bed that changed size. Compare the bed to something you know in the image, ideally the door or the window, both of which have real dimensions. A 76 cm door is a good ruler. If the bed reads as three door widths across, that is 230 cm and no bed is that wide.
Bedside tables inside the walking strip. Renders place tables where they balance the picture. Check whether the space between the table and the wall is still walkable, because the 70 cm has to be clear floor, not clear floor minus a table leg.
Wardrobes with no swing. Look at the distance between a hinged wardrobe and the bed. If it is less than about 90 cm at full scale, the doors open onto the mattress.
A room that got wider. The classic. You asked for a new bed and the model gave you a room where the window is further from the corner and the wall behind the bed is longer. Once the geometry moves, none of the image is about your home, which is the failure we go through in can AI redesign a room without changing the layout.
Radiators that vanished. Bedrooms usually have a radiator under the window, and renders delete it because it is ugly. You cannot put a bed head or a wardrobe against a radiator, and you should leave 10 to 15 cm in front of it, so a wall that looks free in the image is often already spoken for. The full list of what that missing radiator costs you is in why AI deletes the radiator from your room render.
Beds under a sloping ceiling that suddenly is not sloping. In a loft room this is the standard failure, and it deserves its own treatment, which it gets in AI interior design for sloped ceilings and attics.
Renders answer "does this bedroom look right". Tape measures answer "can I open the wardrobe". Both are worth having, and only one of them has a picture as the answer.
How to get a bedroom render you can act on
Photograph the room from the corner opposite the bed wall, standing, at eye height, on the 1x lens, with the door and the window both in frame. Doors and windows are the two objects in the picture with known dimensions, and they are what lets you sanity check any bed the model draws.
Restyle the wall, the bedding and the headboard, and keep the bed position fixed. If you want to test a different bed size, generate it, then ignore the size in the image entirely and check it on the floor instead.
Then the chalk. Mark the frame footprint, not the mattress footprint, so add 10 cm each side and 15 cm at the head for an upholstered bed. Mark 70 cm strips down both sides and across the foot. Draw the door arc with a piece of string. Then walk it, and open the wardrobe you already own inside those lines. This takes twenty minutes and it is the difference between a bedroom and a bed in a room.
One last thing worth checking before you order: the route in. A 180 cm super king frame arrives as long flat panels, but the mattress does not fold. A 150 x 200 cm pocket sprung mattress needs a staircase turn it can physically pass, and a rolled mattress that expands in place is the only realistic answer in a lot of older homes with a tight half landing.
Questions people ask about AI and bedrooms
Can AI tell me whether a king size bed will fit in my bedroom?
No. Image models have no dimensions, so the bed in a render is drawn to suit the picture and will change size between two generations of the same room. Do it with arithmetic instead: room width minus 140 cm for two 70 cm walking strips gives you the widest frame the room can take, and remember the frame is wider than the mattress it is sold as.
How much space do you need each side of a bed?
Seventy centimetres is the working figure for getting in and out and changing the sheets. Sixty is a workable minimum. Below that, treat the side as inaccessible and plan for it, for example by putting that side against a wall deliberately and using the other side for both bedside tables' worth of storage.
Why does the bed in my AI render look different every time?
Because nothing in the model is holding it to a size. Each generation re-invents the furniture to fit the composition, so bed width, mattress depth and headboard height all drift. That drift is a good diagnostic: if the bed changes and the window stays put, you are looking at a genuine restyle of your room, which is what layout-fixed tools such as MeltFlex AI are trying to give you. If the window moves too, the model rebuilt the room and the image is not about your home.
Can a render show me whether a dark bedroom will feel too dark?
Partly, and with a caveat. Restyles tend to add daylight, so a dark scheme in a render will usually look brighter and airier than the same paint will in the same room, particularly if the room faces north. Use the render to compare dark against light, then test the winner with a large sample on the actual wall, looked at in the evening as well as at midday.
What about a bedroom that has to hold a wardrobe and a desk?
Then the wardrobe wins and the desk takes what is left, because a wardrobe has a fixed depth and a door swing while a desk can be 100 cm wide against any wall. Place the wardrobe first, mark its swing, mark the bed strips, and put the desk in whatever is still clear. The wardrobe side of that problem, including hanging heights and the 60 cm depth rule, is in the best AI closet design tools, and the desk side, including where the window has to be relative to a screen, is covered in AI home office design.
The honest summary: a bedroom is one big object, three strips of floor and two arcs, plus a colour decision on the largest wall in the house. AI is genuinely useful for the colour decision and worse than useless for the object, because it will show you a bed that does not exist at a size the room cannot hold, and the picture will be beautiful. Use a restyle of your own photo to settle the look, then settle the fit with chalk. If your bedroom also has a sloping ceiling, or you are renting and cannot change the fitted wardrobes, the same split runs through AI interior design for sloped ceilings and attics and AI interior design for renters.
Image credits: "Modern bedroom design with wooden mountain headboard in cozy space" and "Stylish black side table with lantern placed next to a bed in a modern bedroom setting" by Shixart1985, licensed CC BY 2.0, via Wikimedia Commons. Diagram by MeltFlex Solutions.