AI Home Office Design: Desk, Window and Real Space
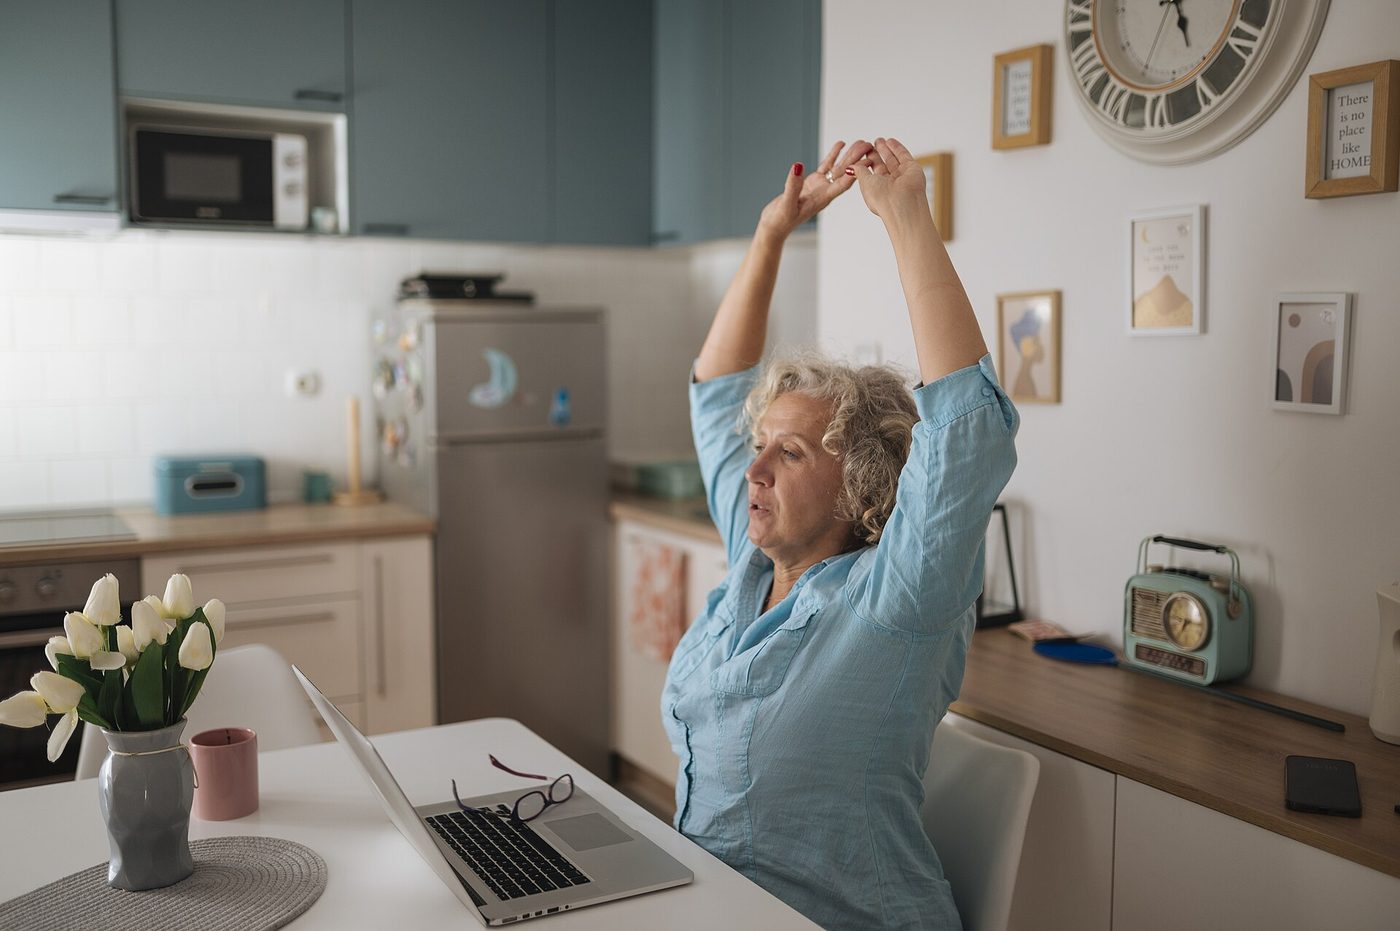
Most home offices are not rooms. They are a corner of a bedroom, the end of a landing, an alcove beside a chimney breast, or a kitchen table that gets cleared at six. That is exactly the sort of space AI renders flatter, because a model asked for "a home office" will quietly give you a whole room with a wall of built-in shelving and a designer chair, and none of it has anything to do with the 140 cm of wall you actually had.
The real starting point for most people. Not a study, a corner of a room that already has another job.
Start with the window, not the desk
The single decision that determines whether a home office is pleasant is the relationship between your screen and the daylight, and it has three possible answers. Two of them are wrong.
Desk facing the window. This is what renders draw, because it makes a beautiful picture: a figure at a desk, light streaming in, the view beyond. In practice you spend the day with a bright rectangle directly behind your monitor, your pupils close down to cope with it, and the screen looks dim and washed out. On a sunny afternoon the contrast ratio between a window and an average monitor is enormous, and your eyes lose.
Desk with your back to the window. Slightly better for your eyes, worse for the screen. A monitor is a dark glossy panel, so it does what dark glossy panels do and reflects the window straight back at you. It is also the worst arrangement for video calls, because the camera exposes for the bright background and you become a silhouette.
Desk with the window to one side. This is the answer. Light across the desk rather than into or behind the screen, no reflection, and a face that is lit rather than backlit on calls. Perpendicular to the window, ideally with the window on the side away from your writing hand so your hand does not cast a shadow on paper.
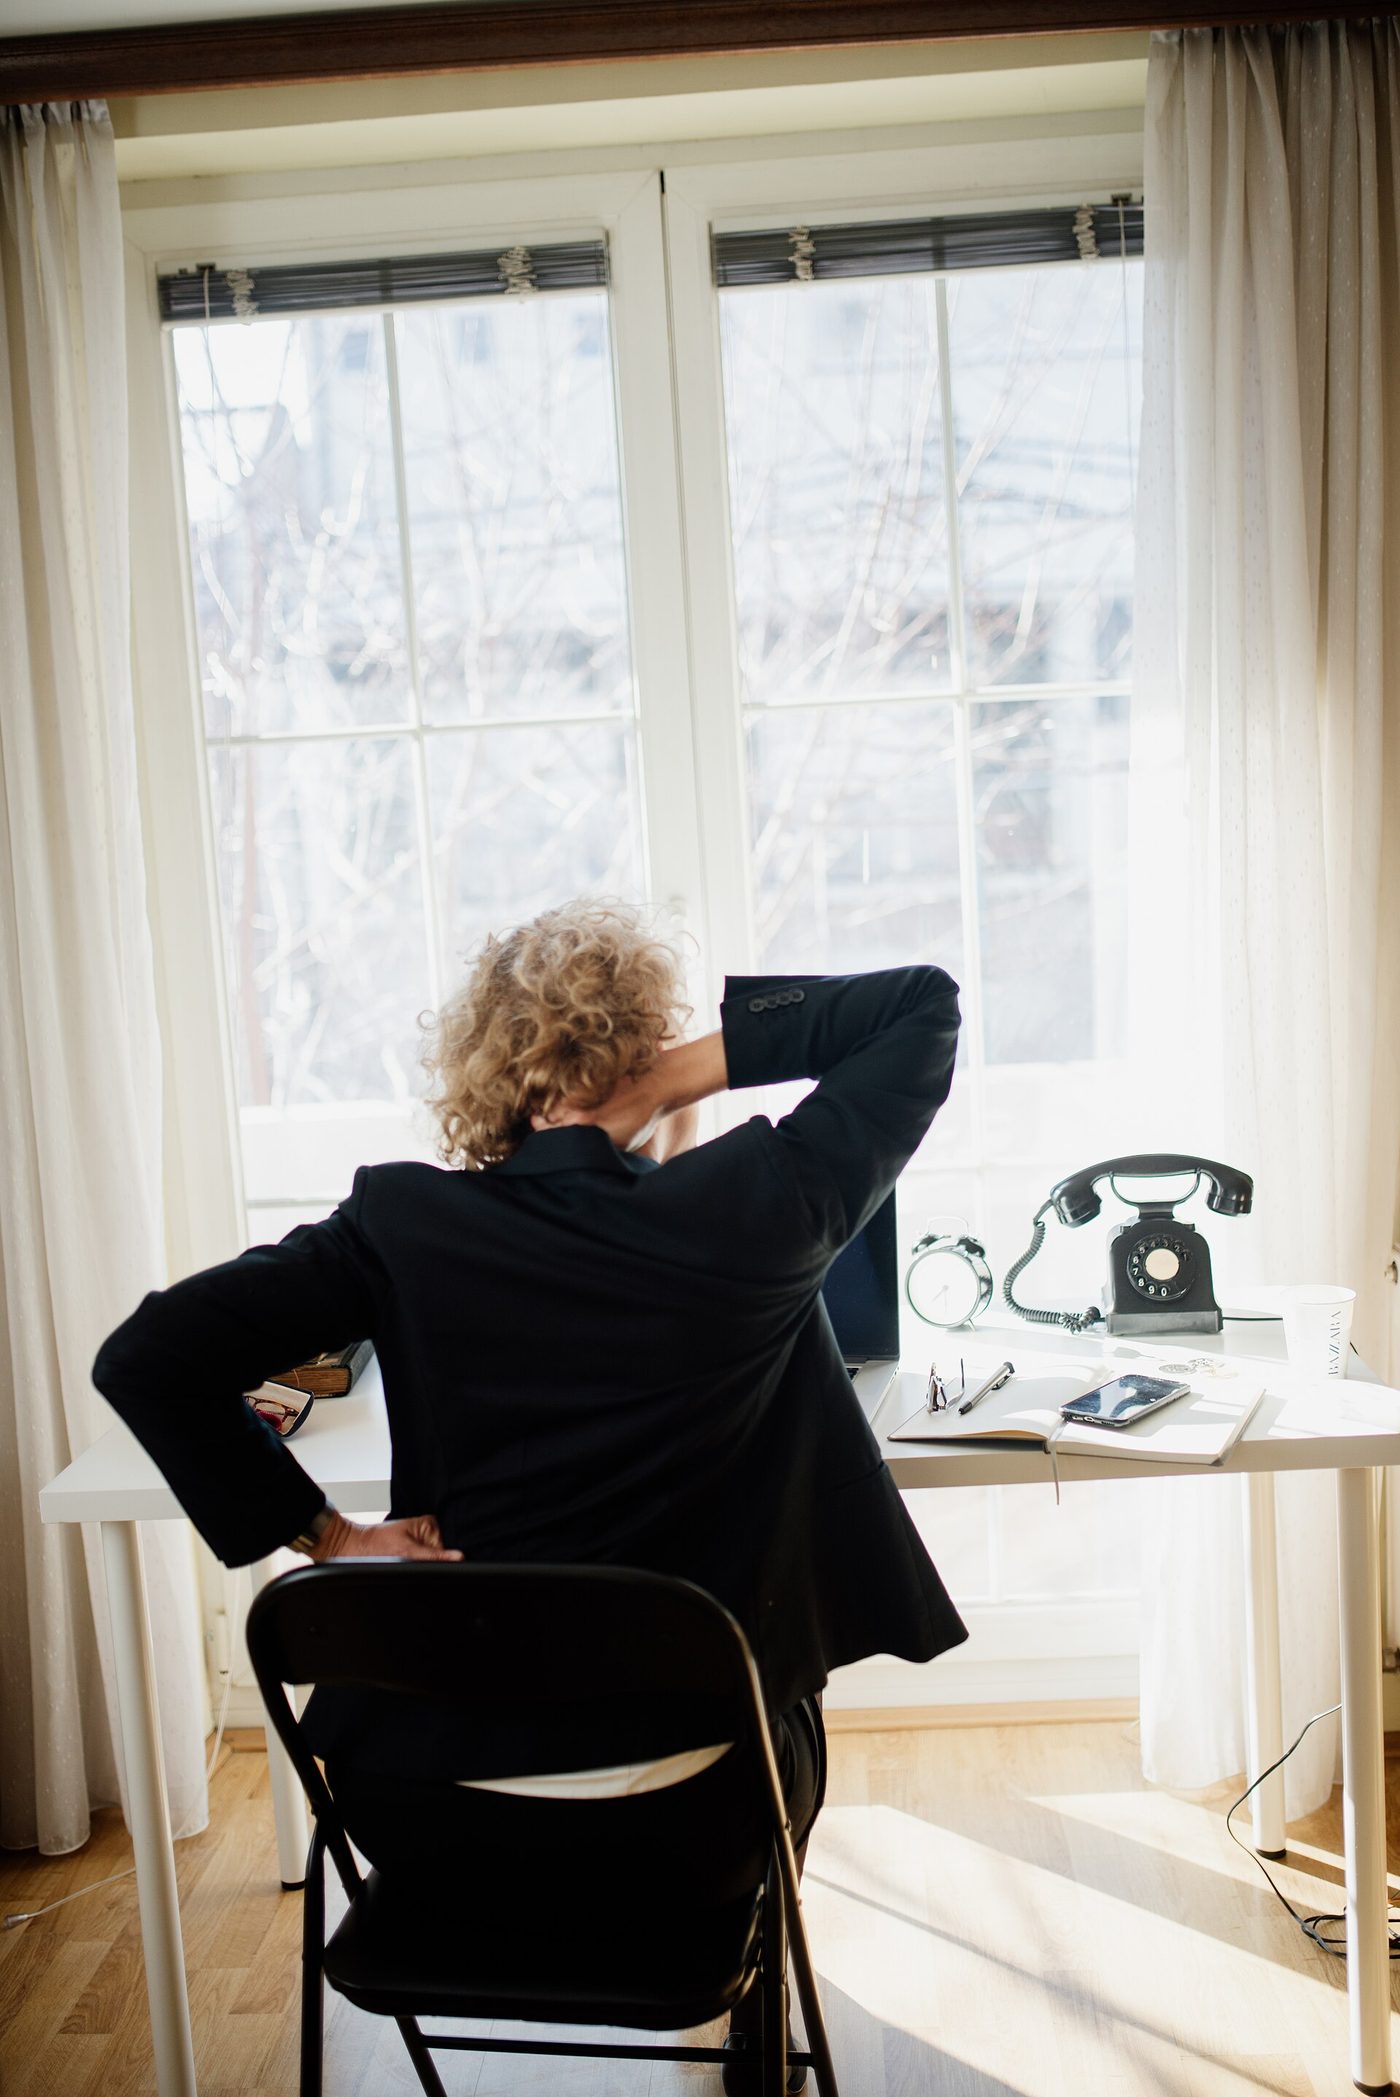
The arrangement every render produces, photographed in a real home. Beautiful in a picture and tiring by eleven in the morning.
If the room genuinely gives you no other option, the fix is a light-filtering blind or a sheer at the window rather than a different desk, which is a curtain decision rather than a furniture one and runs on the rules in AI interior design for curtains.
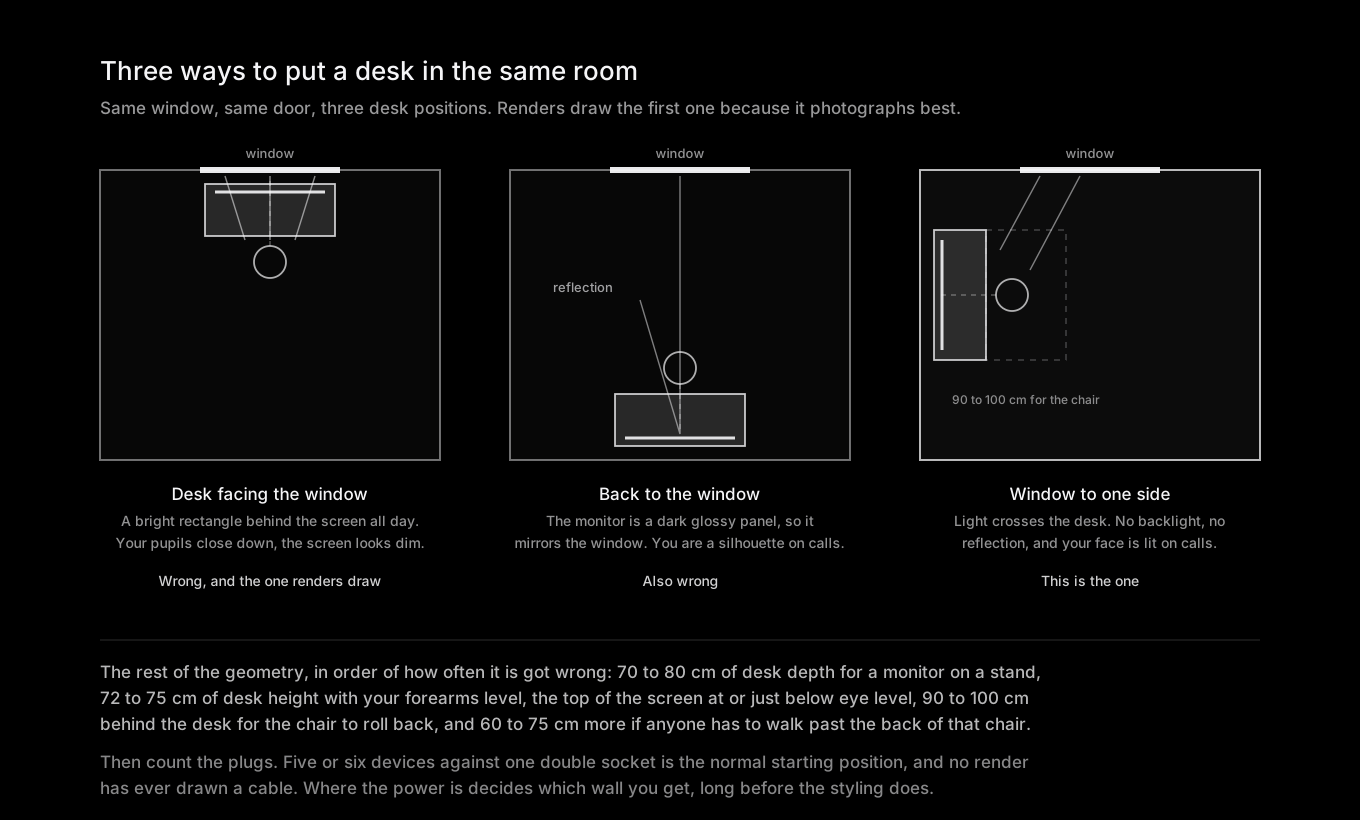
Three plans of one room. The first is the render, the third is the one you want to live in.
The numbers a home office render never carries
Desk depth, 70 to 80 cm. A 24 inch monitor wants to sit 50 to 70 cm from your eyes, a 27 inch closer to 70 to 90 cm, and you need a few centimetres behind it for the stand. A 60 cm deep desk is fine for a laptop and cramped for anything on a stand. Push that desk against a wall and it gets worse, because cables and plugs eat 5 to 10 cm behind it, so a 60 cm desk becomes an effective 50.
Desk height, 72 to 75 cm, and it is not adjustable on most desks. The number that actually matters is your elbow: forearms roughly parallel to the floor when your hands are on the keyboard. If the desk is fixed at 75 cm and you are not tall, the chair goes up and a footrest goes under your feet. Sit-stand desks run about 65 to 125 cm, which covers almost everybody, and they need clear floor behind them for the cable loom to travel.
Screen height, top of the display at or just below eye level. Almost every laptop fails this by 20 cm, which is why a laptop stand plus a separate keyboard is the cheapest ergonomic upgrade there is. A render will draw a monitor at a pleasing height in the composition, which is usually too low, occasionally comically high, and never derived from where your eyes are.
90 to 100 cm behind the desk edge. A task chair needs to roll back far enough for you to stand up, and that is not 40 cm. If the desk is in an alcove between a chimney breast and a wall, measure that gap before you buy anything, because a 65 cm wide chair in a 90 cm alcove is a chair you shuffle into sideways.
60 to 75 cm to walk past. If the desk sits in a bedroom or a landing, somebody has to get past the back of that chair. Sixty centimetres is the squeeze past figure, seventy-five is comfortable, and the chair is usually the thing that ends up parked in the doorway.
Shelf reach, 140 to 180 cm off the floor. Anything above about 180 cm needs you to stand up, and anything above 200 cm needs something to stand on. Renders love a run of shelving at 210 cm because it fills the top of the frame. Also, a shelf for A4 box files needs 32 to 35 cm of depth, not the 25 cm that looks elegant in a picture.
Power, which does not exist in renders at all. Count what plugs in: laptop, monitor, dock, lamp, phone, maybe a printer. That is five or six outlets, and the average wall gives you one double socket, usually 30 to 45 cm off the floor and rarely where the desk should go. If the desk has to be on an internal wall away from the socket, you are running a cable, and the honest choice is between a socket moved by an electrician and a visible extension lead taped along the skirting.
Where AI genuinely earns its time
Once the window and the power are settled, everything left is visual, and a restyle of your actual photo is a fast way through it. The important property is that the room stays fixed, which is the constraint MeltFlex AI is built around, because a workspace decision is made against your window and your wall length rather than a generic study.
Does this corner survive being a workspace. The real question in a bedroom or a living room is not "is this desk nice" but "does the room still read as a bedroom once there is a workstation in it". That is a visual weight question, and renders answer it honestly. Generate the corner with a slim console desk and with a full workstation, look at both small on your phone, and the answer is usually obvious.
Contrast and cabinet colour. A white desk against a white wall disappears and makes a small room feel bigger. A dark desk anchors the corner and reads as deliberate. Both are defensible, and seeing them in your own light settles the argument in seconds.
Storage that hides the work. The most valuable thing about a home office render is testing whether closed storage beside the desk makes the room feel calm enough to sleep in. Open shelving with visible files does not. You cannot judge that from a product page.
Whether the room can take a rug and a plant without looking cluttered. Sound is a real problem in a hard-floored spare room on video calls, and a rug plus a curtain plus a shelf of books does most of the work. Whether it looks right is a picture question, which is what renders are for. The plant version of the same question is covered in AI interior design for plants and planters.
The useful part of that method is that the room does not change. Same window, same wall length, same door. When a render keeps those fixed you are comparing desks. When it does not, you are looking at somebody else's house.
The failure modes, so you can spot them
A desk floating in the middle of the room. It looks fantastic and it is a cable problem you will never solve. If the render puts a desk away from every wall, ask where the power comes from and how the cable crosses the floor.
Monitors with no cables and no stand. Look behind the screen in the image. Renders draw a floating panel because cables are hard and ugly. The consequence is that the depth you need behind the desk was never accounted for.
Chairs that cannot roll back. Measure the gap in the render between the back of the chair and whatever is behind it. If it is less than about 90 cm at full scale, the person in that picture cannot stand up.
Shelving at picture height. A shelf drawn just above the monitor to fill the composition often lands where your head goes when you lean back, or so high that you would need a ladder. Neither is a design, both are framing.
The room got brighter. Renders push daylight, because bright rooms photograph better. A north-facing box room does not become a sunlit studio because you restyled it, and if you plan the desk position around the light in the image, you are planning around light that does not exist. That is the specific problem we go through in why an AI room design looks brighter than your room, and it matters more in a workspace than anywhere else in the house.
The door disappeared. Check the door and its swing. An internal door 76 to 83 cm wide sweeps a quarter circle of that radius, and a desk corner or a rolled-back chair inside that arc is a door that no longer opens.
A render tells you whether a corner can look like a workspace. It cannot tell you whether you can stand up, plug in, or see the screen at two in the afternoon.
How to get a home office render you can act on
Take the photo standing, at eye height, from the doorway, with the window in frame. That last part matters more here than in any other room, because the window is the constraint the model needs to see. Use the 1x lens rather than the ultra-wide, or the corner will look about 40 cm wider than it is.
Then restyle only the corner. Ask for the desk against the wall that has the window to one side, and generate two or three variations of storage and finish, keeping the room itself fixed. If the window moves between images, the model rebuilt the room and you can throw those images away.
Before ordering, do the tape test. Mark the desk footprint on the floor, mark 90 cm behind it, sit a chair inside the marks and stand up from it. Then sit where the screen would be, at the time of day you actually work, and look at where the sun is. Fifteen minutes of that beats any amount of image generation, and it is the only way to find out that the alcove is 4 cm narrower at the skirting than it is at shoulder height, which alcoves in older houses reliably are.
Questions people ask about AI and home offices
Should my desk face a window?
No, in almost every case. A window directly behind your monitor forces your eyes to work against a much brighter background all day, and the screen looks washed out as a result. A window directly behind you reflects off the screen and silhouettes you on video calls. Put the window to one side. If the room forces the issue, a light-filtering blind or a sheer curtain is the fix, not a different desk.
Can AI tell me if a desk will fit in my alcove?
No. Image models have no dimensions, so a desk in a render is sized to suit the picture rather than your wall. Measure the alcove at three heights, because older houses narrow towards the skirting, then subtract 2 cm for clearance and shop to that number. Use the render to decide what the corner should look like, not what will fit in it, and prefer a tool like MeltFlex AI that restyles the photo you took rather than one that invents a study from a text prompt.
How much space do I need behind a desk chair?
Ninety to a hundred centimetres from the desk edge to whatever is behind it. That covers the depth of the chair plus the roll-back needed to stand up. If somebody also has to walk past that chair, add 60 to 75 cm on top, or accept that the chair lives pushed in and the route is blocked whenever you are working.
Will an AI render show me how bright the room will be for video calls?
Not reliably. Renders tend to add daylight, so the image will usually look better lit than the real room, which is exactly the wrong direction for planning a workspace. Judge your call lighting by sitting in the chair at the time you actually work and taking a photo with the laptop camera. If your face is dark, the fix is a lamp roughly at eye level and off to one side, not a brighter ceiling light.
Is a corner desk better in a small room?
Usually not. A corner desk gives you a large surface and takes two walls out of use, which in a small room means losing the wall you needed for a wardrobe or a bookcase. A straight desk 120 to 140 cm wide against one wall, with a slim drawer unit under it, is more usable in most spare rooms and much easier to walk past.
The honest summary: a home office is an ergonomics problem, a power problem and a daylight problem, with a styling problem on top. AI only solves the last one, and it solves it well enough to be worth the ten minutes. Fix the window relationship first, count the sockets second, then use a restyle of your own photo to choose between the versions that survive both. For which restyle tool to use, we compared seven of them with real screenshots in the best AI office design tools. If you are working out lighting or you are renting and cannot move a socket, the same reasoning continues in AI interior design for lamps and lighting and AI interior design for renters.
Image credits: "Woman stretches at home office desk while working on laptop" and "Individual seated at a desk reflecting on work while looking out a large window on a bright day" by Shixart1985, licensed CC BY 2.0, via Wikimedia Commons. Diagram by MeltFlex Solutions.