Best AI Office Design Tools in 2026: 7 Picks
 Matúš Koleják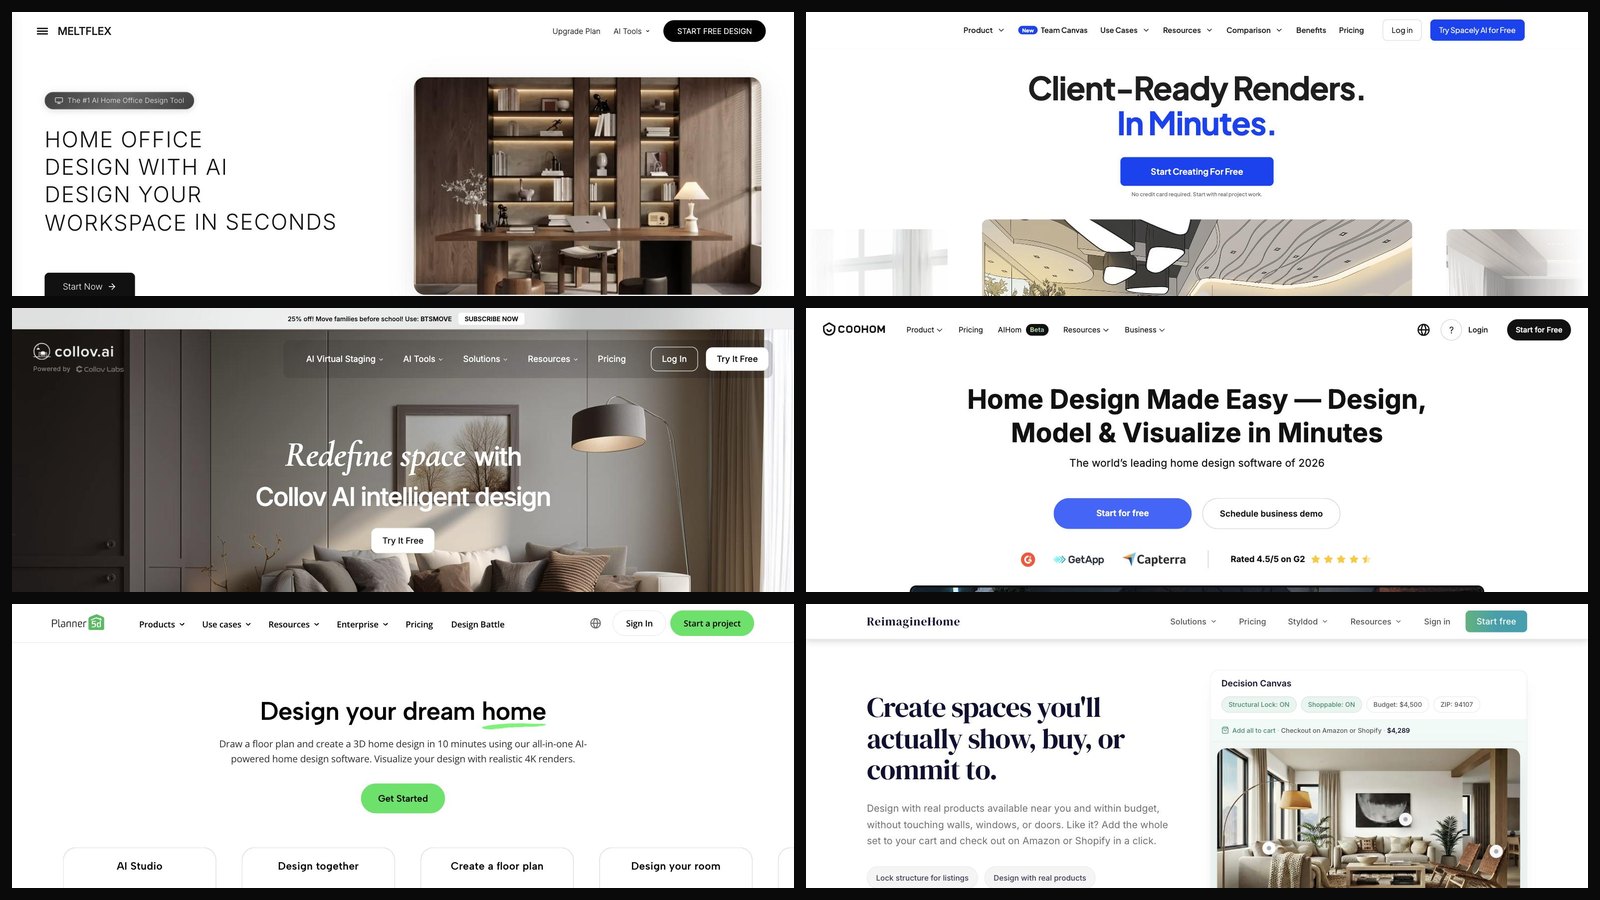
Office design splits into two problems that look the same and are not. One is a corner of a bedroom with a desk in it. The other is a floor plate with twelve people, a meeting room and a fire route. AI tools are genuinely good at the first and mostly irrelevant to the second, and almost every "best AI office design tools" list blurs the two together.
This list is about the first problem: home offices, spare rooms, studio spaces and small commercial fit outs where the decision is what the room should look like rather than how the building works. We opened each of these and took the screenshots below ourselves.
Six homepages captured the same week. Two are photo restylers, two are render engines for professionals, two are 3D planners.
How we compared these tools, and what we did not do
Every screenshot here was captured by us in August 2026, at 1440 by 900, from each tool's public homepage on the same day. The numbers quoted below, user counts, review scores and free tier limits, are the figures each vendor publishes on that page rather than estimates of ours.
What we did not do is score seven image models against each other on output quality. That comparison sounds rigorous and is not, because "which render looks better" is a taste question dressed up as a benchmark. What we can usefully tell you, from building AI systems for clients and from designing real workspaces around real windows, is which category each tool belongs to and which job it is shaped for.
Disclosure. MeltFlex AI is our own product, and we have put it first because it is what we would hand somebody photographing a desk corner. Weigh the ranking with that in mind. Everything we claim about it is checkable on its own site in half a minute. No affiliate links appear anywhere in this article and no vendor paid to be included.
Decide what the output has to be
Before the tools, one question. What does the finished thing need to be?
If it needs to be a decision ("does this corner survive being a workspace"), you want a photo restyler that keeps your room fixed. If it needs to be a client deliverable, you want a render engine with control over camera and materials. If it needs to be a build, you want geometry, dimensions and a plan you can hand to someone.
Those three answers point at three different tools, and choosing the wrong one is why people conclude AI office design does not work.
The seven tools at a glance
| Tool | Type | Best for | Free to try | The catch |
|---|---|---|---|---|
| MeltFlex AI Office Design | Photo restyler, dedicated office page | A desk corner in a room you already have | Yes, without signing up | Knows nothing about power or clearances |
| Spacely AI | Render engine for professionals | Client ready workspace visuals on a deadline | Yes, no credit card | Assumes you already know what good looks like |
| Collov AI | Staging and one click restyle | Making a study read well in a listing photo | Limited free generations | Optimises for the photo, not the worker |
| Coohom | 3D planner | Small fit outs where desks and circulation matter | Free plan, paid rendering | Modelling time before you see anything |
| Planner 5D | 3D planner | Testing desk positions against real wall lengths | Free plan, paid features | Library furniture is representative, not exact |
| ReimagineHome | Photo restyler, shoppable | Furnishing to a fixed budget | First 5 designs free | Chairs and desks are ergonomic buys, not matches |
| Homestyler | 3D editor with AI features | Modelling a workspace without paying | Yes, free to use | Learning curve, AI is an add on |
Pricing and free tiers change often in this category. Treat that column as a starting point and check the vendor's own pricing page before committing.
The 7 best AI office design tools in 2026
1. MeltFlex AI Office Design
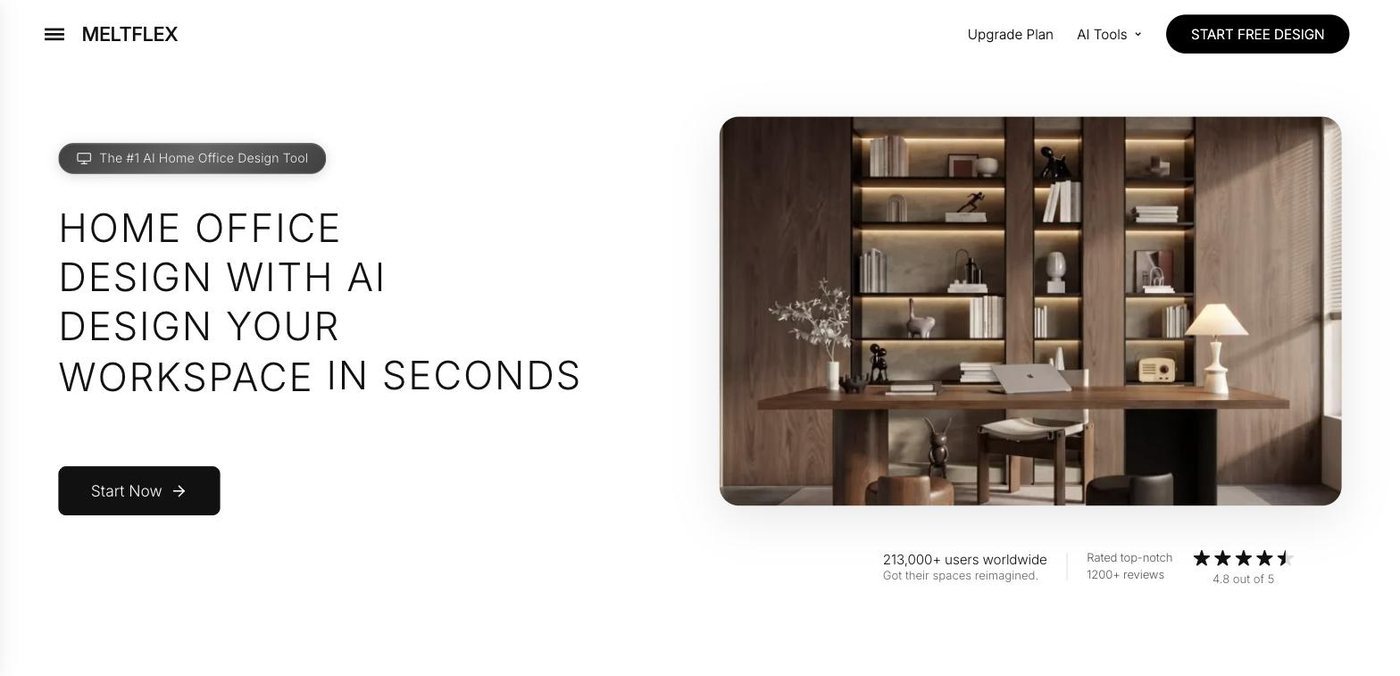
A dedicated office page rather than a general prompt box, which matters because the constraint here is your window.
What it is. A purpose built AI home office design tool in a suite that also has separate pages for closets, floors, walls and furniture. Upload a photo of the corner or room, choose a direction, and it restyles the space while keeping the walls, windows and proportions of the photo. The site reports 213,000 plus users and 4.8 out of 5 from over 1,200 reviews.
Best for. The real starting point for most people, which is not a study but the end of a landing, an alcove next to a chimney breast, or a corner of a bedroom. Because your window is in the photo, the model has to design around it.
Where it falls short. It will not tell you where the power is, and it cannot measure your alcove. It answers the visual half of the problem well and the ergonomic half not at all.
2. Spacely AI
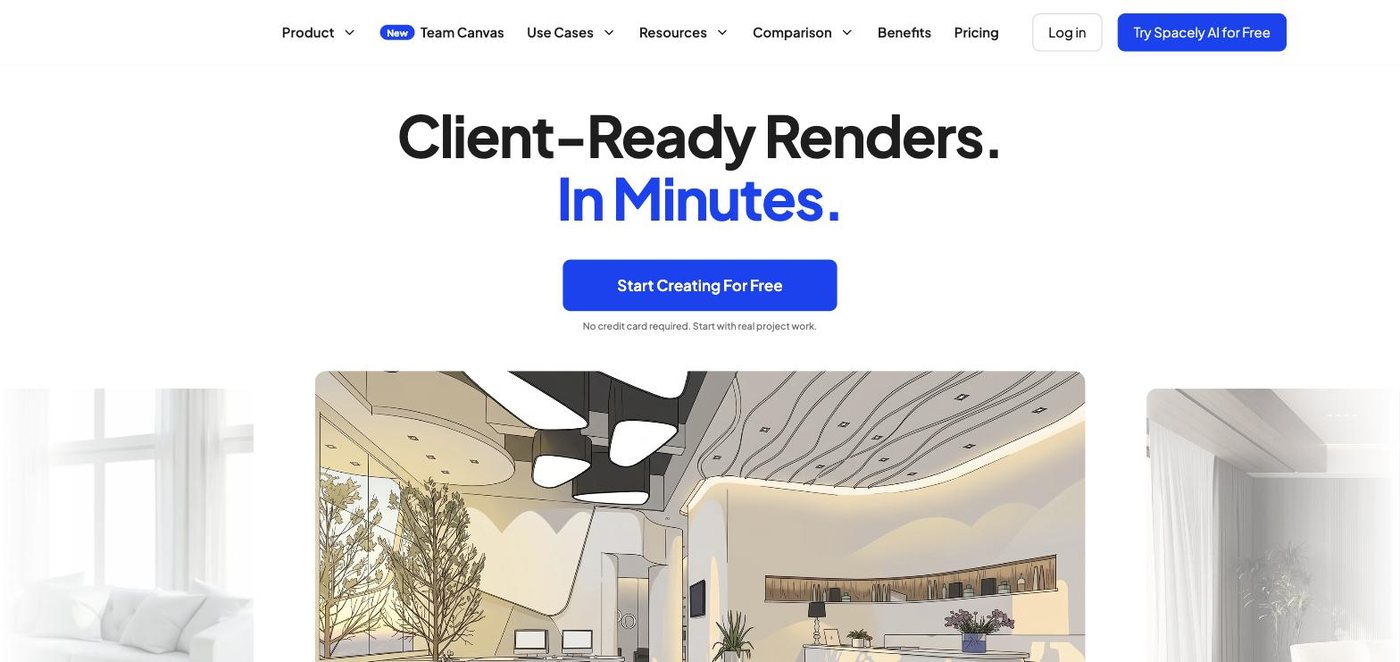
Spacely positions itself at architects and designers, and the homepage copy is about deliverables rather than fun.
What it is. Spacely AI turns sketches, photos and models into presentation quality renders, with a Team Canvas for collaborative work. No credit card is needed to start.
Best for. Design practices and fit out contractors who need to show a client three directions for a workspace on Thursday and cannot spend three days rendering.
Where it falls short. It assumes you already know what good looks like. If you are a homeowner trying to work out whether a desk belongs in the bedroom, this is more machine than you need.
3. Collov AI
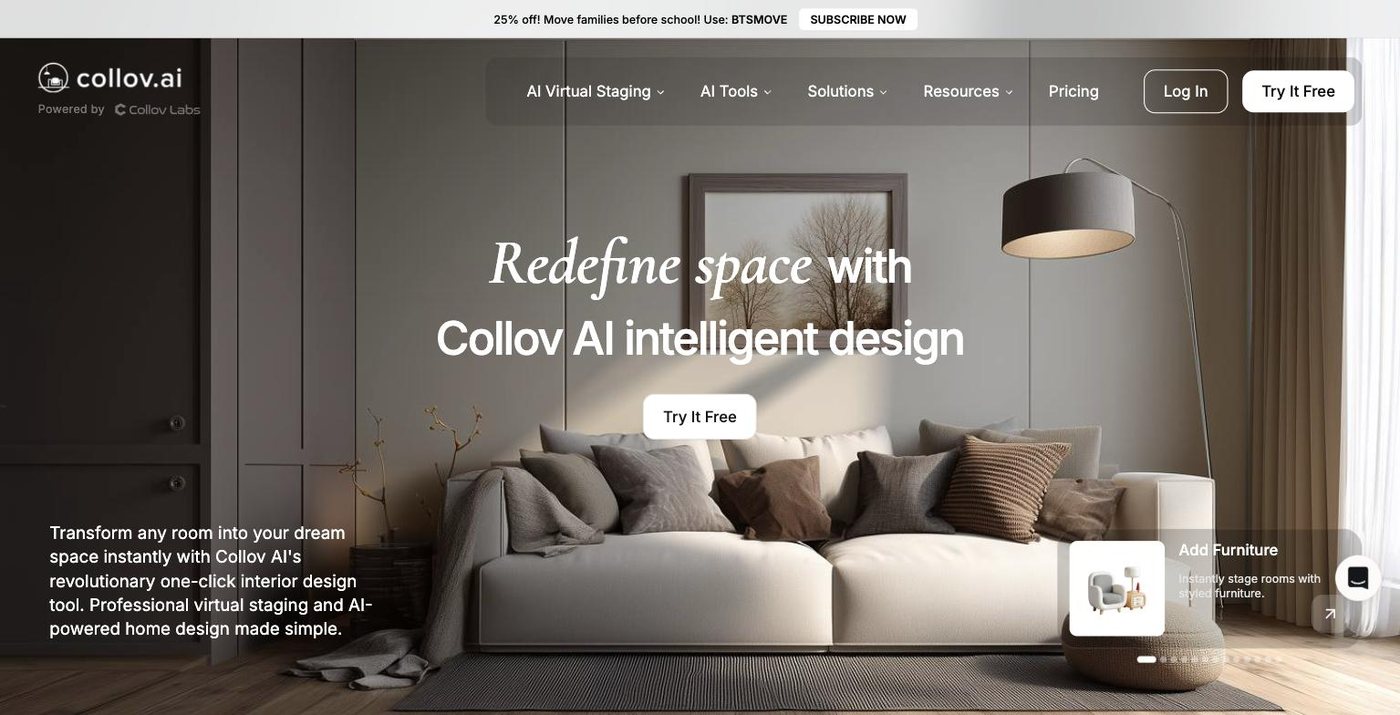
Collov leads with virtual staging, which tells you who it is really for.
What it is. Collov AI is a one click interior design and virtual staging tool with a strong real estate slant, offering AI staging, furniture placement and room transformation from a single photo.
Best for. Agents and landlords marketing a property with a home office or a study, where the job is to make an empty room read as a working space in a listing photo.
Where it falls short. Staging optimises for how a room photographs, not how it functions. A staged desk faces the window because it makes the shot, which is the wrong answer for anyone who will actually work there.
4. Coohom
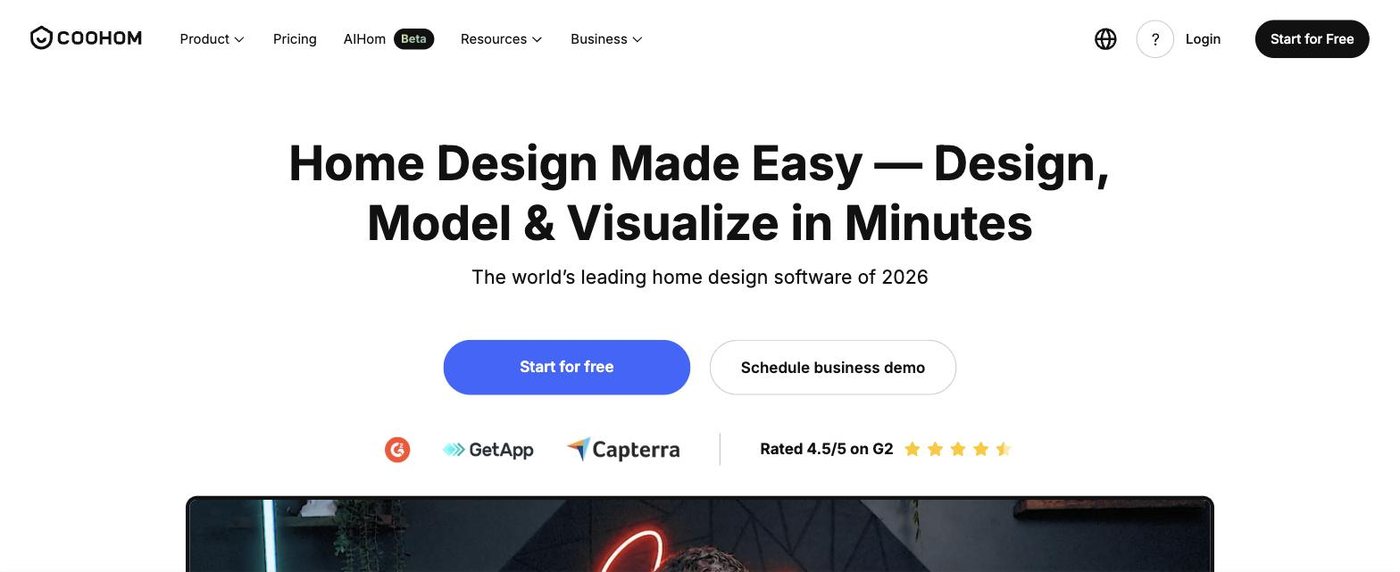
Coohom is a full 3D suite with a large model library and an AI mode in beta.
What it is. Coohom is a browser based 3D design platform with cloud rendering, rated 4.5 out of 5 on G2. You build the room, place real furniture models, and render.
Best for. Small commercial fit outs and studio spaces where desk positions, storage runs and circulation all need to be laid out properly rather than imagined.
Where it falls short. The time cost. If your question is "what colour should the desk be", modelling the room to answer it is a poor trade.
5. Planner 5D
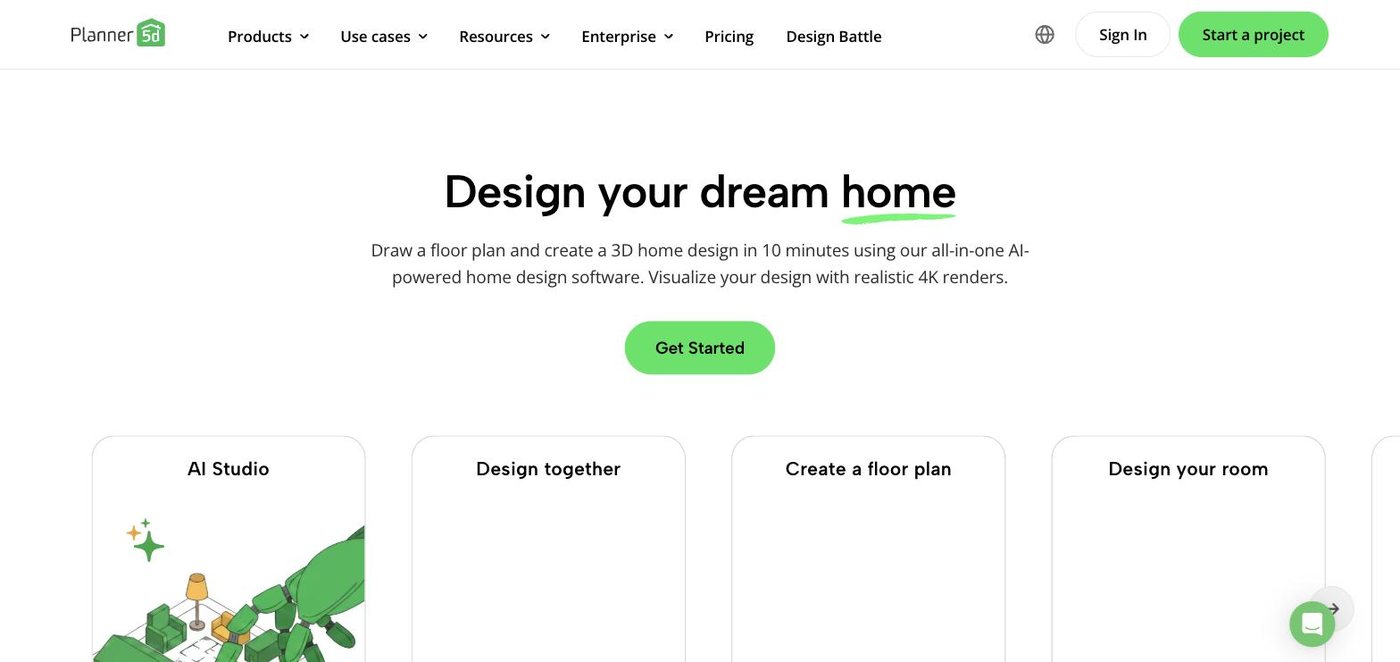
Floor plan first, with an AI Studio alongside the manual tools.
What it is. Planner 5D lets you draw a plan, furnish it and produce 4K renders, with AI assistance layered on top.
Best for. Testing two or three desk positions against real wall lengths before anything gets bought. A plan view is honest about circulation in a way a render never is.
Where it falls short. Furniture in the library is representative, not the specific chair you are buying, so clearances are approximate until you enter real dimensions.
6. ReimagineHome
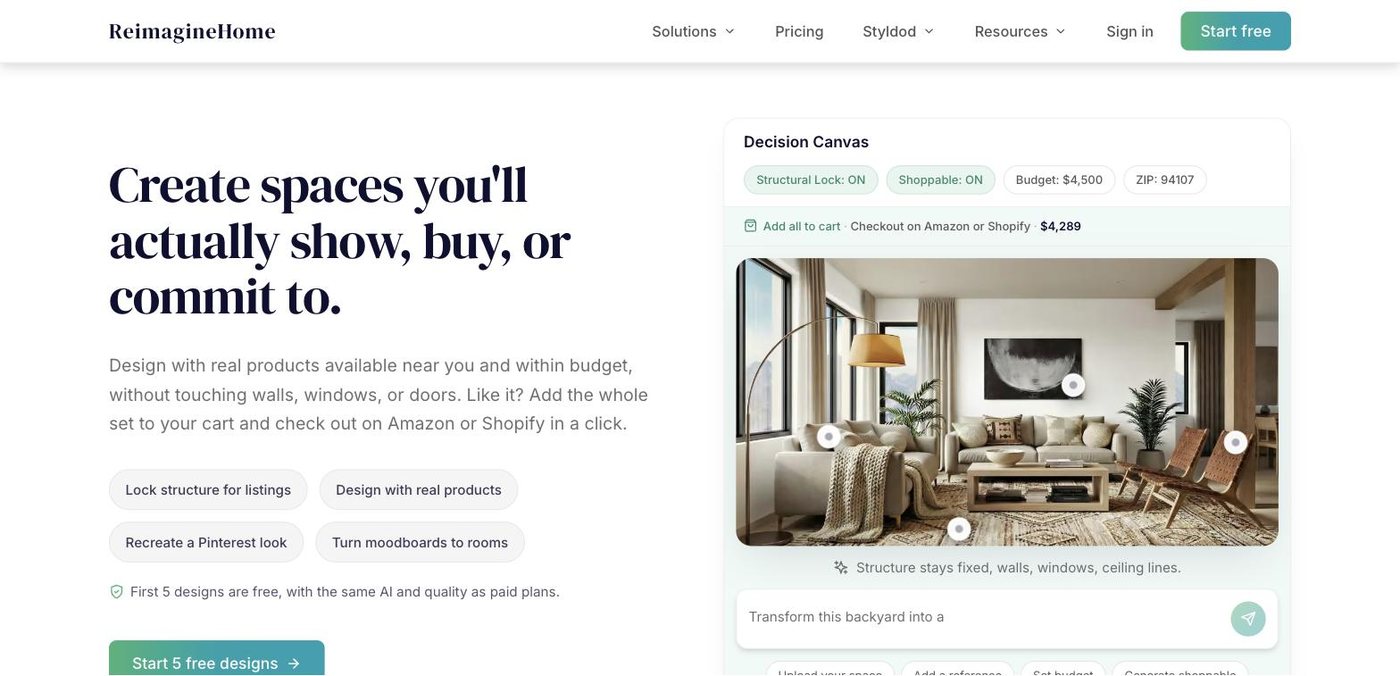
Structural lock plus shoppable products plus a budget cap, in one panel.
What it is. ReimagineHome pairs a structural lock, which keeps walls, windows and doors untouched, with shoppable product matching and a budget. The homepage offers the first five designs free.
Best for. Furnishing a home office on a fixed budget, where the useful output is a list of things you can actually order rather than a beautiful picture of furniture that does not exist.
Where it falls short. Product matching is best on the visible, decorative items. Desks and task chairs are chosen on ergonomics and adjustability, which no shoppable match understands.
7. Homestyler
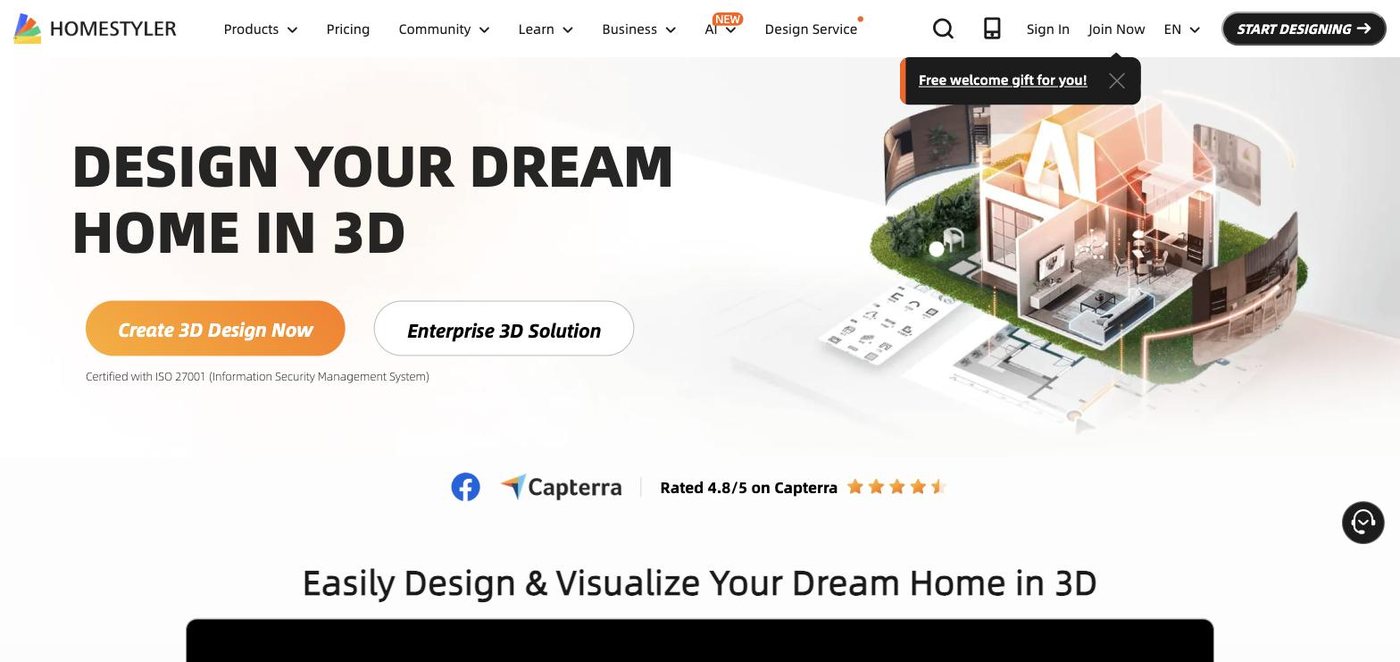
Homestyler is the free-to-start 3D option, with a very large model catalogue.
What it is. Homestyler is a free 3D home design tool with over a million models and cloud rendering, rated 4.8 out of 5 on Capterra and certified to ISO 27001.
Best for. People who want to model a workspace properly without paying, and who do not mind a learning curve.
Where it falls short. It is a 3D editor first. The AI features are additions rather than the core, so if you came for a one click photo restyle this is not it.
The clearances a render will never give you
Every tool above will produce a beautiful workspace. None of them will tell you whether you can sit in it. These are the numbers that decide that, and they are worth more than any style choice.
The window goes to one side of the desk, not behind the screen and not behind you. A window behind the monitor makes your eyes fight a bright background all day and the screen look washed out. A window behind you turns a dark glossy panel into a mirror and silhouettes you on video calls. Perpendicular is the answer, ideally on the side away from your writing hand.
Desk depth 70 to 80 cm. A 24 inch monitor wants to sit 50 to 70 cm from your eyes, a 27 inch closer to 70 to 90 cm, plus a few centimetres for the stand. Push the desk against a wall and cables eat another 5 to 10 cm behind it.
Desk height 72 to 75 cm, sit stand roughly 65 to 125 cm. The number that matters is your elbow, with forearms roughly level when your hands are on the keyboard. Fixed desk plus short person equals chair up and footrest under.
90 to 100 cm behind the desk edge. That is what a task chair needs to roll back far enough for you to stand up. Measure it in the render. If the gap scales to less than 90 cm, the person in that picture is trapped.
60 to 75 cm to walk past. Sixty is a squeeze, seventy five is comfortable. In a shared room, the chair is the thing that ends up blocking the door.
Five or six sockets, and you probably have two. Laptop, monitor, dock, lamp, phone, maybe a printer. Renders contain no plugs at all, so power is the constraint that always gets discovered last.
Shelves at 140 to 180 cm, and 32 to 35 cm deep for A4 box files. Renders love a shelf run at 210 cm because it fills the top of the frame. That is a ladder, not storage.
| Dimension | Target | What goes wrong if you take the render's word for it |
|---|---|---|
| Window position | To one side of the desk | Facing it fights a backlight, backing onto it mirrors the screen |
| Desk depth | 70 to 80 cm, plus 5 to 10 cm for cables behind | A 60 cm desk becomes an effective 50 against a wall |
| Desk height | 72 to 75 cm fixed, roughly 65 to 125 cm sit stand | Forearms end up angled and your shoulders pay for it |
| Screen height | Top of the display at or just below eye level | Almost every laptop misses this by about 20 cm |
| Behind the desk | 90 to 100 cm | The chair cannot roll back far enough for you to stand |
| Walk past | 60 cm squeeze, 75 cm comfortable | The chair ends up permanently parked in the doorway |
| Shelf height | 140 to 180 cm, 32 to 35 cm deep | Anything above 180 cm means standing up to reach it |
| Sockets | 5 or 6 devices, usually 1 double socket | Renders contain no cables at all, so power is found last |
For a small commercial space, add two planning rules of thumb: a main circulation route wants about 1.2 m of clear width for two people to pass, and a meeting room needs roughly 2 square metres per seated person once you account for the table and pushed back chairs.
That is the method the whole first half of this list is built on: the room stays fixed, and you compare finishes rather than houses.
A render tells you whether a corner can look like a workspace. It cannot tell you whether you can stand up, plug in, or see the screen at two in the afternoon.
A workflow that actually works
Photograph the room standing, at eye height, from the doorway, with the window in frame. Use the 1x lens, because the ultra wide will make the corner look about 40 cm wider than it is.
Restyle only the corner, and keep the room fixed. Generate two or three variations of storage and finish. If the window moves between images, the model rebuilt the room and those outputs are worthless for comparison.
Then tape it out. Mark the desk footprint on the floor, mark 90 cm behind it, put a chair inside the marks and stand up. Sit where the screen would be at the hour you actually work and look at where the sun is. Fifteen minutes of that beats any amount of image generation, and it is how you find out the alcove is 4 cm narrower at the skirting than at shoulder height, which older houses reliably are.
The full version of that reasoning, including screen heights and what to do when the room gives you no choice, is in AI home office design: desk, window and real space. If the room is rented and you cannot move a socket, AI interior design for renters covers the reversible options.
Questions people ask about AI office design tools
What is the best AI tool for designing a home office?
For most people it is a photo restyler with a dedicated office mode, because the constraint that decides everything is your existing window. MeltFlex AI Office Design works this way, as do HomeDesigns AI and ReimagineHome in their general interior modes. Choose a 3D planner like Coohom or Planner 5D instead only if you are changing the room itself rather than what is in it.
Can AI design a commercial office layout?
Not properly, and you should be careful with anything that claims otherwise. Generative tools have no understanding of fire escape routes, occupancy limits, accessibility requirements or services. They are useful for showing a client what a finished space could feel like, and useless as a substitute for a floor plan drawn by someone accountable for it. Use them for the mood, not the plan.
Are these AI office design tools free?
Most have a limited free tier. ReimagineHome advertises the first five designs free, Spacely AI lets you start with no credit card, Homestyler is free to use with paid render credits, and MeltFlex AI can be tried without signing up. Higher resolution exports, commercial licences and batch processing are the usual paid features, and the commercial licence is the one that matters if the image goes on a listing or a proposal.
Will an AI render show me how the room looks on video calls?
No, and it will actively mislead you, because renders push daylight and make every room brighter than it is. Judge call lighting by sitting in the chair at the time you actually work and taking a photo with the laptop camera. If your face is dark, the fix is a lamp roughly at eye level and off to one side, not a brighter ceiling light.
Can AI tell me if a desk will fit in my alcove?
No. Image models have no dimensions, so the desk in a render is sized to suit the picture. Measure the alcove at three heights, subtract 2 cm for clearance, and shop to that number. Use the render to decide what the corner should look like, not what will fit in it.
The honest summary: an office is an ergonomics problem, a power problem and a daylight problem with a styling problem on top, and AI only solves the last one. It solves it well enough to be worth ten minutes. Fix the window relationship, count the sockets, then let a tool that keeps your real room fixed choose between the versions that survive both.
If office design is one part of a wider project, the broader landscape is in the best AI interior design tools.
Want these tools wired into how your business actually runs, instead of living in ten browser tabs? Book a free call and we will map out where automation pays off fastest.
Screenshots captured by MeltFlex Solutions in August 2026 from each tool's public homepage. Product names, logos and page content belong to their respective owners.