Best AI Restaurant Design Tools in 2026: 7 Picks
 Matúš Koleják
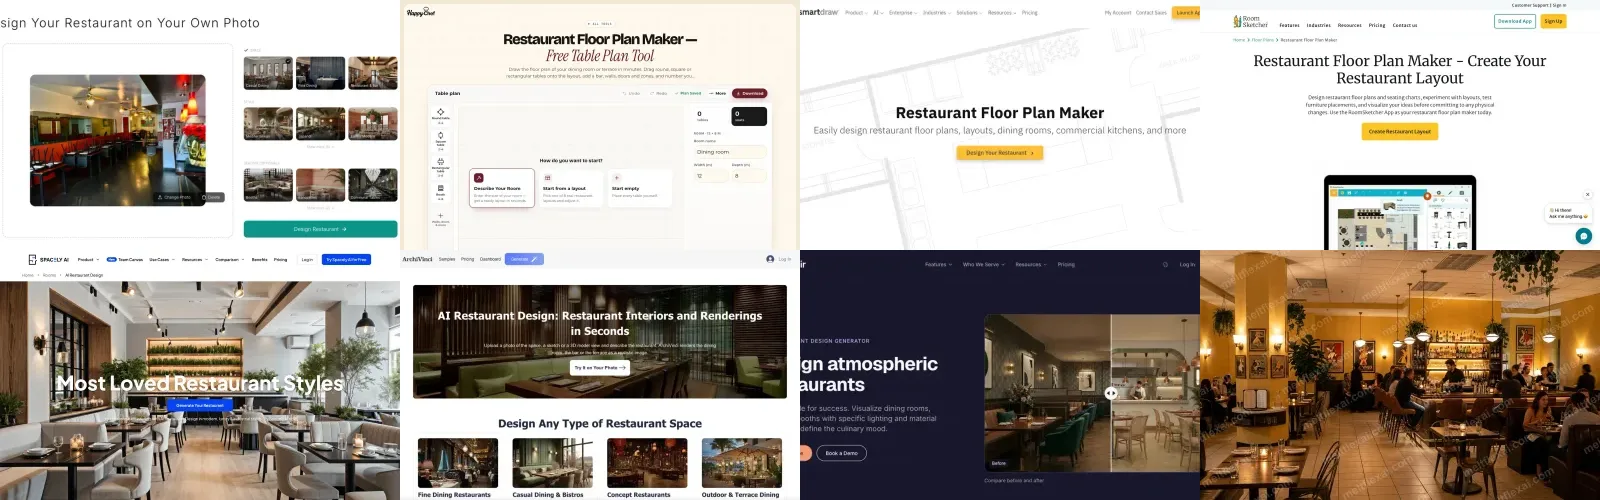
Seven tools, three kinds of software, and bottom right our own test on an empty retail unit. Screenshots taken by us on 15 November 2026.
An AI render can show you a dining room you would want to eat in. It cannot tell you whether it holds 40 covers or 60, whether a server can get past a pushed-out chair, or whether the fire marshal will sign off on the room. Those three questions decide whether a restaurant makes money, and they are the ones a pretty picture skips.
So this list does two jobs. It tells you which tool to use for which part of the decision, and it gives you the numbers to check any render against: seats per square foot from 37 real US restaurants, and the spacing and accessibility rules in the 2021 International Building Code and the 2010 ADA Standards.
How we compared these tools, and what we did not do
- Tool facts come from each vendor's own pages, read on 15 November 2026. That covers features, inputs, platforms, free limits and prices. Where a claim is the vendor's own, such as accuracy, we say so and quote it.
- Seat and area figures come from 37 US restaurants where a public source states both the floor area and the indoor seat count: city planning staff reports and permit filings in Alexandria, San Francisco, Los Angeles, Salt Lake City and other cities, plus trade and local press quoting the operator. We name the sources at the end.
- Spacing and accessibility numbers come from the code text itself: the 2021 IBC, read on the ICC's site, and the 2010 ADA Standards for Accessible Design on ada.gov.
- We ran our own product, MeltFlex AI, on two real photos, a closed restaurant dining room and an empty retail unit, and show both results unedited, including what it got wrong.
What we did not do: we did not pay for every tool and draw the same restaurant in all of them, so the cards describe what each vendor shows and promises. A scored "render quality" ranking would be our taste presented as data. Planner 5D, which shows up in most "best floor plan software" lists, has no restaurant page or restaurant library (we checked its sitemap), so it is not here. And none of this replaces an architect, a kitchen designer or your local building department.
AI room designer, floor plan maker or table plan tool
AI room designers take a photo or a prompt and show a finished restaurant. They are fast and good at "will this look right for our menu?" None of them measures the room or counts seats. MeltFlex AI, Spacely AI, ArchiVinci and Rendair sit here.
Floor plan makers draw the room to scale so you can place tables, booths and kitchen equipment and measure the gaps. SmartDraw and RoomSketcher sit here. This is the drawing a contractor or a permit reviewer can use.
Table plan tools come from reservation software and think in covers: how many tables fit, how many seats, how far apart. HappyChef's free floor plan maker sits here, and it is the only tool on the list that counts seats and checks spacing for you.
The seven tools at a glance
| Tool | Type | Works from | Free? | Best for |
|---|---|---|---|---|
| MeltFlex AI Restaurant Designer | AI room designer | A photo of your room | First render free, no card | Seeing a style and seating type on your own room |
| HappyChef Floor Plan Maker | Table plan tool | Room size, drag and drop | Free, no account | Counting covers and checking table spacing |
| SmartDraw | Floor plan maker plus AI draft | Measurements or a prompt | No free plan listed | To-scale dining room and kitchen plans |
| RoomSketcher | Floor plan maker, 2D and 3D | Drawing or an uploaded plan | Free plan, measurements paid | A to-scale plan you can walk through in 3D |
| Spacely AI | AI room designer | A photo or floor plan plus a prompt | 40 free trial credits | Trying many looks quickly |
| ArchiVinci | AI renderer | A photo, sketch or 3D model view | 3 free credits | Photoreal renders from a designer's model |
| Rendair | AI renderer | A photo plus a description | 20 free credits | Mood and material studies |
The 7 best AI restaurant design tools in 2026
1. MeltFlex AI Restaurant Designer
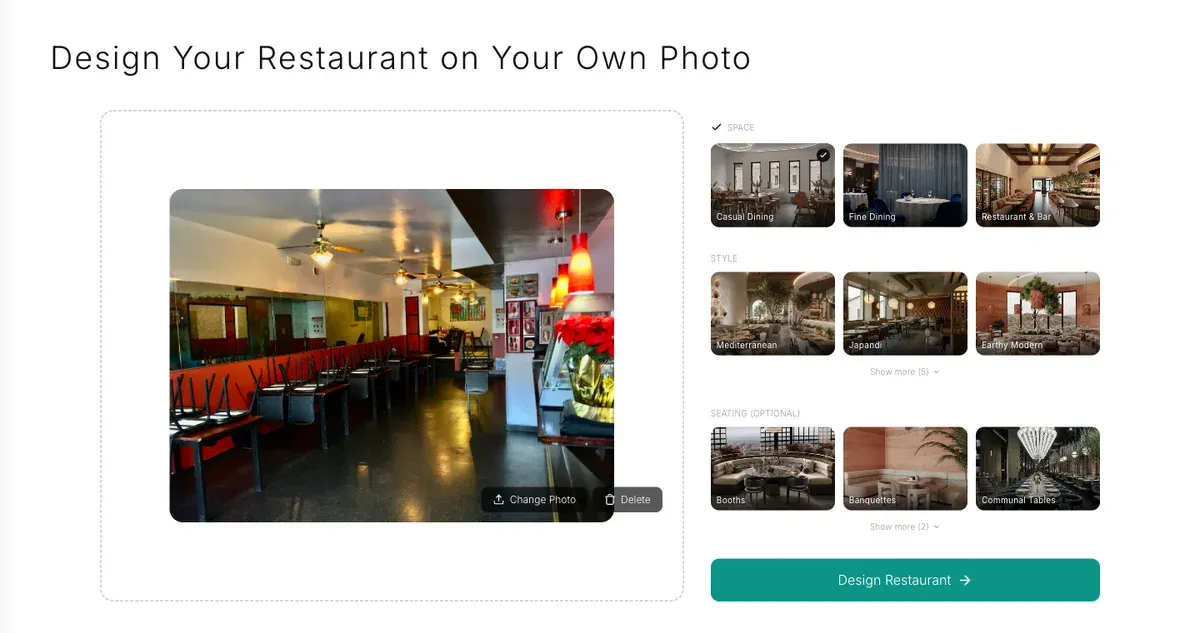
What it is. A restaurant interior designer that furnishes a photo of your own dining room. You pick the space (Casual Dining, Fine Dining or Restaurant & Bar), optionally a style (Mediterranean, Japandi, Earthy Modern and five more) and optionally the seating (Booths, Banquettes, Communal Tables and two more). An empty unit works too, and so does one of the tool's two sample photos if you have nothing yet.
Best for. Owners and designers comparing banquettes against booths, or a bistro look against a wine bar look, on the room they actually lease. In our tests it kept the walls, ceiling, column, lighting and fixed counters in place and returned each design in about half a minute.
Where it falls short. It is a picture, not a plan. It does not count covers, measure aisles or check the code, and in our empty-unit test it drew a bar and a full room of guests without asking where the kitchen or the plumbing goes (details below). Free renders carry a MeltFlex watermark across the image, and commercial use, such as a render in an investor deck or a listing, needs the Pro or Enterprise plan, not Standard.
Price. The page says the first restaurant render is free with no card needed. After that it uses credits: changing a render costs 10 credits, and the Standard plan includes 490 credits a month.
2. HappyChef Restaurant Floor Plan Maker
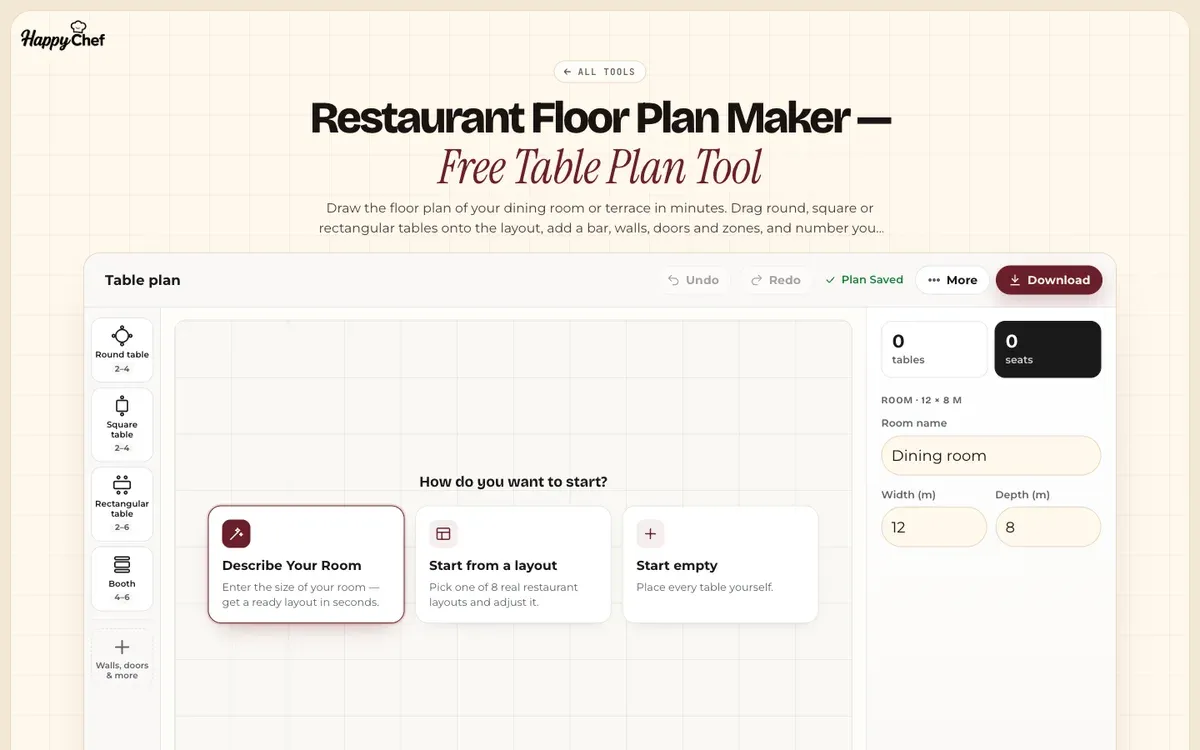
What it is. A free browser tool from HappyChef, a European restaurant reservation company. You enter the room size, drag round, square and rectangular tables, booths, a bar, walls and doors onto a grid, and it counts tables, seats and square metres per seat. It can also fill the room for you: "Enter the size of your room and what is in it. The tool draws the walls, door, kitchen, bar and restrooms and fills the dining area with tables that keep 90 cm between them."
Best for. The question every render skips: how many covers fit. It flags tables closer than the minimum gap, works out "where a wheelchair can go (a 90 cm clear route from the door)", measures the longest walk to an exit and warns that "More than 50 seats and one door: most fire regulations ask for a second exit."
Where it falls short. It is a flat 2D table plan with no look at all, and the units are metric. Its 90 cm (about 35 in) default gap is close to, but not the same as, the US numbers below, so set your own. It is built to lead into HappyChef's paid reservation system, priced in euros.
Price. Free, no account.
3. SmartDraw
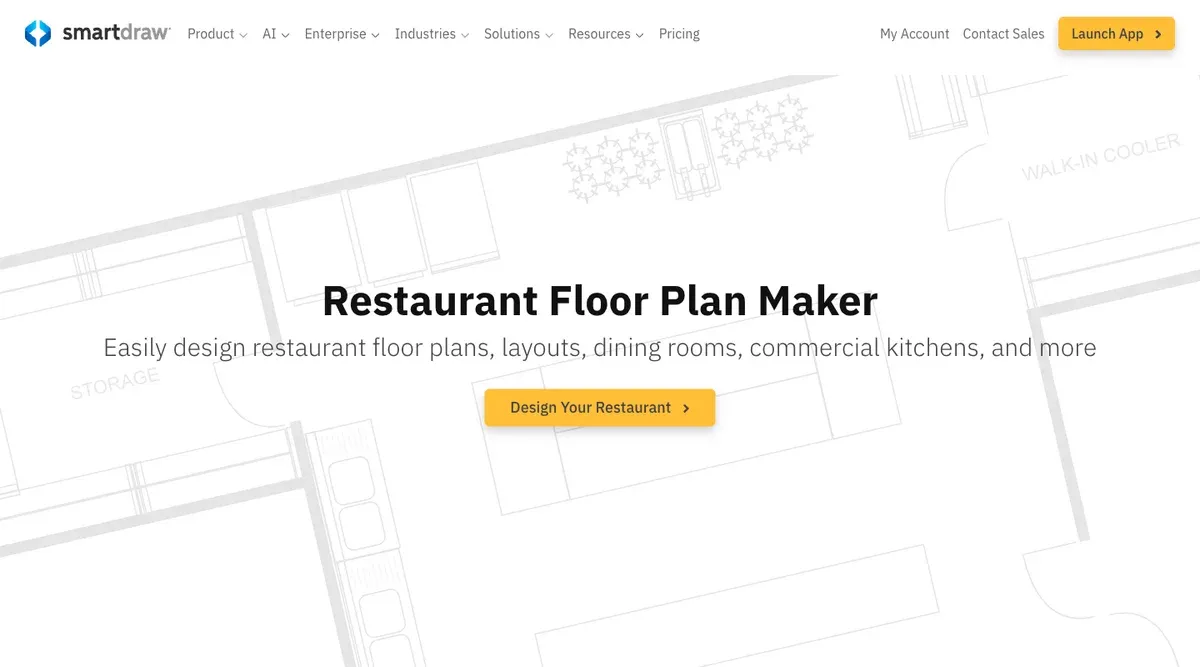
What it is. A browser diagramming app with restaurant templates (restaurant layout, restaurant kitchen plan, coffee shop) and what it calls "thousands of ready-made symbols for restaurant related fixtures and furniture". It has built-in and custom scales, distance and area measuring, an HVAC layer, and SmartDraw AI, which generates an editable first-draft floor plan "with natural language prompts or your own measurements".
Best for. A to-scale drawing of the dining room and the commercial kitchen together, which you can export as PDF or SVG for a contractor. Its page frames the job well: "Test different configurations to balance comfort, capacity, and ADA requirements."
Where it falls short. You do the balancing; there is no seat counter or code check described. SmartDraw's own AI guide says accurate plans start from your measurements, and its worked examples are offices, not restaurants. No 3D or photoreal view.
Price. No free plan on the pricing page, and no trial terms we could find. Individual is $5.75 a month and Team $4.95 per user a month (3-user minimum), both billed annually and marked "Introductory price for new customers only"; the struck-through list price is $10.95.
4. RoomSketcher
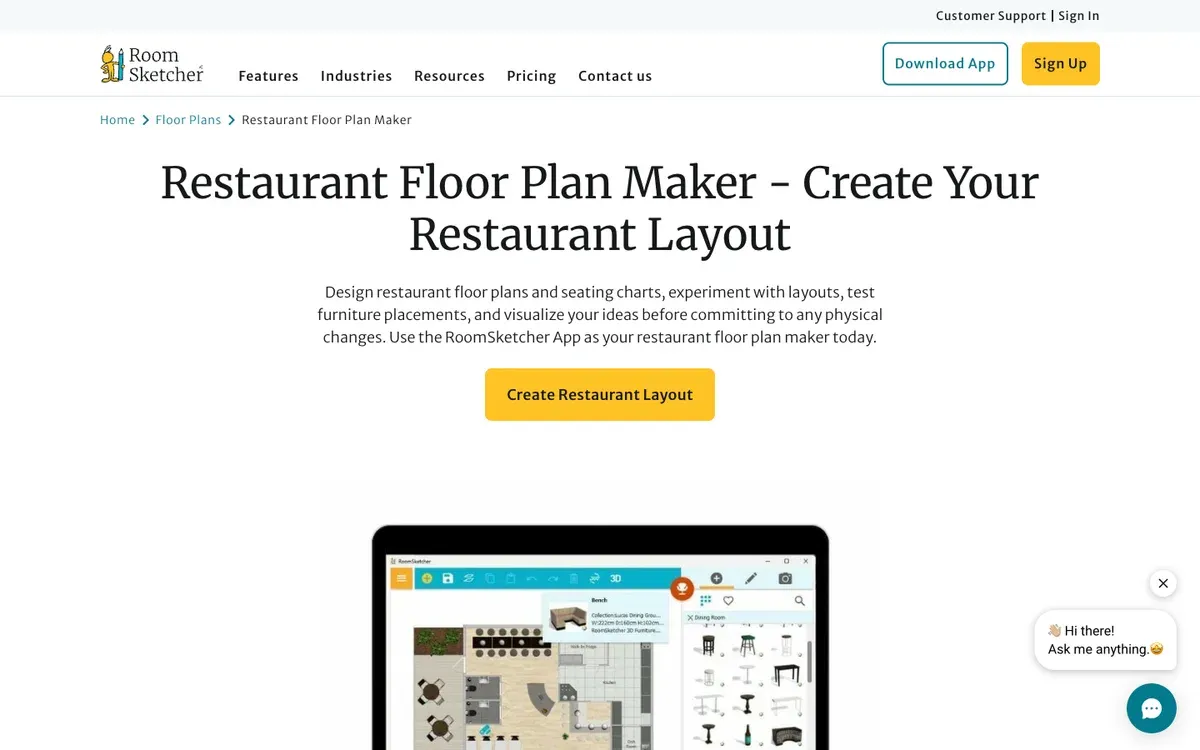
What it is. A 2D and 3D floor plan app with restaurant furniture "from tables and chairs to booths and bar tables", restaurant and coffee shop templates, 3D photos, 360 views and a Live 3D walkthrough. It runs on Windows, macOS, iPad, Android tablets and the web, and works offline.
Best for. A to-scale plan that the owner, the designer and the landlord can all understand, because they can walk through it in 3D.
Where it falls short. The things that make a plan usable for a contractor, "Measurements and Total Area" and "Print to scale", are on paid plans only, and even Pro outputs use credits (5 a month). The restaurant page covers no kitchen equipment and no seat counting.
Price. A free plan with 2 credits, limited furniture and watermarked 3D snapshots. Pro is $24 a month, or $144 a year; Team is $70 a month, or $420 a year with 5 users.
5. Spacely AI
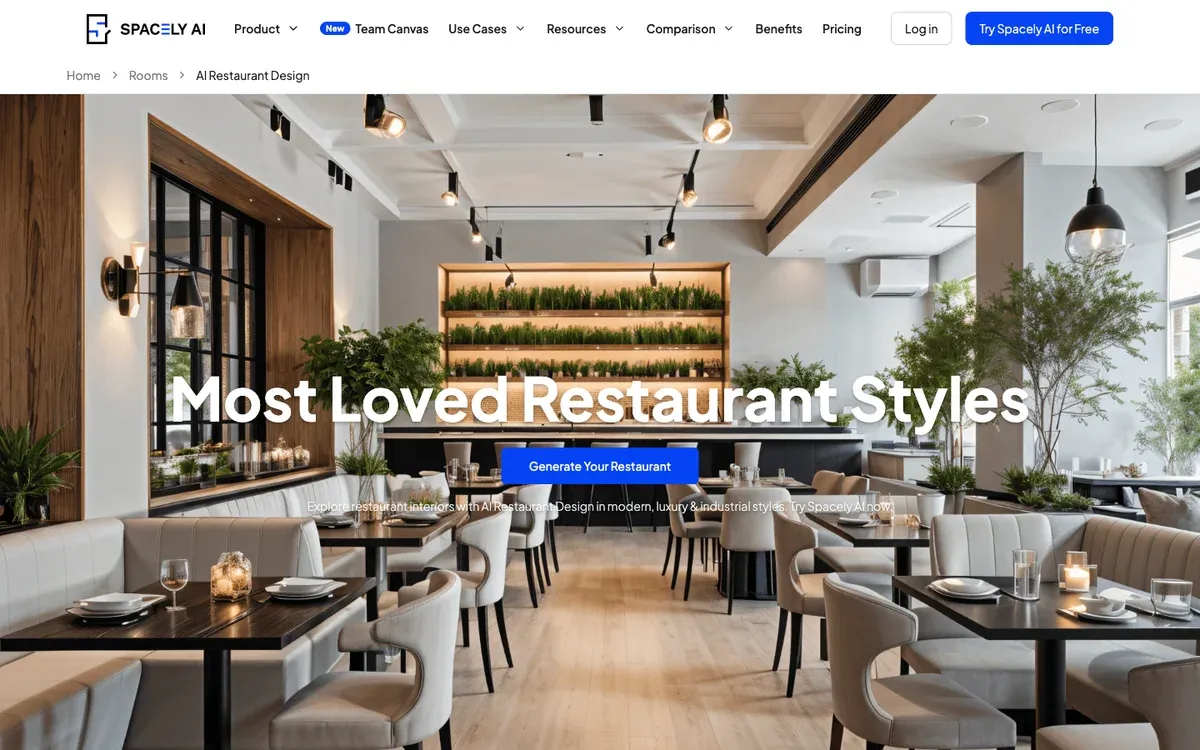
What it is. An AI interior design tool with a restaurant page. You upload a photo or a floor plan and use Preset Mode or Prompt Mode ("1950s diner, checkerboard floor, red booths"), with lighting moods such as "Dim Candlelight".
Best for. Trying a lot of looks quickly, and keeping a franchise's look consistent across locations, which its page suggests.
Where it falls short. Its FAQ says you can use a floor plan "to optimize flow and capacity", but the page describes no seat count, scale or clearance check behind that. It produces images. Realistic Render, Auto Furnish and 4K are on the Studio plan and up.
Price. A free plan with 40 trial credits. Personal is $20 a month billed yearly ($240) or $25 monthly; Studio $40 yearly or $50 monthly; Agency $80 yearly or $100 monthly.
6. ArchiVinci
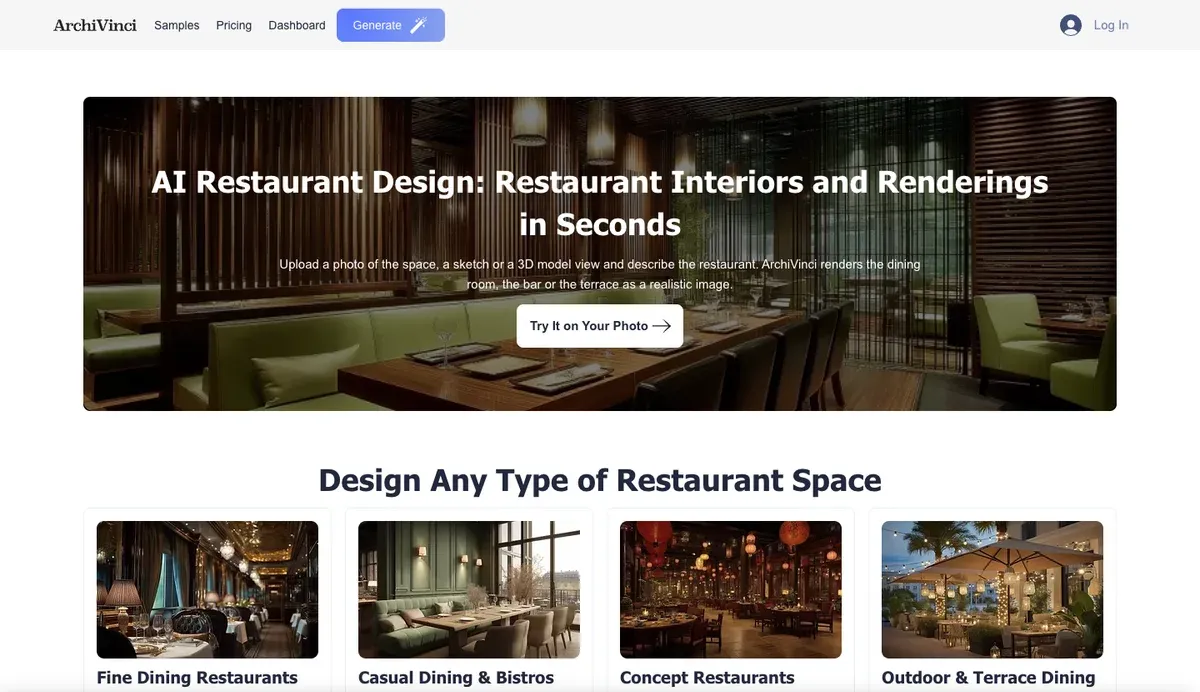
What it is. An AI renderer for architects and designers. You upload a photo of the space, a sketch or "a SketchUp, Revit or Rhino view of the fit-out" and describe the restaurant; you can then mark the bar, the banquettes or the ceiling on a result and change only that.
Best for. A designer who already has a 3D model and wants photoreal images of it for a client or an investor deck.
Where it falls short. Its page is unusually honest about it: "The image shows the atmosphere; it is not a measured layout, and it neither counts covers nor checks kitchen, fire or accessibility rules." The free tier is small and commercial use needs a plan.
Price. 3 free credits on a new account. Unlimited renders cost $39 a week, $79 a month or $549 a year, with one-time passes from $49 for 3 days.
7. Rendair
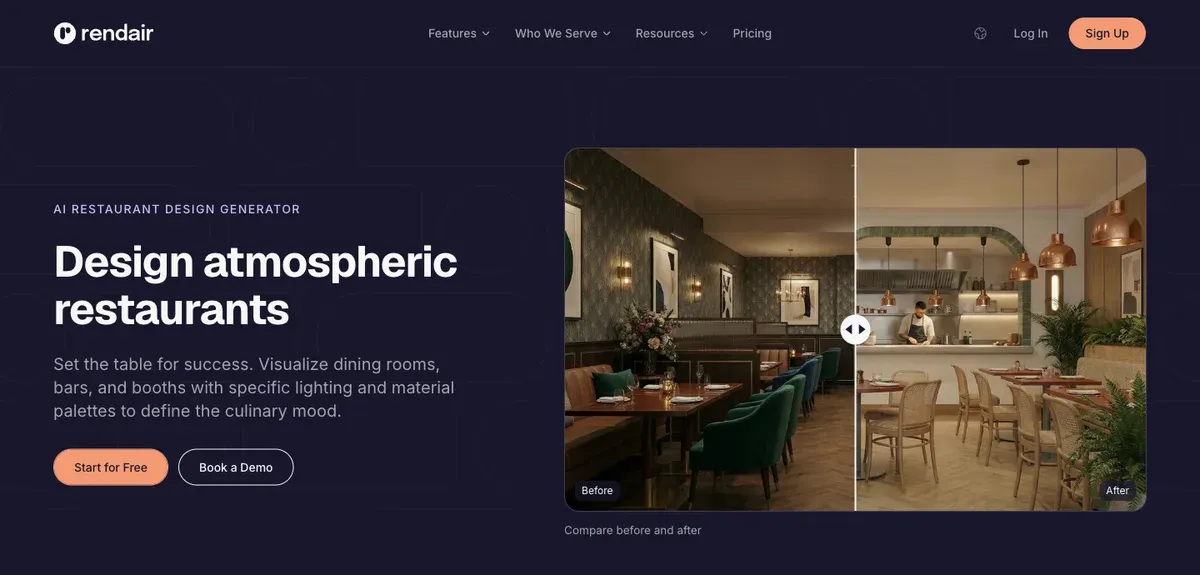
What it is. An AI rendering workspace with a restaurant use case: "Upload a space photo to redesign it as 'Moody Italian restaurant with velvet seating.'" Its page talks about mixing "banquettes, loose tables, and bar stools" and testing finishes and lighting.
Best for. Mood and material studies: the same room lit for lunch and for late dinner, or in two different floor finishes.
Where it falls short. The restaurant page is short and says nothing about layout, capacity or dimensions. A customer quoted on its own page says "There is a learning curve, and real value comes from experimenting and refining your approach."
Price. Free to start with 20 credits, no card. Starter is $19 a month, Pro $49 and Studio Pro $199; a year costs ten months.
One we left out
floor-plan.ai generates a restaurant floor plan from a width, a length and one of six restaurant types, and ranks well for "restaurant floor plan software". Its page claims "±2mm Measurement Accuracy", "98% Compliance With Standards" and a "3× Customer Flow Efficiency Improvement" and calls the result a "build-ready plan", but explains no method or test behind any of those numbers, and its pricing counts the output as images. We could not check the claims, so we did not rank it. If you try it, treat the result as a sketch.
The restaurant numbers no AI render knows
How many seats fit: square feet per seat in 37 real restaurants
The median across 37 US restaurants is 38 sq ft of total floor area per indoor seat. That is the whole unit, kitchen, bar, restrooms and storage included, divided by the seats inside. The middle half runs from about 31 to 63 sq ft per seat.
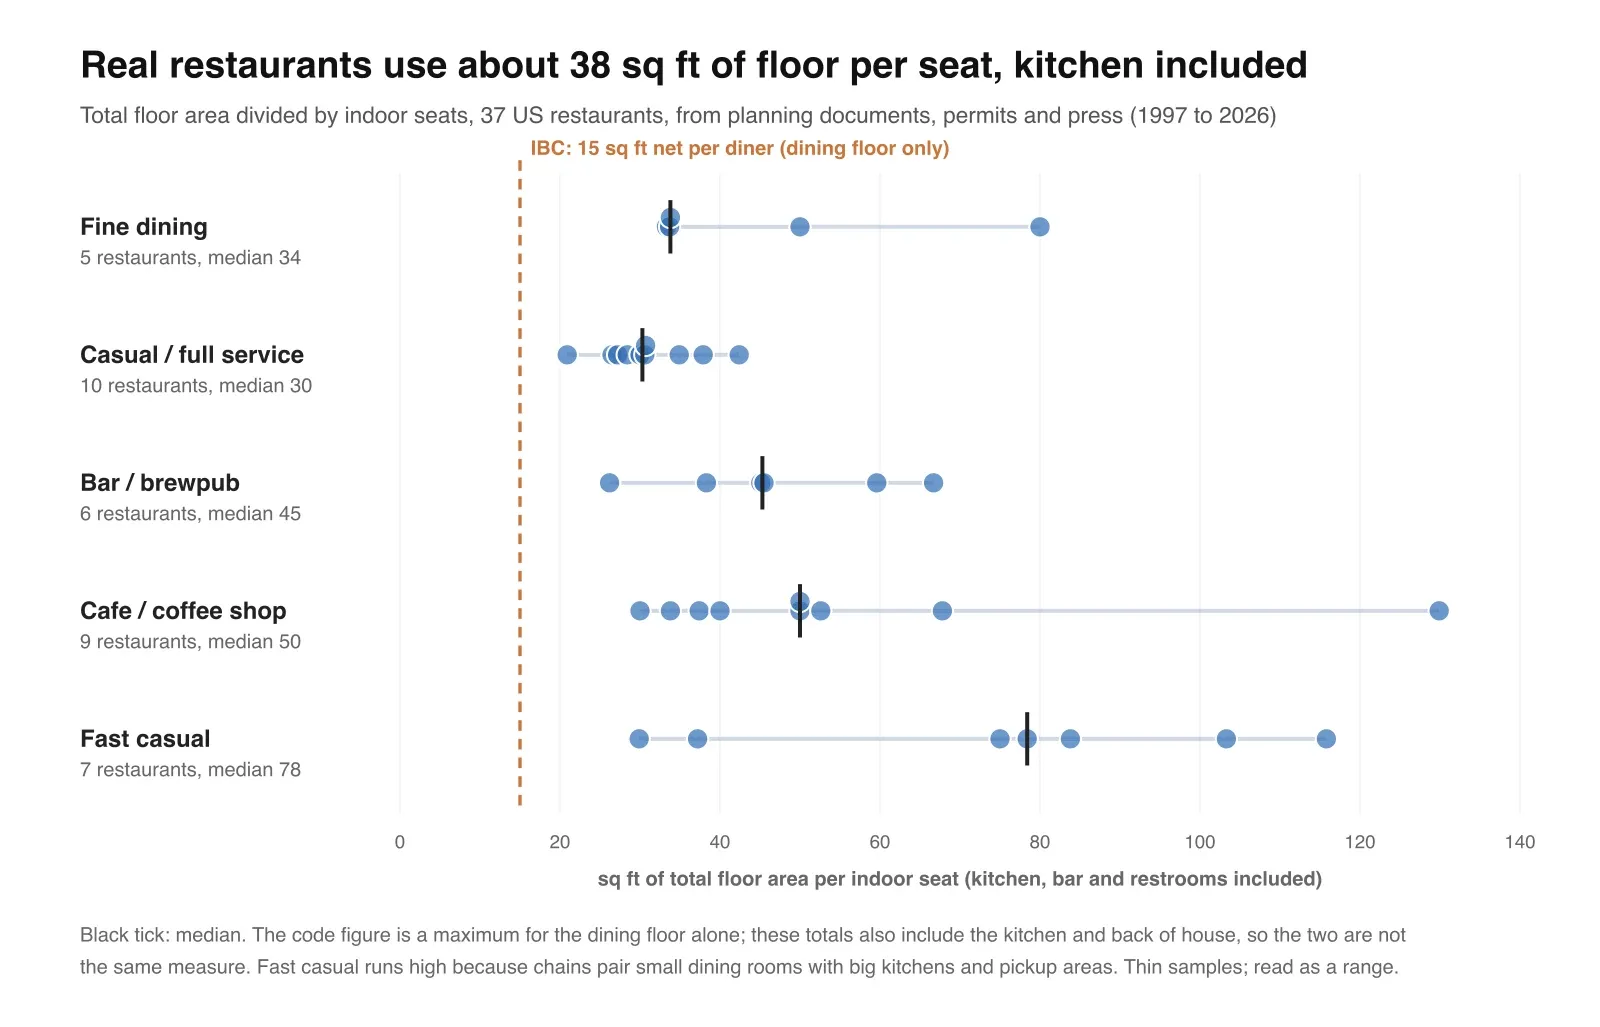
Each dot is one restaurant whose floor area and seat count were published together. Samples per type are small, so read them as ranges.
| Type | Restaurants | Median sq ft per seat | Range | Example |
|---|---|---|---|---|
| Casual / full service | 10 | 30 | 21 to 42 | Legal Sea Foods, Chicago Riverwalk: about 270 seats in about 8,300 sq ft |
| Fine dining | 5 | 34 | 33 to 80 | Uchi Boston: 210 seats in 7,100 sq ft; Corridor 109, Los Angeles: 10 seats in 800 sq ft |
| Bar / brewpub | 6 | 45 | 26 to 67 | Michael Collins, San Francisco: up to 81 people in 3,650 sq ft |
| Cafe / coffee shop | 9 | 50 | 30 to 130 | Night Swim Coffee, Charlotte: 20 seats in 600 sq ft |
| Fast casual | 7 | 78 | 30 to 116 | Sweetgreen, Kirkland: 20 seats inside in 2,315 sq ft |
So a 2,000 sq ft unit holds roughly 65 seats as a casual restaurant, 40 as a cafe and 25 as a fast casual chain. Fast casual surprised us. Textbooks put quick service at the dense end, but modern chains pair small dining rooms with big kitchens, pickup shelves and catering prep: Cava in Chicago's Wicker Park has 30 seats in 3,100 sq ft.
The code number is a ceiling, not a target. The 2021 IBC counts one diner per 15 sq ft of net floor in a room with "tables and chairs" (Table 1004.5), one per 5 sq ft of standing space at a bar, and one per 200 sq ft of commercial kitchen. That 15 is measured on the dining floor alone and sets how many people the exits must handle. It is not a comfortable dining room, and it is not comparable with the totals above, which include the kitchen.
There is no reliable kitchen share. In the four planning filings and press reports we found that split the kitchen out, it ran from 6 percent of the floor (a San Francisco brewery restaurant, 282 of 4,646 sq ft, or 12 percent counting the scullery and walk-in) to 35 percent (a 1,059 sq ft restaurant in Los Angeles with a 368 sq ft kitchen). Your menu sets it, not a rule of thumb.
How far apart restaurant tables have to be
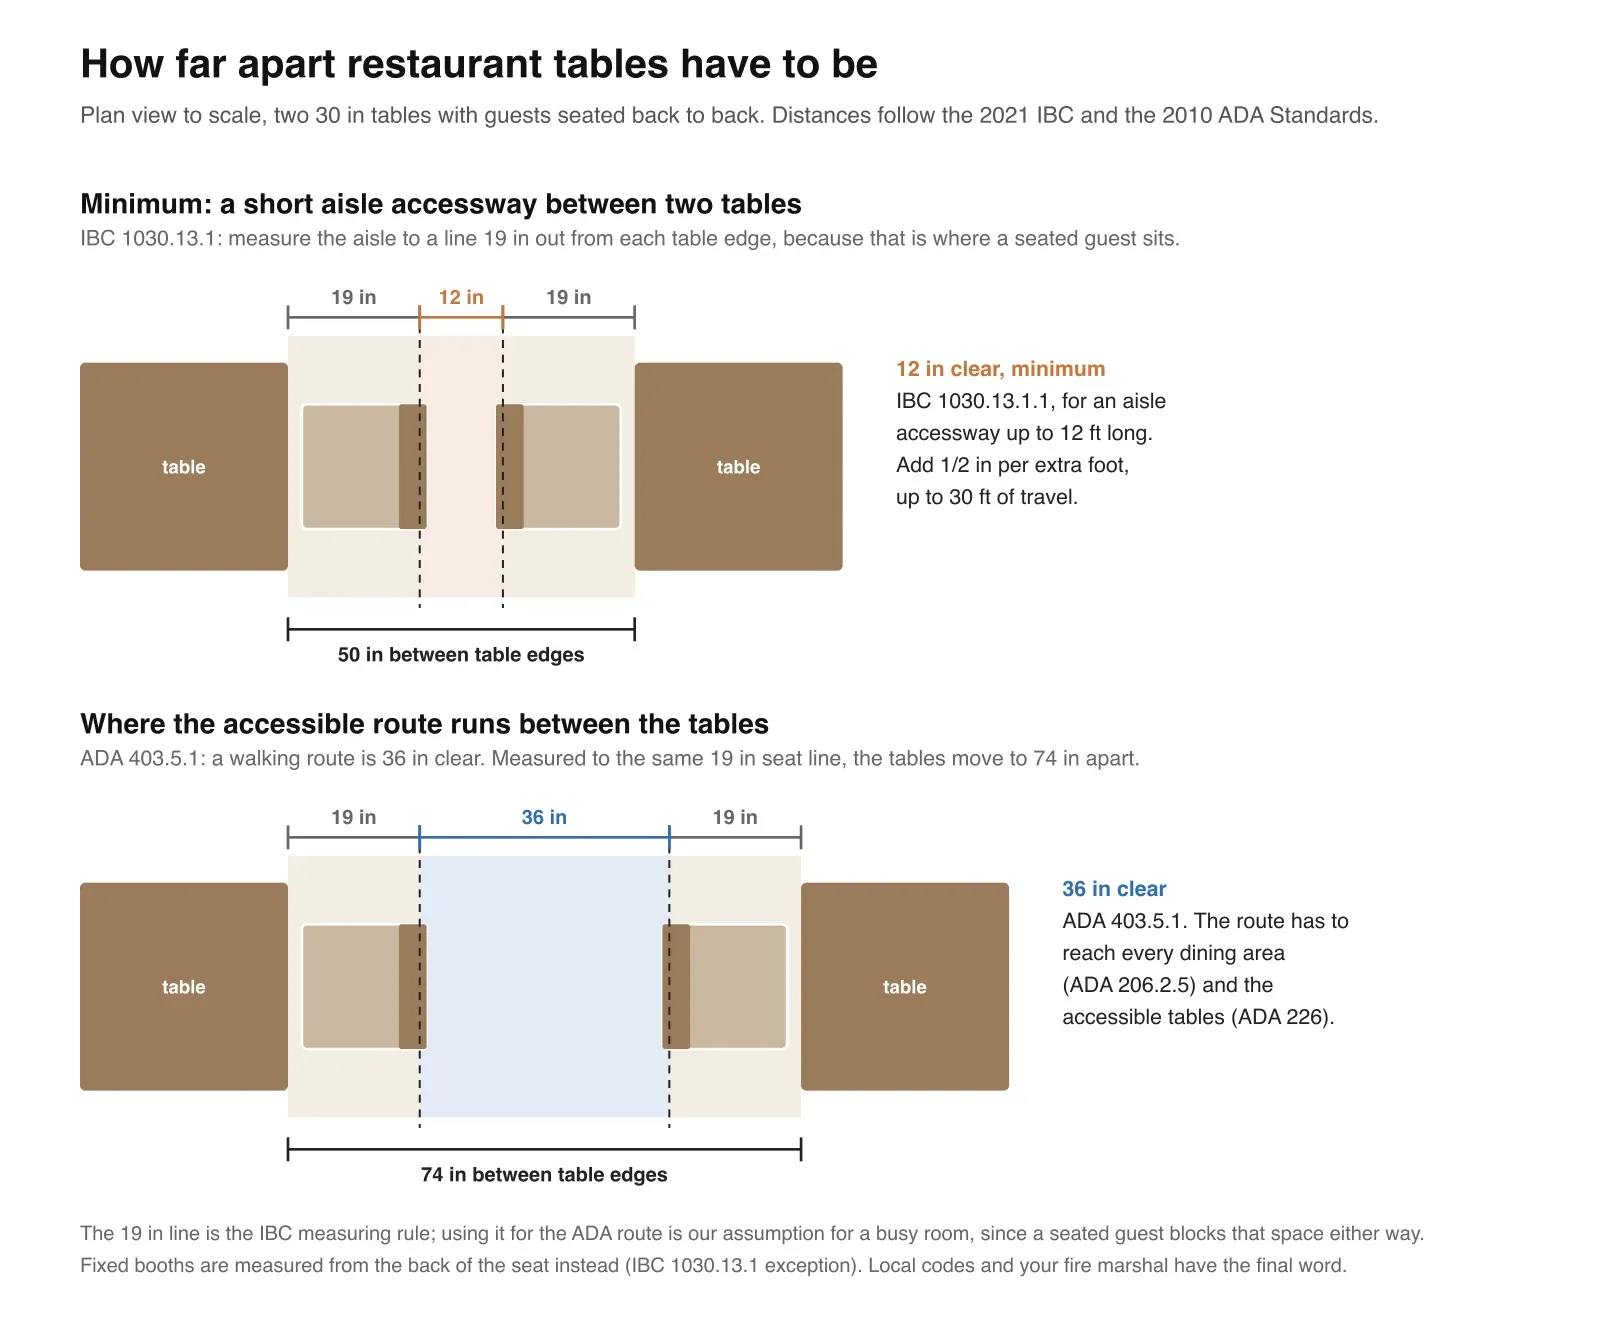
The 19 in seat line is the IBC's measuring rule. Using it for the ADA route too is our assumption for a busy room.
The IBC measures the gap between tables from where a seated guest's back actually is: "a line 19 inches (483 mm) away from and parallel to the edge of the table" (section 1030.13.1). Beyond that line:
| What | Minimum | Where it comes from |
|---|---|---|
| Aisle accessway between tables, up to 12 ft long | 12 in, plus 1/2 in per foot beyond 12 ft | IBC 1030.13.1.1 |
| Longest walk along that accessway | 30 ft to where there is a choice of two exits | IBC 1030.13.1.2 |
| Main aisle with seating on both sides | 42 in; 36 in if it serves under 50 seats | IBC 1030.9.1 |
| Accessible route to every dining area | 36 in clear | ADA 403.5.1 and 206.2.5 |
| Turning space for a wheelchair | 60 in circle, or a 60 in T | ADA 304.3 |
| Fixed booths | Measured from the back of the seat, not 19 in out | IBC 1030.13.1, exception |
Put together, two tables with chairs back to back need about 50 in between table edges at the code minimum, and 74 in where the accessible route runs between them. Many owners plan 18 to 24 in between pushed-in chairs and find out at the first full service that servers cannot pass. Count the route before you count the seats.
Accessible seats: 5 percent, spread out
The 2010 ADA Standards apply to every restaurant open to the public:
- At least 5 percent of seating spaces at dining surfaces must be accessible (226.1), and they must be "dispersed throughout the space" (226.2), not parked by the door.
- The table top sits 28 to 34 in above the floor (902.3), with knee clearance at least 27 in high and 30 in wide underneath (306.3) and a clear floor space of 30 x 48 in in front of it (305.3).
- Bars count. The ADA's own note says dining surfaces include "bars, tables, lunch counters, and booths", so a 42 in bar where people eat needs a lowered section or accessible tables in the same area.
Fixed booths rarely give knee clearance, which is why a room of only booths, the look AI renders love, is the easiest one to get wrong.
Our own test: two real photos through MeltFlex AI
We used two photos from Wikimedia Commons. The first is the dining room of Family Thai in Buffalo, New York, photographed empty in March 2020 when the state closed restaurants, with the chairs up on the tables. We chose Casual Dining and Banquettes, no style, no prompt.
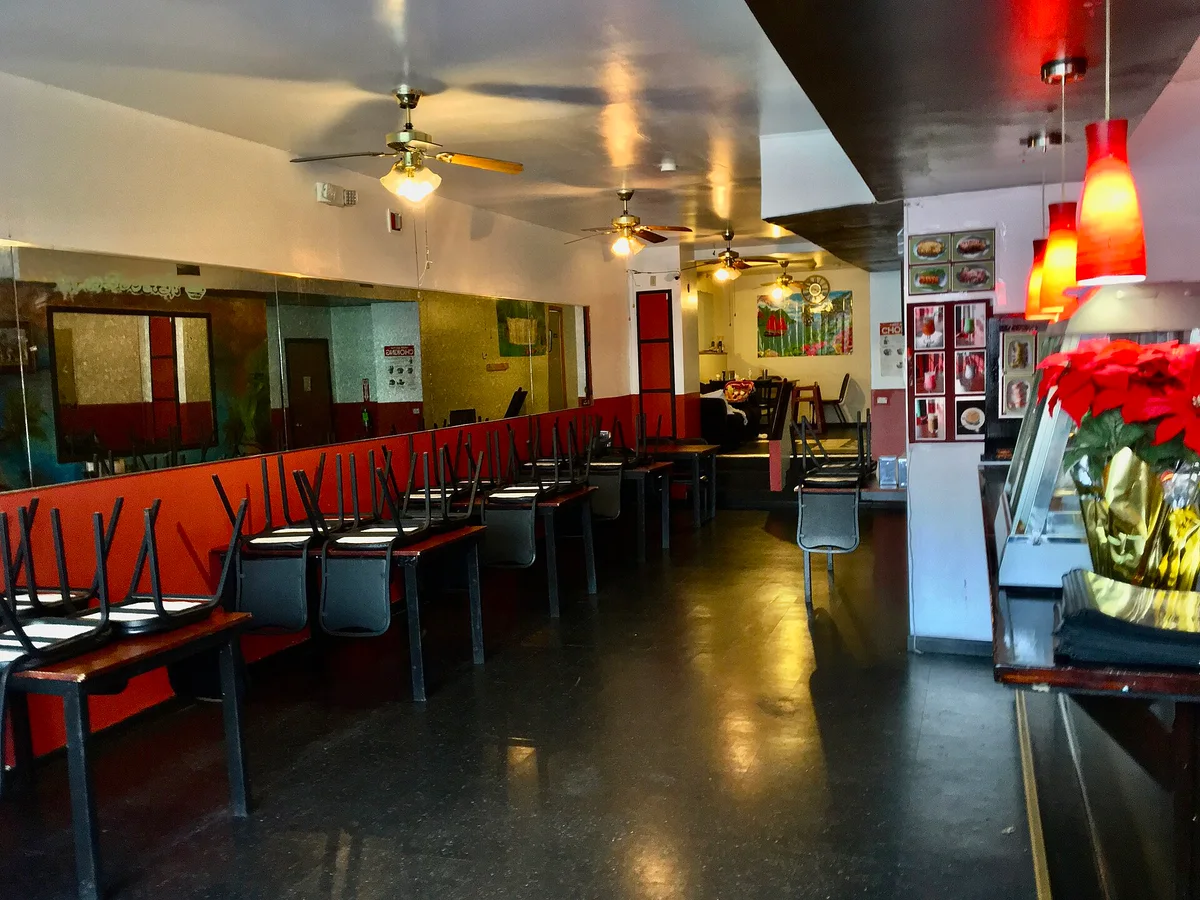
Before: a real dining room, closed, chairs up.
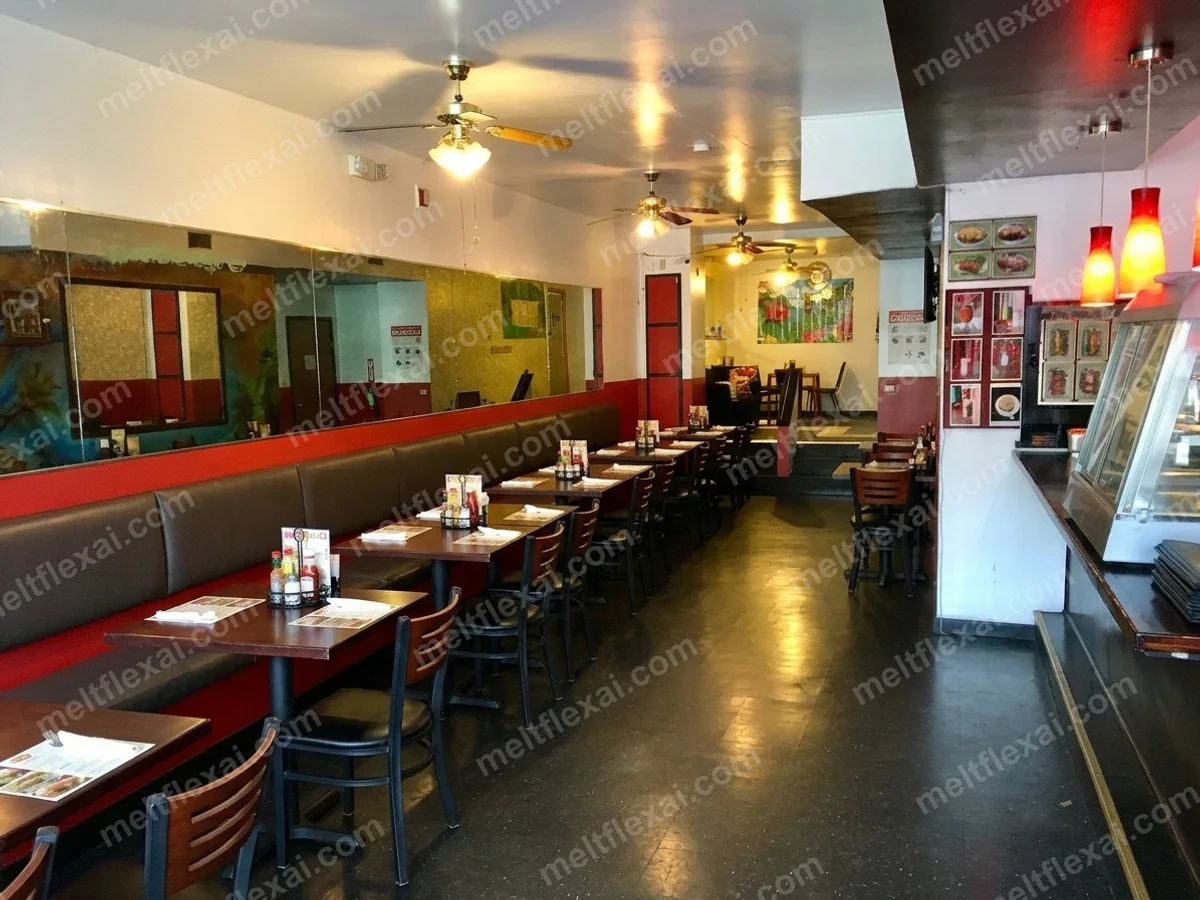
Casual Dining with Banquettes, about 30 seconds. The free render carries a watermark across the image.
The second is an empty retail unit with a column, a drop ceiling and a tiled floor: the "can this be a restaurant?" question a landlord or a first-time owner starts with. We chose Restaurant & Bar and nothing else.
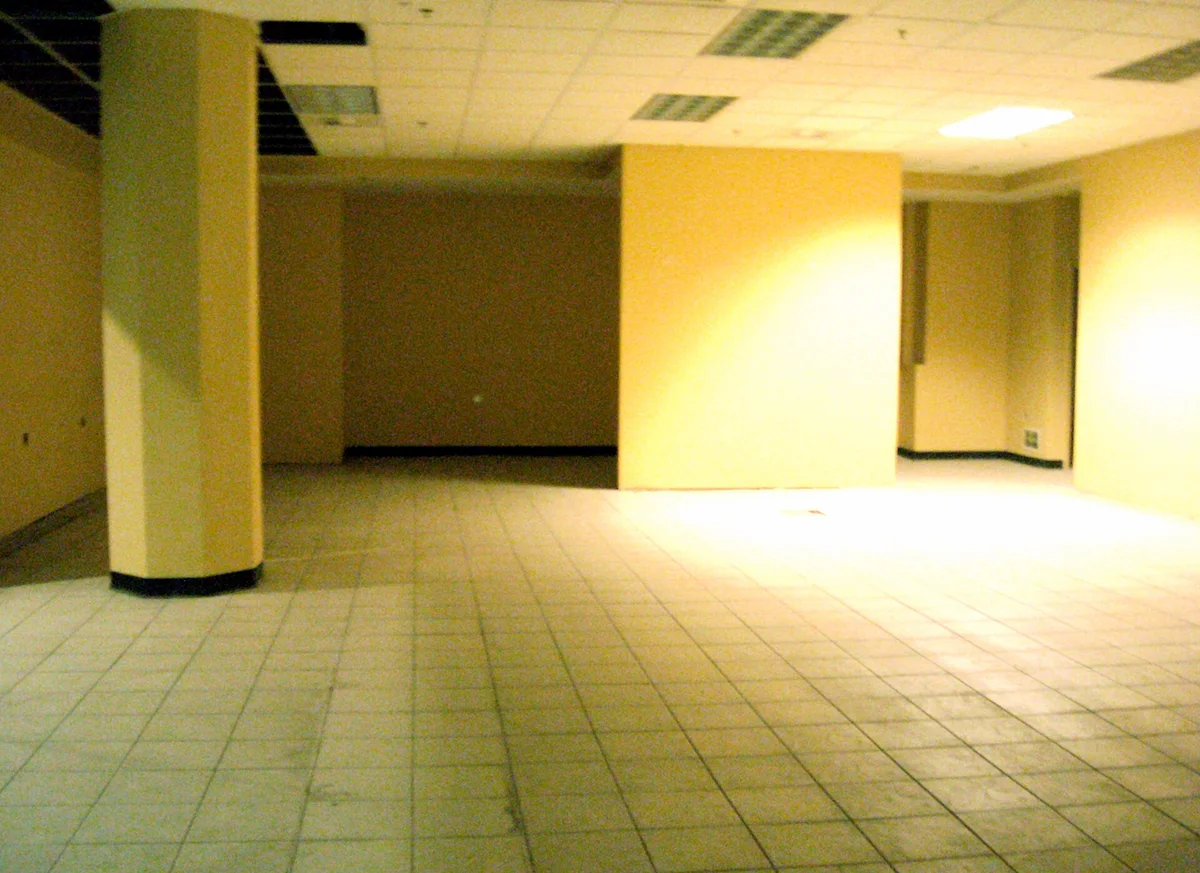
Before: an empty unit, no kitchen, no plumbing in sight.
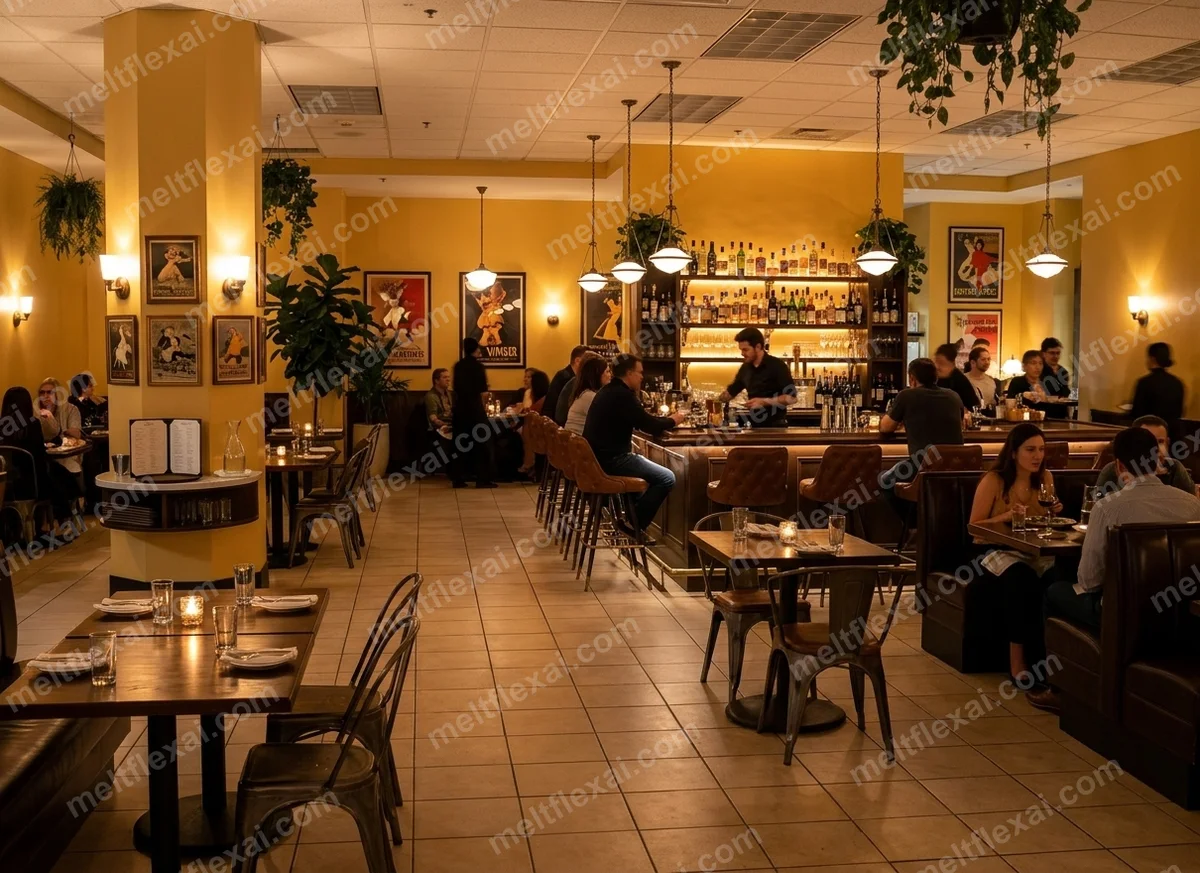
Restaurant & Bar, about 22 seconds. Same column, same ceiling, same floor.
What it got right. Both results are recognisably the same rooms. In the Buffalo dining room it kept the mirrors, the ceiling fans, the red pendants, the menu photos and the service counter, and turned the row of tables along the mirror into a banquette with loose chairs opposite, the densest and most flexible way to seat a narrow room. In the empty unit it kept the column, the ceiling grid and the floor and gave the space a believable bar.
What it got wrong, or did not know.
- It filled the empty unit with guests. That makes a render look like a busy Friday, and it hides how many seats are actually drawn. Count tables, not people.
- It put a bar where there is no plumbing. The back bar sits where a freestanding wall block stood. A real bar needs water, drains and often a floor sink, and the photo shows none. The render does not ask.
- There is no kitchen. The unit has none, and the render does not show where one would go. In our data the kitchen takes between 6 and 35 percent of the floor, which comes straight out of the dining room you see.
- The bar is bar height. At about 42 in it is above the ADA's 34 in maximum for a dining surface, so you would need a lowered section or accessible tables nearby.
None of that is unique to MeltFlex: every image model learns from photos of finished, busy restaurants. Use any render for the look and the seating type, then draw the room to scale and count.
The workflow that gets the look and the covers right
- Photograph the room from the door, with the long wall in view. Empty is fine.
- Pick the look on your room. Run two or three versions in MeltFlex AI on the same photo: banquettes against booths, casual against bar.
- Count the covers. Put the room size into HappyChef's free floor plan maker and set the table gap to the US numbers above, not its 90 cm default.
- Draw it to scale with the kitchen. Use SmartDraw or a paid RoomSketcher plan, so the kitchen, bar, restrooms and the accessible route sit on the same drawing.
- Check the code numbers. Table gaps, the 36 in route, 5 percent accessible seats spread through the room, and the occupant load your exits can take.
- Take it to a professional. A designer or architect and your local building department have the final word; bring them the render and the plan together.
Questions people ask about AI restaurant design
What is the best AI restaurant design tool?
For seeing a style and a seating type on your own dining room, MeltFlex AI Restaurant Designer (our own product), because it works from a photo of your room and the first render is free. For counting seats, HappyChef's free floor plan maker. For a to-scale plan a contractor can use, SmartDraw or RoomSketcher. For photoreal renders of a designer's 3D model, ArchiVinci.
Can AI design a restaurant layout?
It can show you a layout on a photo in under a minute, which is the fastest way to compare banquettes, booths or a bar. It cannot measure the room, count covers or check the code. In our test it filled an empty unit with guests and drew a bar with no plumbing. Use the render for the look, then count seats in a floor plan tool.
Is there free restaurant floor plan software?
Yes. HappyChef's restaurant floor plan maker is free with no account and counts seats for you. RoomSketcher has a free plan, but measurements and print to scale are paid. Among the AI tools, MeltFlex AI's first restaurant render is free, Spacely gives 40 trial credits and Rendair 20.
How many square feet per seat does a restaurant need?
In the 37 US restaurants we collected, the median is 38 sq ft of total floor area per indoor seat, kitchen included: about 30 for casual dining, 34 for fine dining, 45 for bars, 50 for cafes and 78 for fast casual chains. The building code's 15 sq ft per person is a maximum for the dining floor alone, not a design target.
How far apart should restaurant tables be?
With guests seated back to back, about 50 in between table edges at the code minimum: 19 in of seat on each side plus a 12 in aisle accessway (IBC 1030.13.1). Where the 36 in accessible route runs between the tables, about 74 in. Main aisles with seats on both sides need 42 in, or 36 in if they serve fewer than 50 seats.
How many seats can a 2,000 square foot restaurant have?
Going by the medians in our data, roughly 65 as a casual restaurant, 60 as fine dining, 40 as a cafe and 25 as a fast casual chain with a big kitchen. Your kitchen size, bar and the accessible route move that a lot, so draw it and count.
How many accessible seats does a restaurant need?
At least 5 percent of the seats at dining surfaces, under the 2010 ADA Standards (226.1), spread throughout the room (226.2). Each needs a surface 28 to 34 in high, knee clearance at least 27 in high and 30 in wide, and a 30 x 48 in clear floor space, reached by a 36 in route.
Sources
- Tools, read 15 November 2026: MeltFlex AI Restaurant Designer and pricing, HappyChef Restaurant Floor Plan Maker, SmartDraw Restaurant Floor Plan Maker and pricing, RoomSketcher Restaurant Floor Plan Maker and pricing, Spacely AI restaurant design and pricing, ArchiVinci AI restaurant design and pricing, Rendair AI restaurant design generator and pricing, floor-plan.ai restaurant floor plan, Planner 5D coffee shop floor plan.
- Codes: 2021 International Building Code, Chapter 10 Means of Egress (Table 1004.5, sections 1030.9.1 and 1030.13), 2010 ADA Standards for Accessible Design (sections 206.2.5, 226, 304.3, 305.3, 306.3, 403.5.1, 902).
- Restaurant areas and seats, planning documents: City of Alexandria special use permit staff reports (seven restaurants and cafes, 2004 to 2025), San Francisco Planning Commission packets (Michael Collins, Valley Tavern), Los Angeles City Planning, 1209 N. Cypress Ave, Salt Lake City Planning, Paris Social Bar, City of Placerville, Geartooth Alewerks, Capitola and the Studio City Neighborhood Council. Example: Alexandria SUP staff report, 701 King St.
- Restaurant areas and seats, press: Nation's Restaurant News on Uchi Boston, Restaurant Business on Legal Sea Foods Chicago, Restaurant Dive on Cava Wicker Park, Verdict Foodservice on Sweetgreen Columbus and Kirkland, FER on Sweetgreen Scottsdale, FSR on MŪJE, Resy on Corridor 109, Sprudge on Night Swim Coffee, plus St. Louis Magazine, Seven Days, Time Out, the Atlanta Journal-Constitution, Community Impact, Charleston City Paper and others for the remaining restaurants.
- Test photos: "Empty dining room at Family Thai restaurant at the height of the COVID-19 pandemic, Buffalo, New York" by Andre Carrotflower, CC BY-SA 4.0; "Empty Retail Space" by chrstphre on Flickr, CC BY 2.0.
Planning other spaces with AI? Our guides to the best AI office design tools, the best AI dorm room design tools and the best AI pool design tools use the same approach: the tools first, then the real numbers every render skips.
Opening or refitting a restaurant and want AI working in the business behind it, from bookings to the first renders for your landlord? Book a free call and we will map out where it pays off.
Disclosure. MeltFlex AI is our own product and we have ranked it first, so read that with appropriate scepticism. Everything we say about it can be checked on its page in a minute, and the test above shows its renders unedited, watermark and mistakes included. No other vendor paid to be here and there are no affiliate links.
Image credits: tool screenshots by MeltFlex Solutions, 15 November 2026. "Empty dining room at Family Thai restaurant at the height of the COVID-19 pandemic, Buffalo, New York" by Andre Carrotflower, CC BY-SA 4.0; the MeltFlex AI render of it is an adaptation shared under the same licence. "Empty Retail Space" by chrstphre, CC BY 2.0; the MeltFlex AI render of it is an adaptation. Charts and plans by MeltFlex Solutions from the sources above.
More articles
Share article