Best AI Dorm Room Design Tools in 2026: 7 Picks
 Matúš Koleják
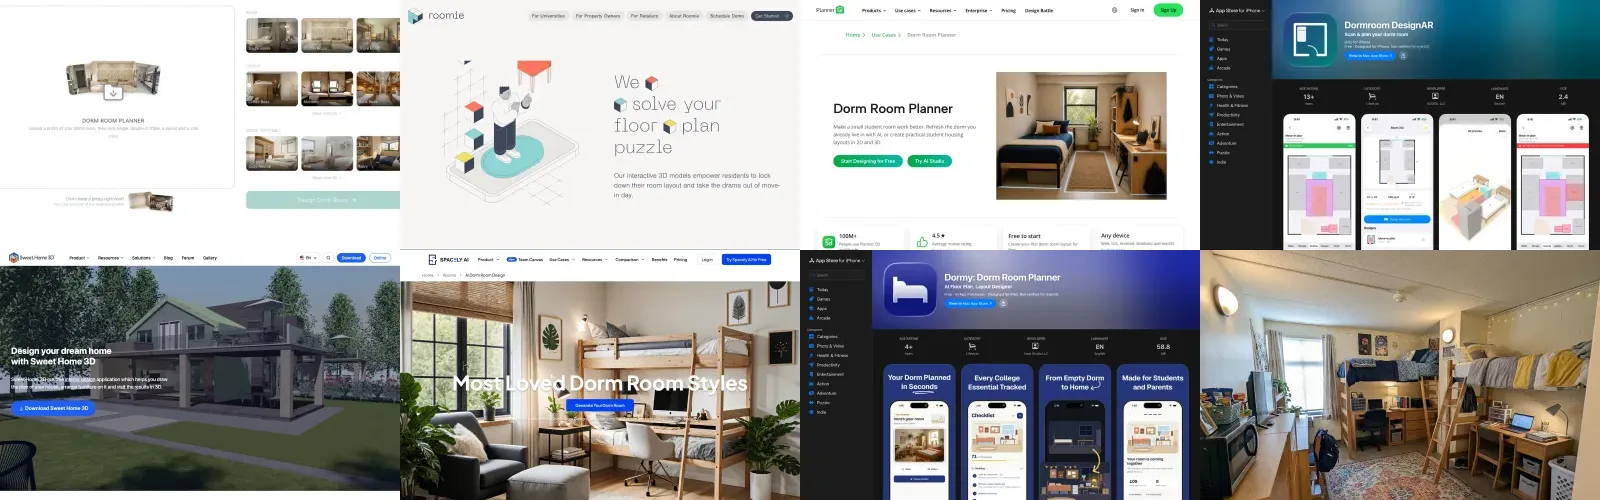
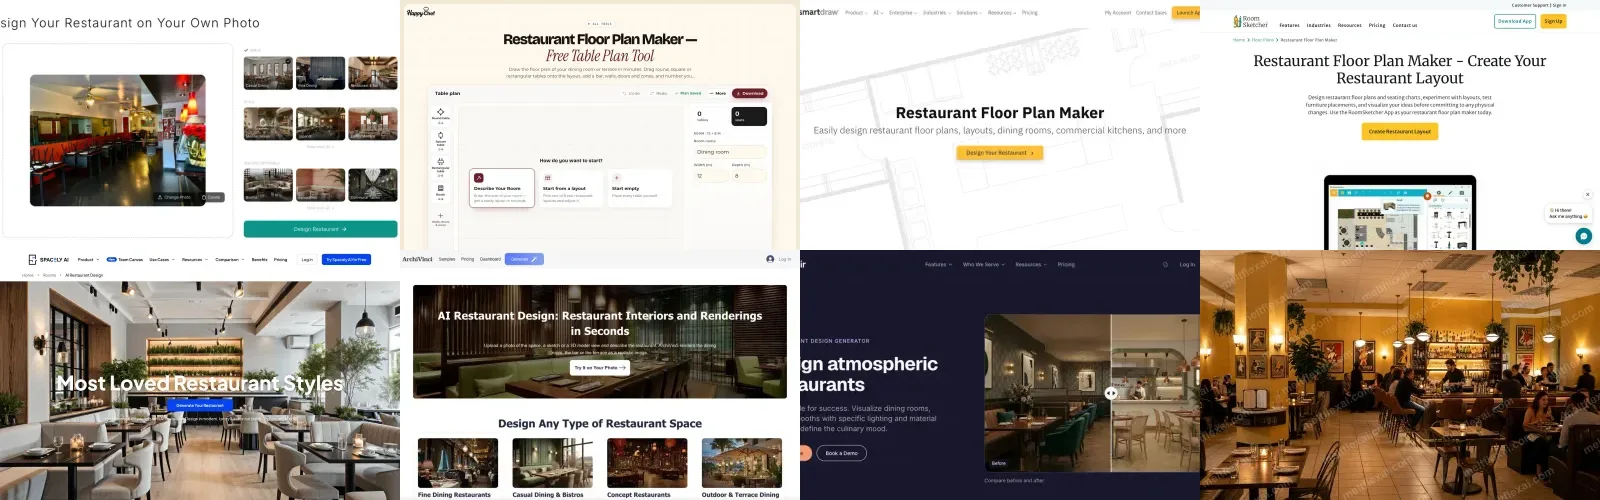
Seven planners, three kinds of software, and bottom right our own test on a real empty dorm room. Screenshots taken by us on 15 November 2026.
A dorm room is the smallest room most people will ever share, and it is the one where a pretty picture is most likely to lie. AI renders and Pinterest boards show rooms with a sofa, a rug, two lofts and fairy lights everywhere. Real dorm rooms come in fixed sizes, with beds that only go to set heights, ceilings that are often 8 ft, and a list of things the fire code will make you take down.
So this list does two jobs. It tells you which planner to use for which part of the decision, and it gives you the numbers to check any render against. We collected those numbers ourselves from the housing pages of 25 universities.
How we compared these tools, and what we did not do
- Tool facts come from each vendor's own pages, read on 15 November 2026. That covers features, platforms, prices and free limits. Where a number is the vendor's own claim, such as accuracy, we say so. App release dates come from Apple's public listings.
- Room sizes come from 76 rooms at 25 US universities, all published by the schools themselves on housing pages, floor-plan PDFs and furniture sheets. That includes 49 two-person rooms at 23 schools, from Purdue, Ohio State, UW-Madison and Texas A&M to small colleges such as Rhodes and Washington College.
- Loft heights, mattress sizes and room rules come from each school's own furniture, fire safety and policy pages. We name the school next to every number.
- We ran our own product, MeltFlex AI, on a real empty dorm photo with two layouts and show both results unedited, including what it got wrong.
What we did not do: we did not pay for every planner and run the same room through all of them, and we did not scan a room with a LiDAR iPhone, so the two scan-based apps are described from their own listings. A scored "render quality" ranking would be our taste presented as data. We also did not measure a dorm room with a tape. Most schools call their dimensions approximate, and so do we.
AI room designer, scanned-room planner or floor plan software
AI room designers take a photo of your room and show it furnished. They are fast and good at answering "will we like this?" They do not measure anything. MeltFlex AI, Spacely AI and Dormy sit here.
Scanned-room planners give you an exact model of your actual room to arrange furniture in. Roomie works if your school has signed up; Dormroom DesignAR works if you have a LiDAR iPhone and are standing in the room.
Floor plan software lets you draw the room to scale from its published dimensions and drag furniture around. Planner 5D and Sweet Home 3D sit here. It is slower and exact, which is what you want before buying anything that has to fit.
The seven tools at a glance
| Tool | Type | Works from | Free? | Best for |
|---|---|---|---|---|
| MeltFlex AI Dorm Room Planner | AI room designer | A photo of your room | First render free, no card | Seeing a layout and a look on your own room |
| Roomie | Scanned-room planner | Your school's scan | Free for students | Exact fit, if your school uses it |
| Planner 5D | Floor plan software plus AI | Dimensions or a photo | Free plan, half the catalog, no AI credits | Drawing the room to scale |
| Dormroom DesignAR | Scanned-room planner | An iPhone LiDAR scan | Free, no account | Measuring a room you are standing in |
| Sweet Home 3D | Floor plan software | Dimensions | Free and open source | A free to-scale plan on a laptop |
| Spacely AI | AI room designer | A photo or a prompt | 40 free trial credits | Trying many styles quickly |
| Dormy | Checklist plus AI designer | A photo or a description | Checklist free; first design free | A packing list with a room preview |
The 7 best AI dorm room design tools in 2026
1. MeltFlex AI Dorm Room Planner
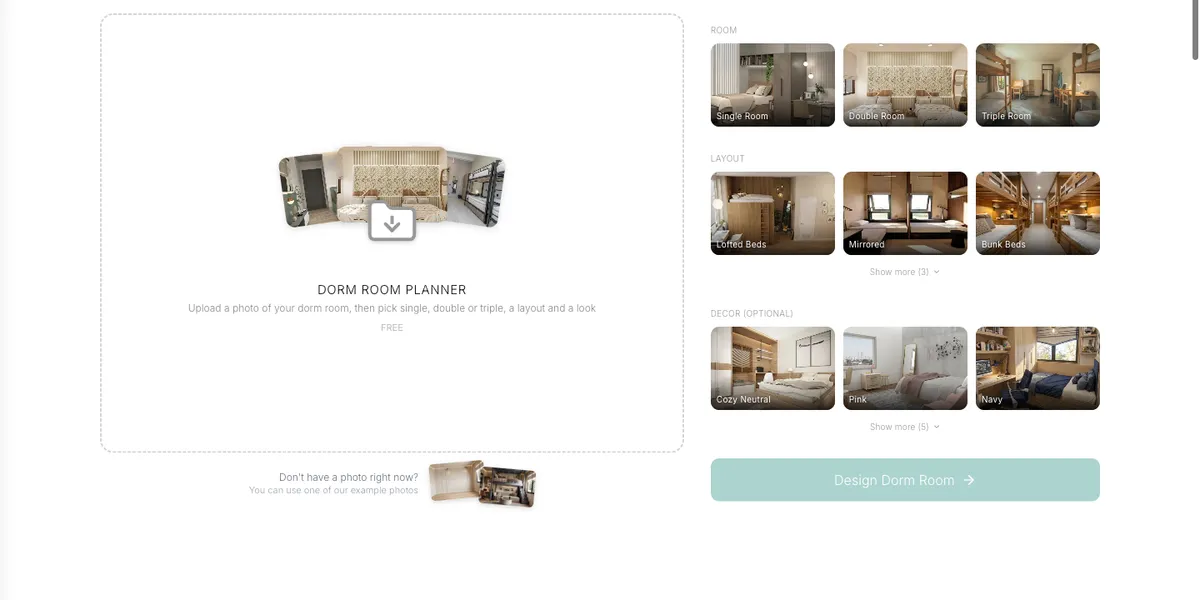
What it is. A dorm room planner that furnishes a photo of your own room. You choose the room (single, double or triple), one of six layouts (Lofted Beds, Mirrored, Bunk Beds, Privacy Divider, Daybed Lounge, Beds Under Window) and, optionally, one of eight decor looks. The layouts on offer change with the room, so a single is never offered bunk beds. No photo yet? An empty room photo from your housing portal works, and so does one of the tool's sample rooms.
Best for. Two roommates who want to compare lofted against mirrored, or navy against sage green, on the room they will actually live in. In our test it kept the room's walls, window, ceiling, lights and the school's own dressers in place, and returned each design in 18 to 40 seconds.
Where it falls short. It is a picture, not a plan. It does not know your room's dimensions, your hall's loft settings or its rules, and it will draw a loft under a low ceiling if you ask. In our test it also added string lights, a wall tapestry and a microwave, which many halls restrict (details below).
Price. The page says the first dorm render is free with no card needed. After that it uses credits: our first test render took 10 credits from a Standard plan, which includes 490 credits a month.
2. Roomie
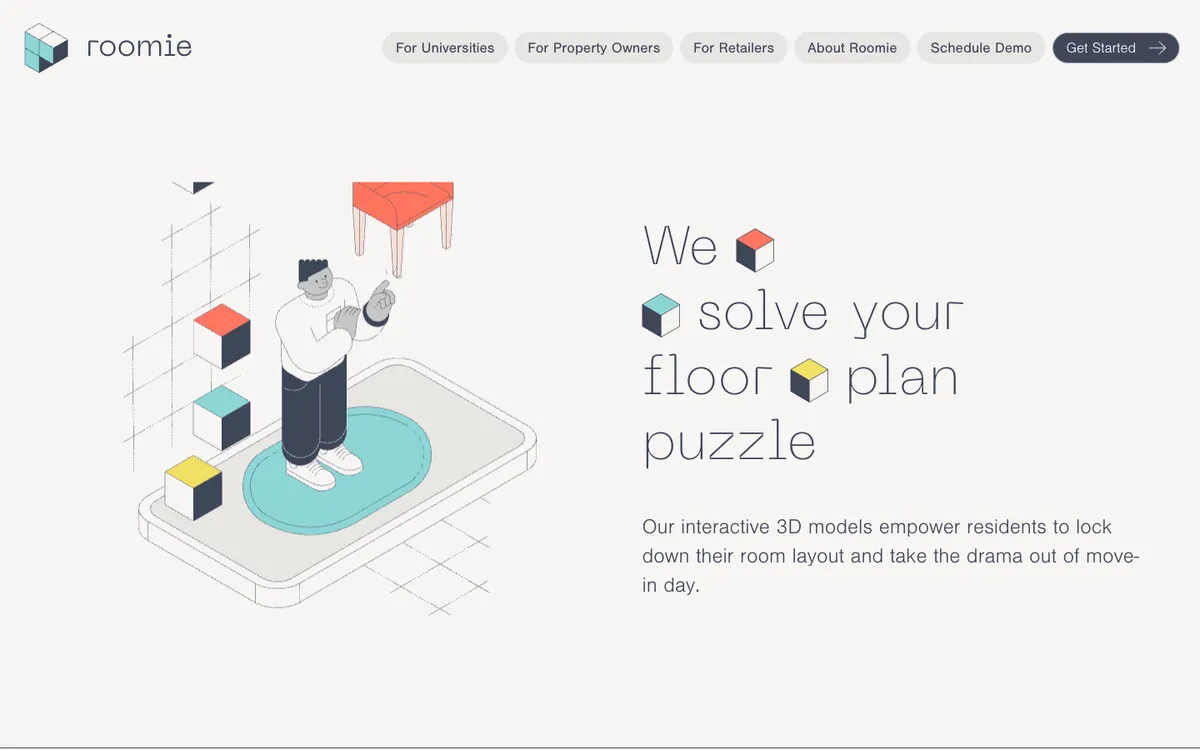
What it is. A company that scans every room layout at a partner school with a 3D camera and gives residents an interactive, to-scale model of their own room to arrange furniture in. Roomie says it aims for accuracy "within millimeters". At Baldwin Wallace University, the student paper reported that a 3D camera on a tripod measured each room, and that students see their scan once they are assigned a room.
Best for. Exact answers. If your school uses it, this is the most accurate dorm room planner on the list, because it is your room, measured.
Where it falls short. You cannot use it unless your school has signed up. Its schools page says there is an annual subscription fee based on the number of beds on campus, and names Loyola University Maryland in a testimonial. Search your housing site for "Roomie" before you go looking for anything else.
Price. Free to students.
3. Planner 5D
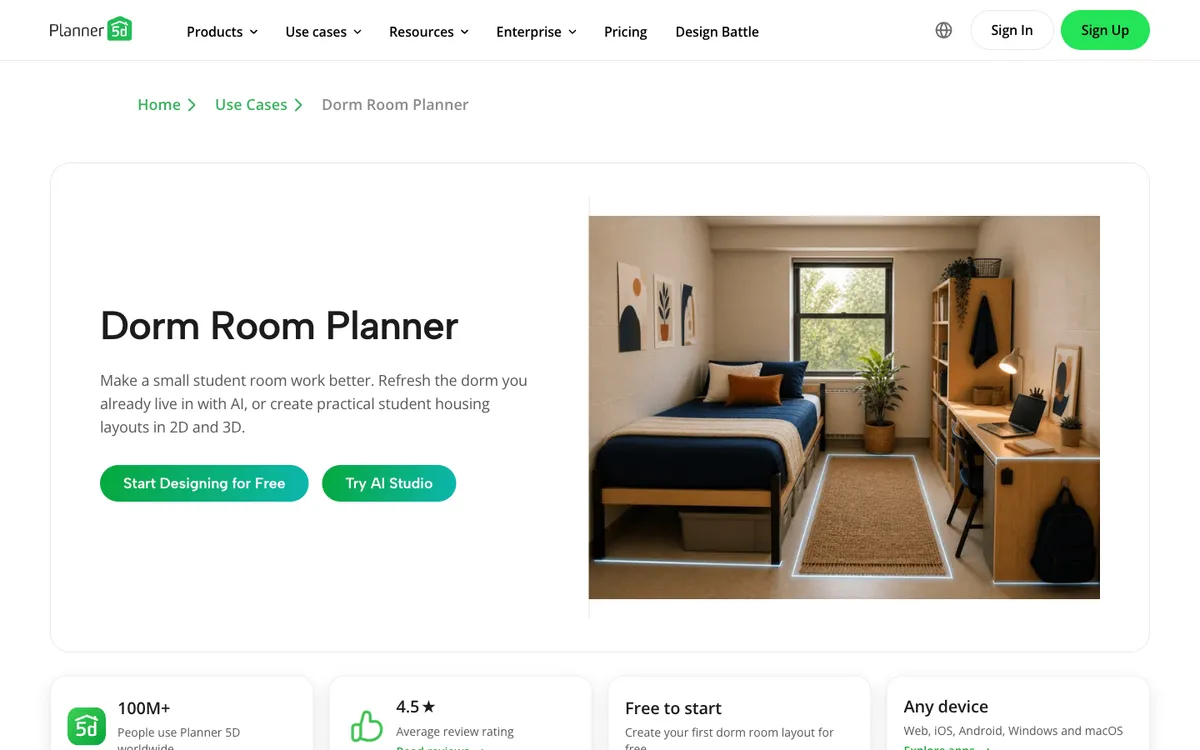
What it is. General floor plan software with a dedicated dorm room page. You can enter exact dimensions for walls, doors, windows and furniture, then view the room in 2D and 3D. Its AI Studio can also restyle a photo of your room.
Best for. Drawing your room to scale from the dimensions your housing office publishes, then testing the layouts below with real furniture sizes. It runs on the web, iOS, Android, Windows and macOS.
Where it falls short. The free plan covers half the furniture catalog and includes no AI Studio credits. Its own FAQ calls AI results "visual concepts" and says to check dimensions and residence rules, which is fair advice for every tool on this list.
Price. Free plan; Premium is $19.99 a month or $59.99 a year in the US.
4. Dormroom DesignAR
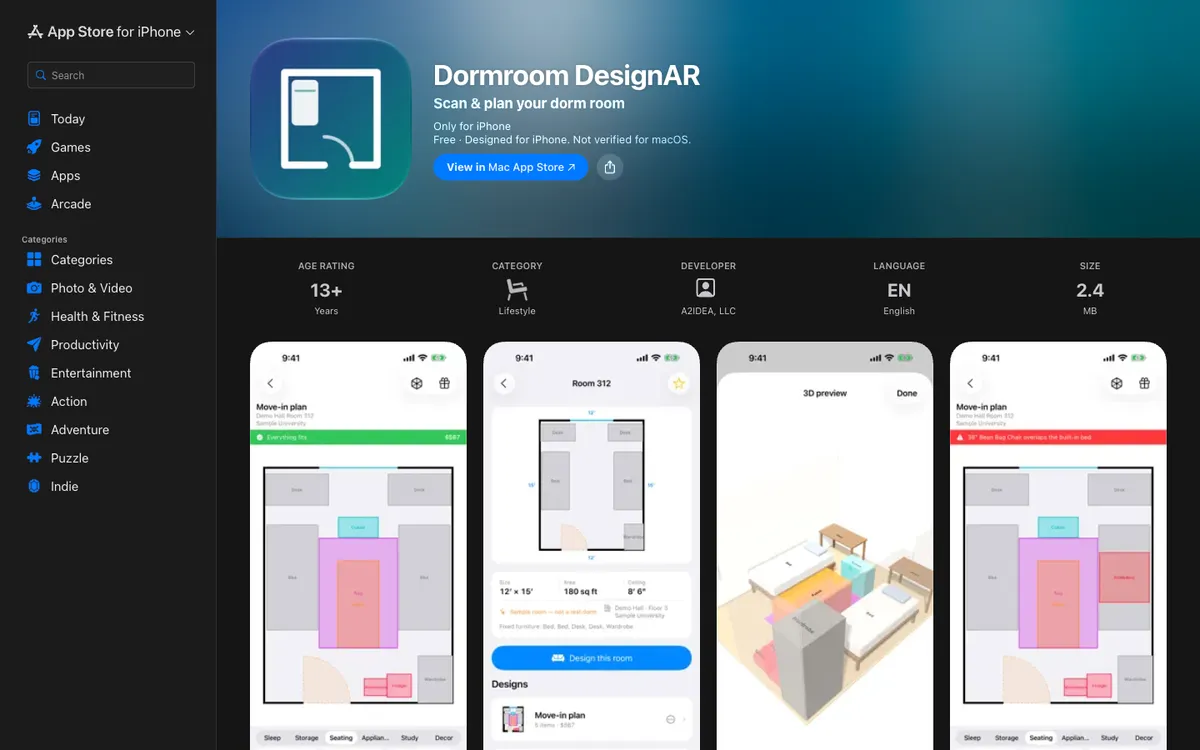
What it is. An iPhone app that scans a room with LiDAR into a to-scale floor plan "in about a minute", then lets you drag real products around it. Its fit check flags anything that collides, blocks the door swing or will not fit. Students can also publish their room's plan for future residents.
Best for. Measuring a room you are standing in, say on a campus visit or in the first week, with a LiDAR iPhone (12 Pro or later).
Where it falls short. It is new: released in August 2026, with no App Store ratings yet when we looked. You need to be in the room, and a LiDAR phone, to scan; without one you start from a template. We did not test the scan ourselves.
Price. Free, no account and no ads, according to the listing.
5. Sweet Home 3D
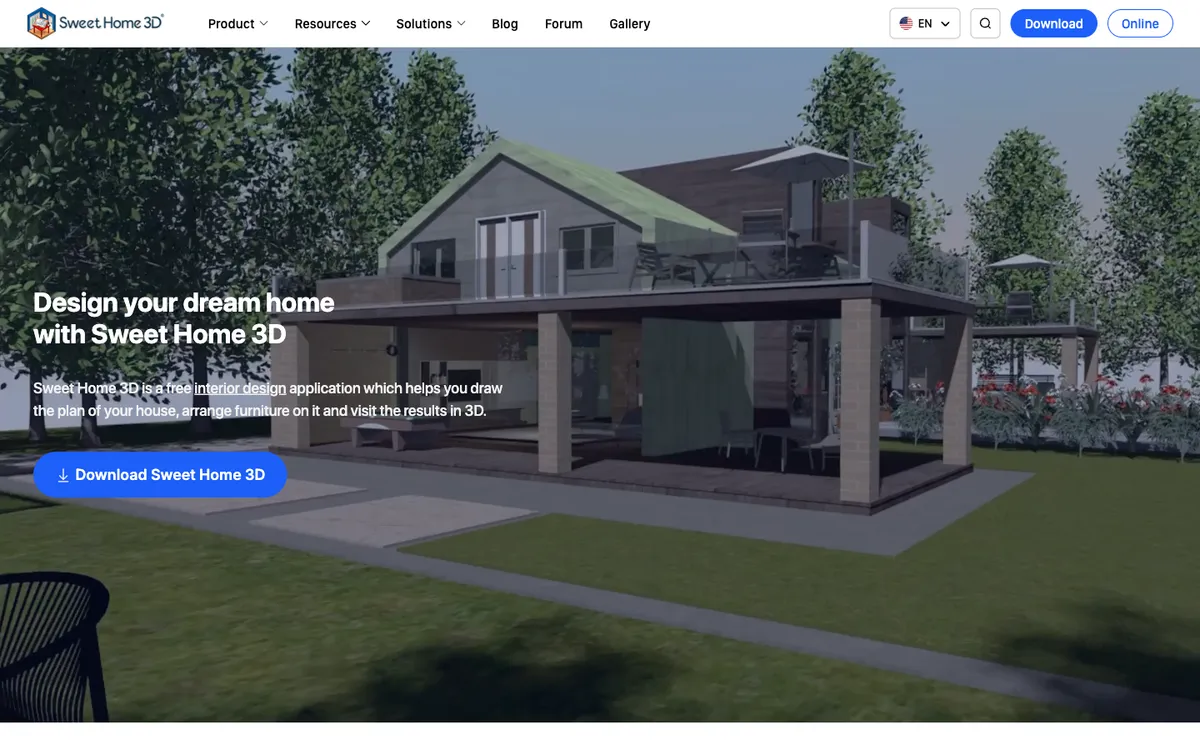
What it is. Free, open source interior design software (GNU GPL) for drawing a plan, arranging furniture and seeing it in 3D. Version 7.5 runs on Windows, macOS and Linux, with mobile apps and an online version.
Best for. A free, to-scale plan you fully control, if you do not mind a program built for whole houses rather than dorms.
Where it falls short. There is no dorm template and no AI. Its furniture catalog is generic, so expect to type in your desk and bed dimensions yourself.
Price. Free.
6. Spacely AI
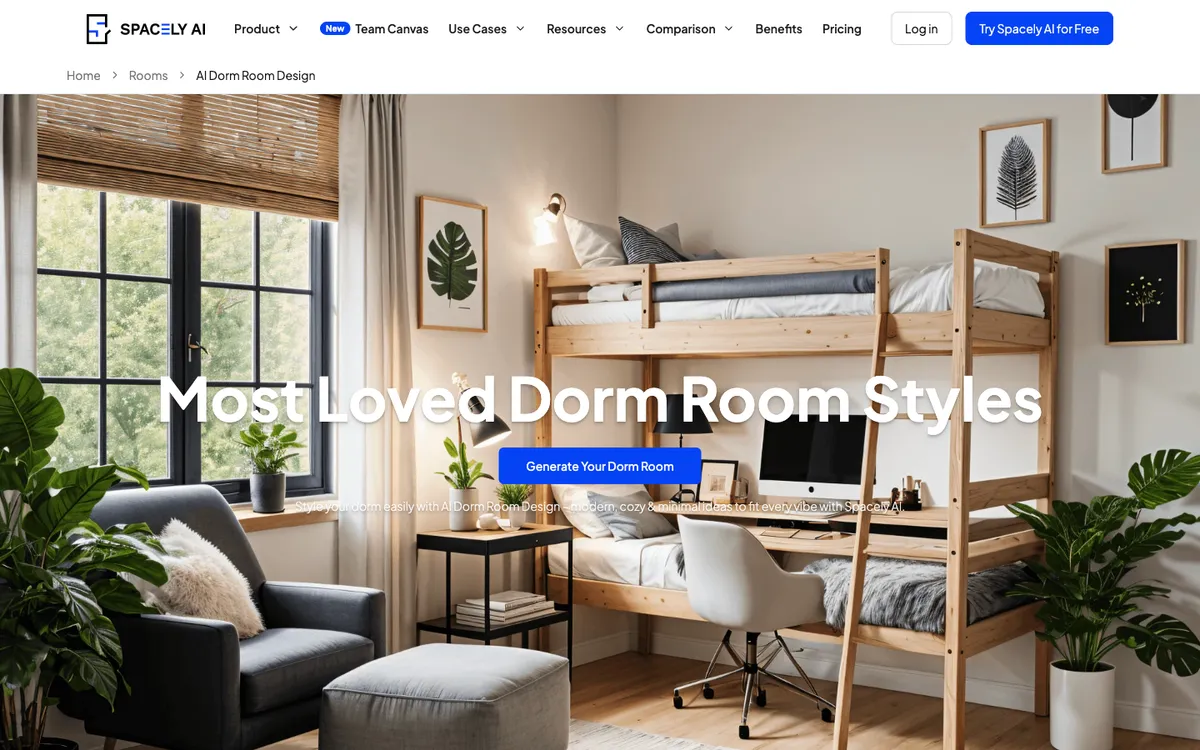
What it is. An AI interior design tool with a dorm room page, a list of dorm styles (Modern, Minimal, Industrial, Scandinavian, Japandi and others) and a sample prompt.
Best for. Trying a lot of looks quickly from a photo or a text prompt.
Where it falls short. It is a general room styler. There is no dorm-specific room or layout choice, so you steer it with your prompt.
Price. A free plan with 40 trial credits; paid plans are listed per seat.
7. Dormy
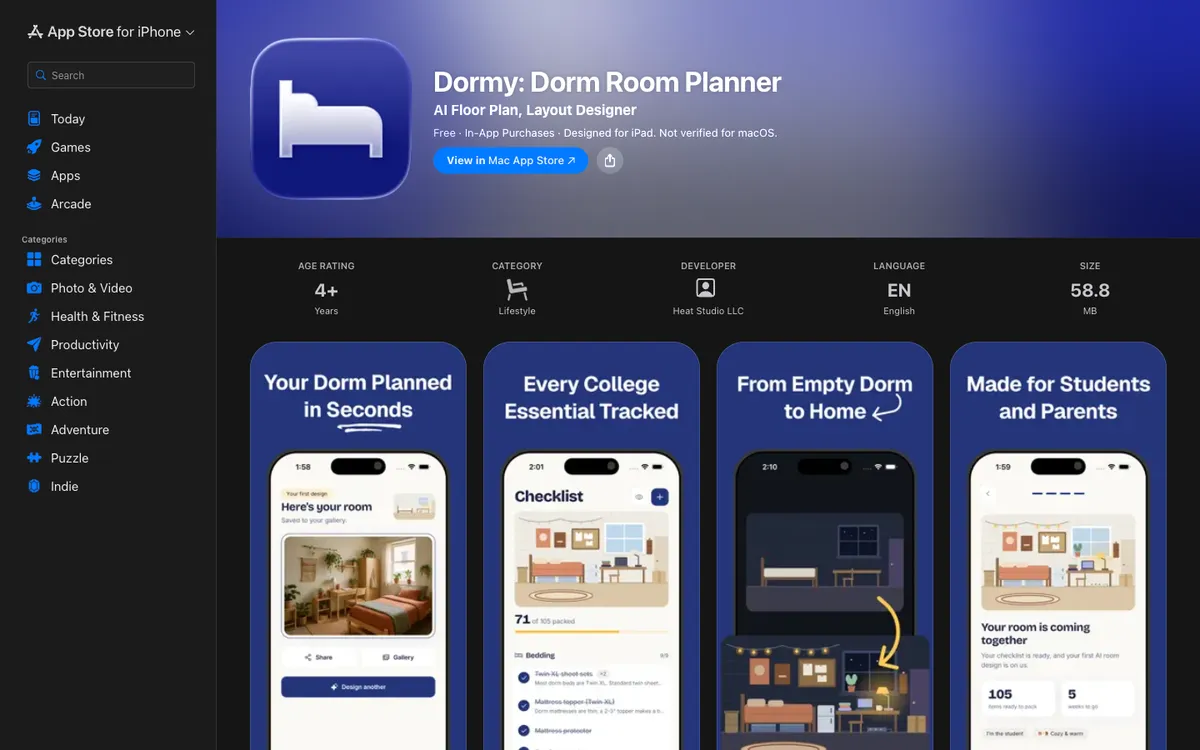
What it is. An iPhone app that pairs a ready-made college packing list with an AI room designer. You describe the room or upload a photo and choose a vibe: cozy, minimal, bold, preppy or earthy.
Best for. Students and parents who want the packing list and a room preview in one app.
Where it falls short. Released in September 2026, with no ratings yet when we looked. Like every AI designer here, it shows a look rather than a measured layout.
Price. The checklist is free; the first room design is free and unlimited designs need a Pro subscription.
One we could not check
Pottery Barn Teen's "Design Your Own Room" tool turns up in dorm planner searches, but its page returned "Restricted Access" when we tried to open it on 15 November 2026, so we have left it out rather than describe it secondhand.
The dorm numbers no AI render knows
How big a double room really is
The median double in our data is 182 sq ft; the median sides are 12 ft and 15 ft 6 in. The middle half runs from about 162 to 214 sq ft. The smallest is a UW-Madison double in Bradley Hall at about 10 ft 4 in x 13 ft 10 in (143 sq ft). The largest without a bathroom is a 13 x 22 ft double at Mississippi State (286 sq ft).
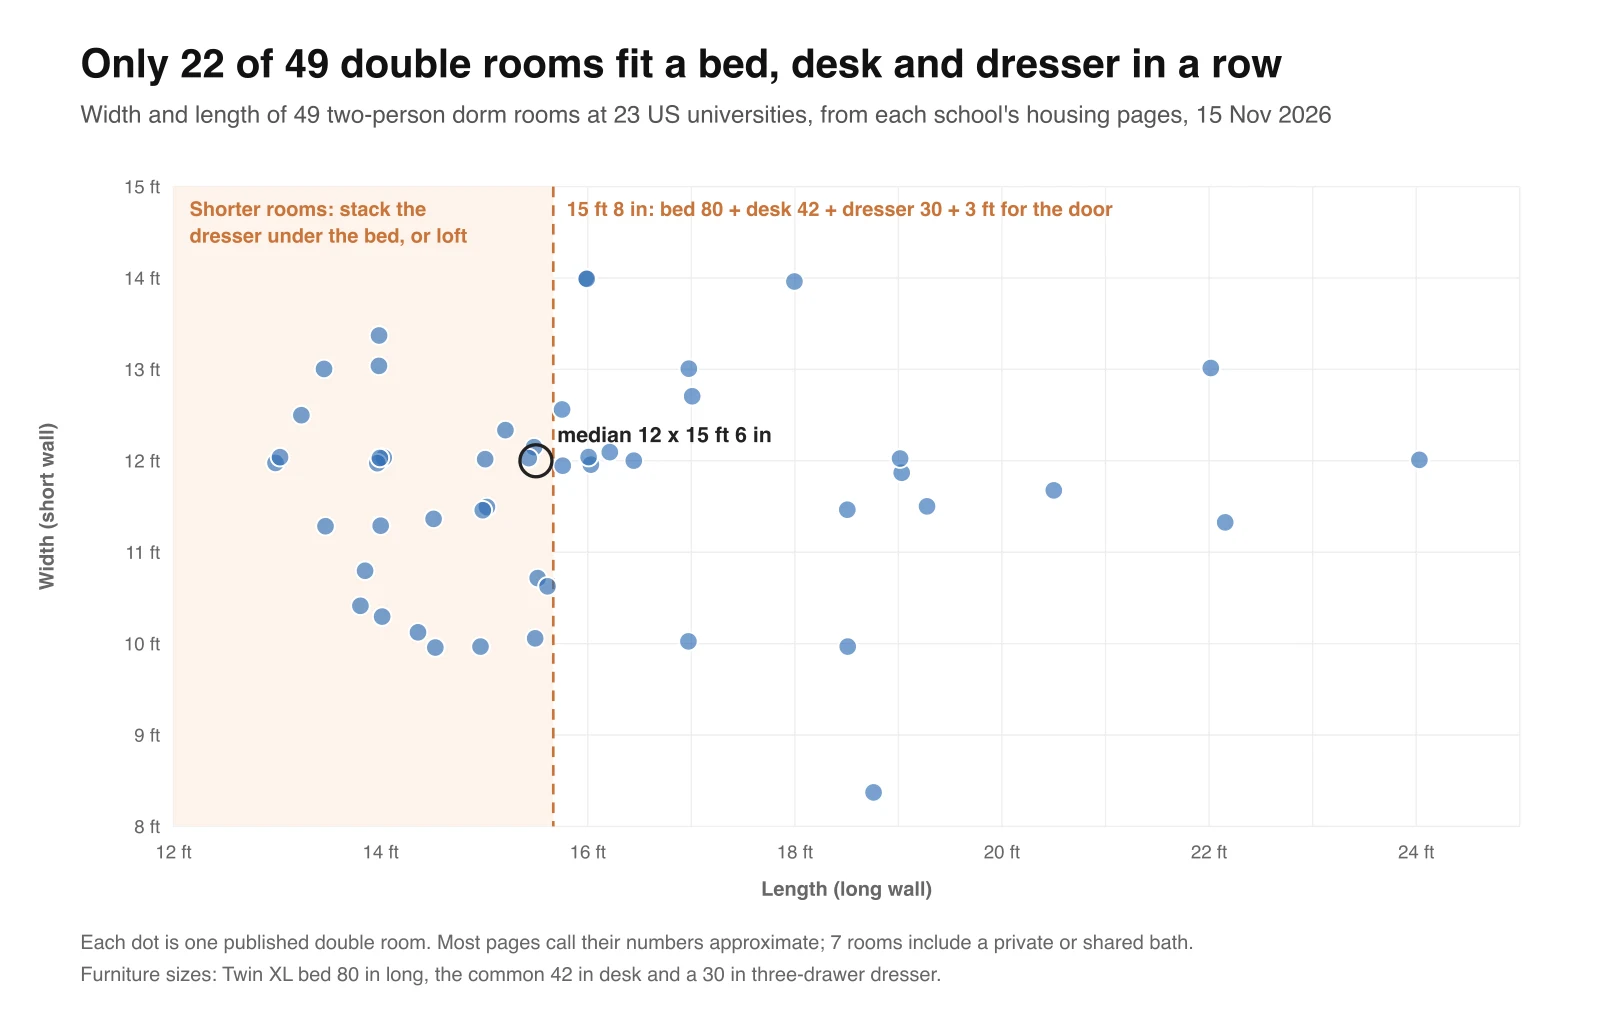
Each dot is one published double. Width matters less than you would think. Length decides the layout.
Square feet hide the thing that matters, which is shape. Two rooms can both be about 170 sq ft and plan completely differently:
| Room | Size | Shape | What it means |
|---|---|---|---|
| Ohio State, Smith-Steeb | about 10 x 17 ft | Long and narrow | A mirrored layout leaves a 3 ft 8 in aisle; beds also fit end to end along one wall |
| Ohio State, Siebert | about 12 x 14 ft | Nearly square | Bed, desk and dresser in a row leave 16 in by the door, so the dresser goes under the bed |
| Purdue, Cary Quad small double | 8 ft 4 in x 18 ft 9 in | Very narrow | Two beds side by side leave a 24 in aisle; head to foot or bunked is the realistic layout |
| UW-Madison, Bradley | about 10 ft 4 in x 13 ft 10 in | Small | Raising or lofting the beds is close to required |
| Mississippi State, Griffis | 13 x 22 ft | Long and wide | Everything fits in a row with floor to spare |
Find your hall on your school's housing site before you plan anything. Many publish a size per hall or even per room, as West Virginia University does for every room in Bennett Tower. If yours does not, ask housing for the floor plan.
Which dorm room layout fits
We drew the four layouts students actually use in the median room, 12 x 15 ft 6 in, to scale, with a Twin XL bed (80 in long, about 38 in wide), the common 42 x 24 in desk and a 30 in three-drawer dresser per student.
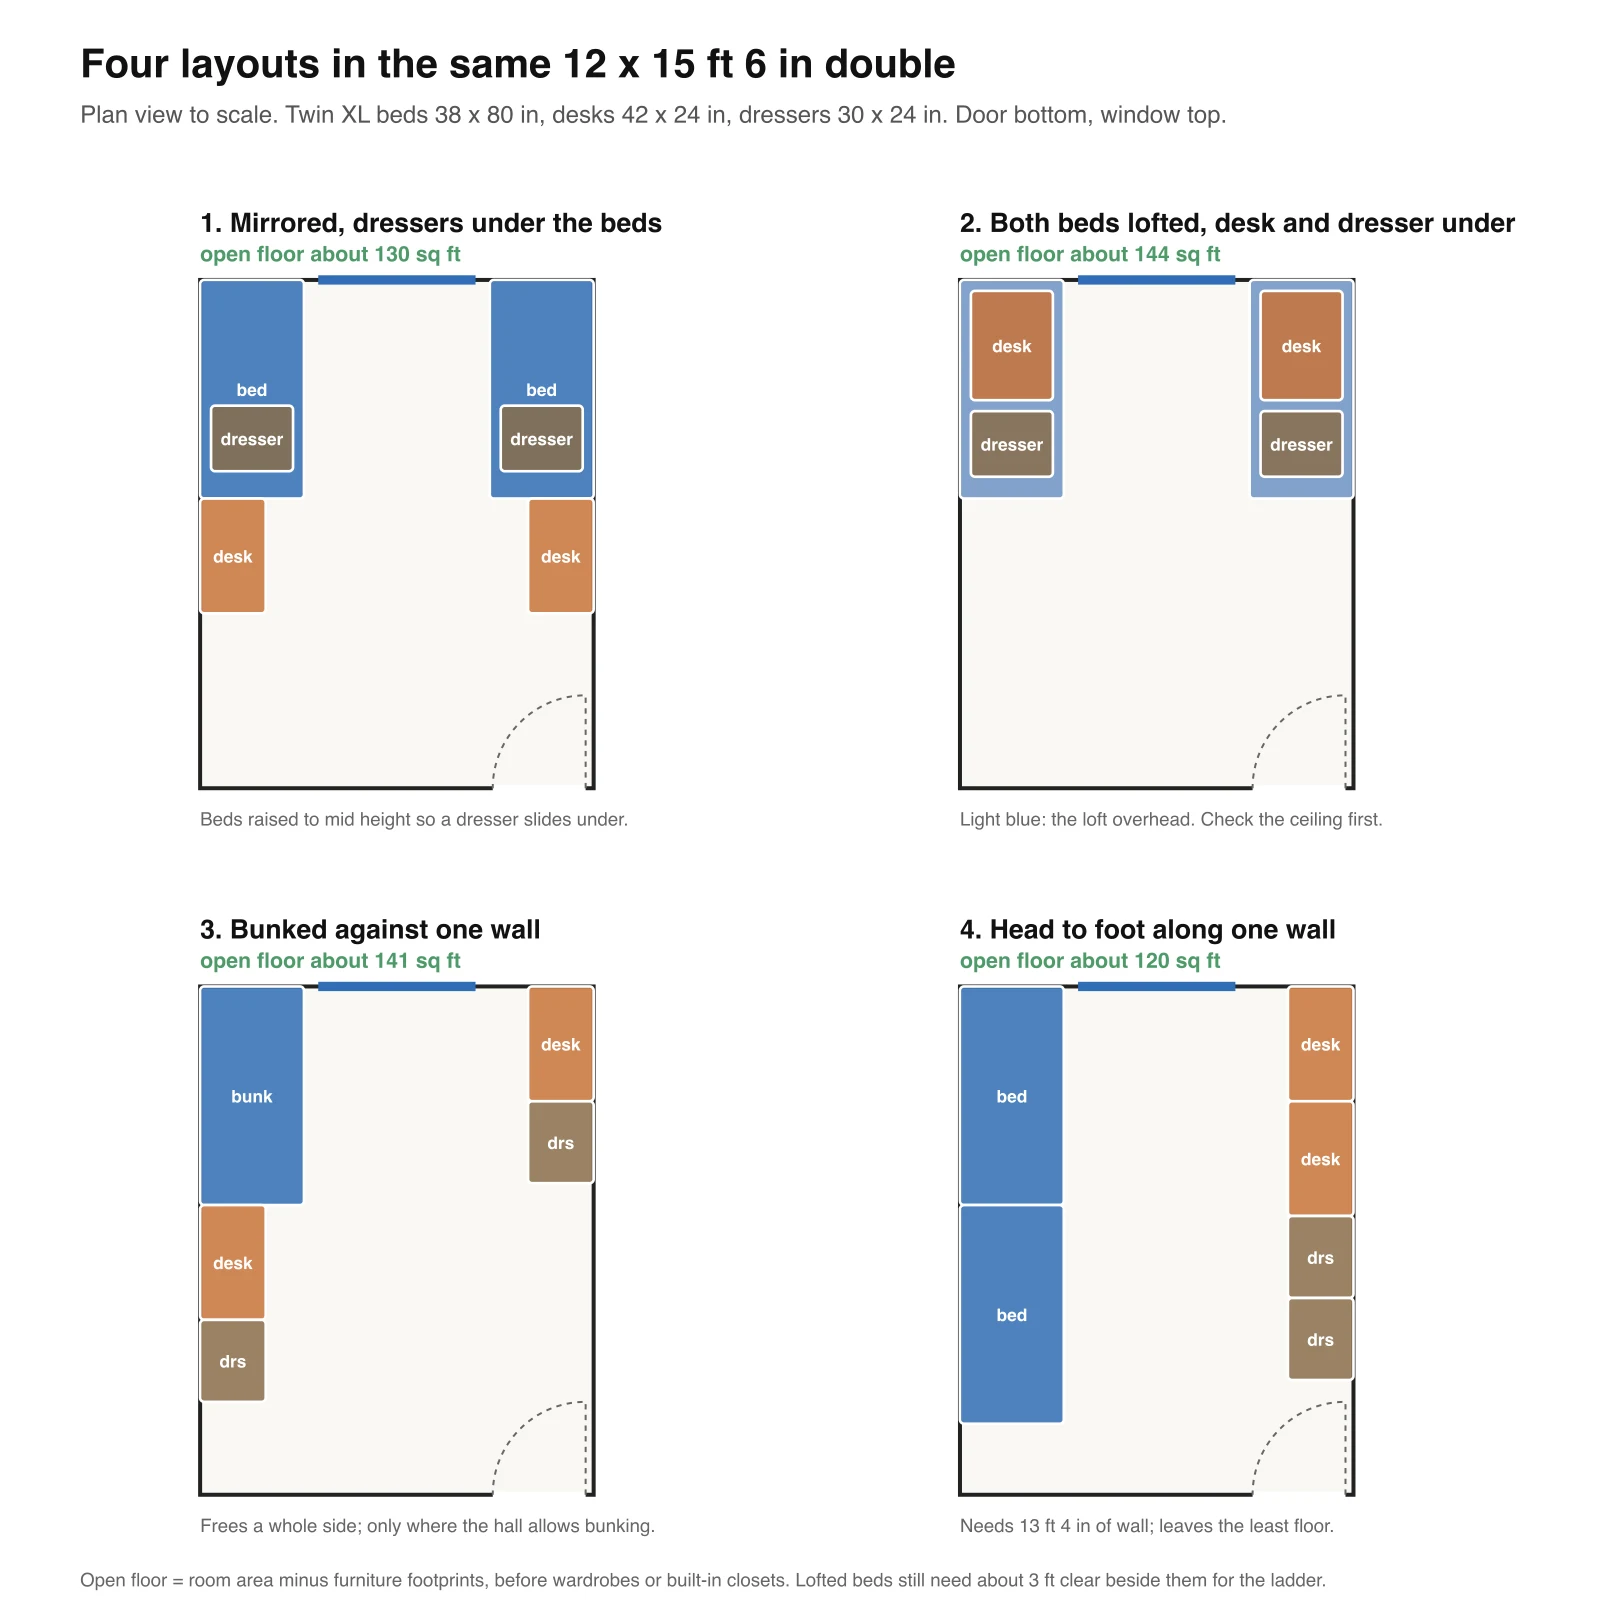
Open floor is room area minus furniture footprints, before wardrobes or built-in closets.
| Layout | What it needs | Fits in our 49 doubles | Open floor in the median room |
|---|---|---|---|
| Mirrored, everything in a row | A long wall of 15 ft 8 in or more | 22 of 49 | about 120 sq ft, where it fits |
| Mirrored, dressers under raised beds | Beds that raise to about 3 ft, and 10 ft 2 in of wall for bed and desk | 49 of 49 on length; 48 of 49 leave a 3 ft aisle | about 130 sq ft |
| Both beds lofted | A full loft setting and enough ceiling | Depends on the hall's beds, not the room | about 144 sq ft |
| Bunked | A hall that allows bunking | Depends on the hall | about 141 sq ft |
| Head to foot along one wall | 13 ft 4 in of wall for the beds, plus room for the door | 46 of 49 for the beds; 15 of 49 with 3 ft for the door as well | about 120 sq ft |
Mirrored is the default for a reason. Each roommate gets a wall, a bed, a desk and a path to the window, and it fits the width of 48 of our 49 rooms with at least a 3 ft aisle between the beds. The exception is Purdue's narrow Cary Quad double.
In most rooms the dresser is the piece that does not fit. Bed and desk need 10 ft 2 in of wall, which every room has. Add the 30 in dresser and the 3 ft you need by the door, and only 22 rooms are long enough. That is why so many halls ship height-adjustable beds: Georgia Tech describes its medium setting, about 3 ft up, as the height where a dresser fits underneath.
Lofting buys about 14 sq ft over raised beds, and about 24 sq ft over a plain mirrored layout. The floor becomes one open space for a rug and a chair, and the beds become a climb. Bunking frees a whole side, but many halls do not allow it: Drake says its beds "are not bunkable". Head to foot suits long, narrow rooms like Smith-Steeb and Cary Quad, and leaves the least open floor.
If roommates keep different hours, a divider between the halves often matters more than the layout. We compared real options in our room divider ideas guide.
Loft heights and the ceiling
Loft heights are set by the bed your school owns, not by what you buy:
| School | What the bed does |
|---|---|
| Georgia Tech | Low about 8 in, medium about 3 ft (a dresser fits under), high about 6 ft (desk and dresser fit under); rails required above 36 in |
| University of Nebraska-Lincoln | Beds arrive lofted at 58 in, with a guardrail |
| University of South Dakota | 13 7/8 in at the lowest, 66 in at the tallest loft setting |
| University of Wyoming | 54 in from the floor to the bottom of the mattress at the highest setting |
| Minnesota State Mankato | 57 in under the bed |
| Drake University | Lofts to a maximum of 6 ft; not bunkable |
| West Virginia University (Bennett Tower) | 29 in under the bed at the highest point: room for a dresser, not a desk |
| Brown University | "Lofted bed frames are not permitted" |
Then check the ceiling. Purdue lists 8 ft 1 in for Cary Quad, Minnesota State Mankato 8 ft, and UMaine's Somerset Hall 7 ft 8 in.
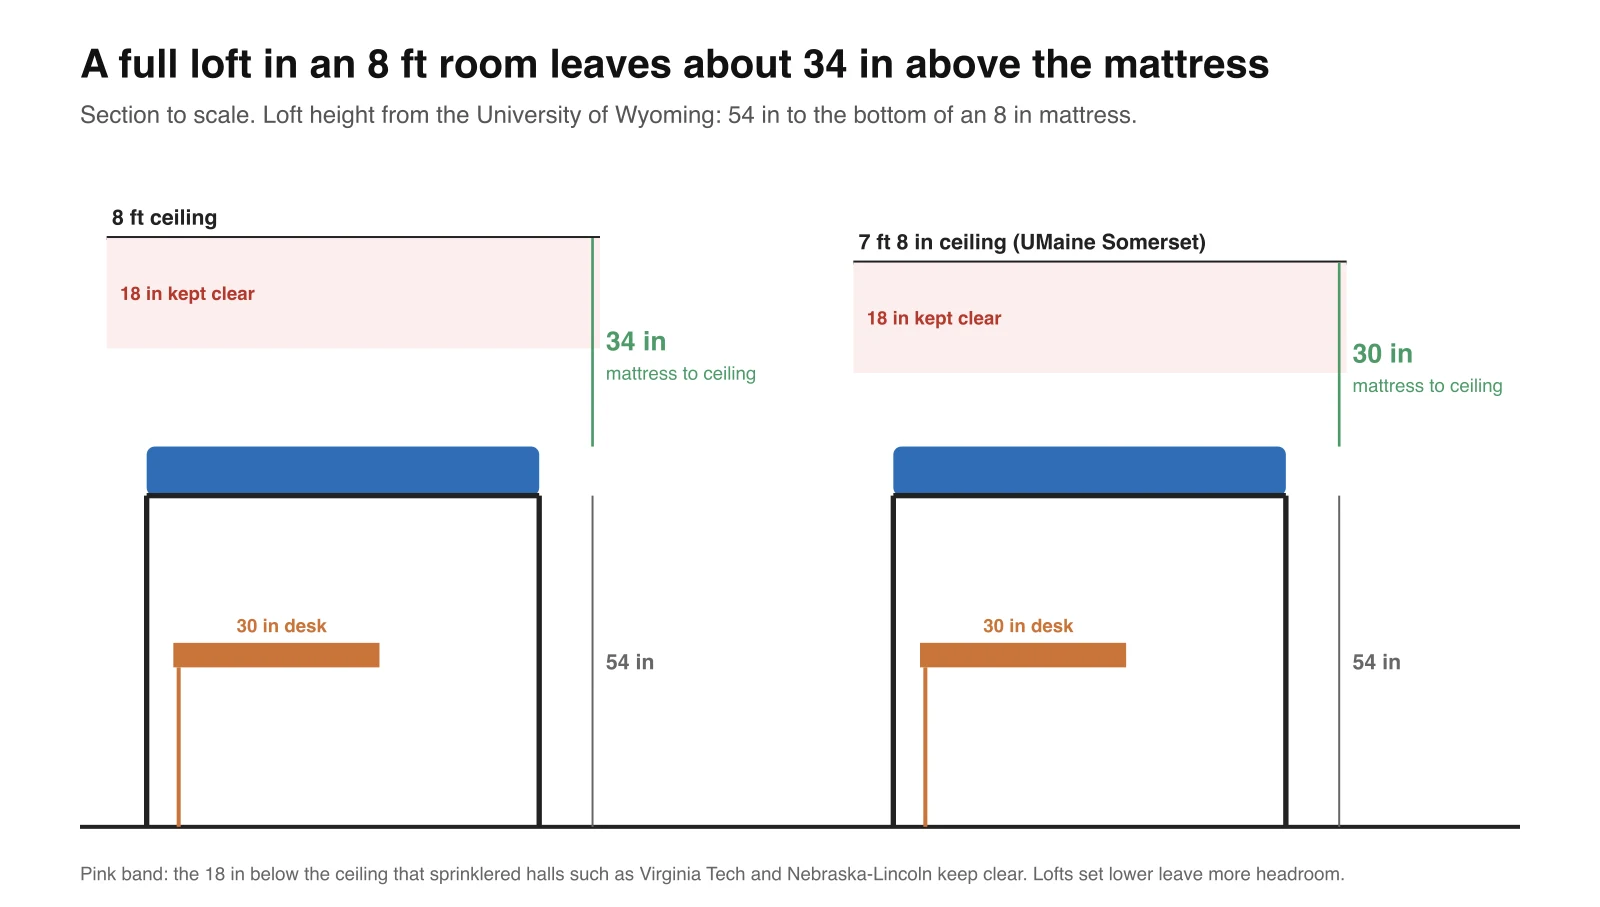
Under an 8 ft ceiling, a full loft leaves about 34 in above the mattress. That is enough to sleep, and tight for sitting up to read.
Fire rules add a second limit. Nebraska-Lincoln says objects are not to be hung "on or within 18 inches of the sprinkler heads", and Virginia Tech requires "a ceiling clearance of 18 inches for sprinklered buildings and 24 inches for non-sprinklered buildings". A shelf, a canopy or string lights above a lofted pillow run straight into that rule.
Twin XL is not always 38 x 80 in
Retail Twin XL mattresses are 38 x 80 in: Casper, Saatva and Purple all say so. Dorm mattresses often are not. Of the 15 schools we found that list a mattress size, nine list one 36 in wide, and three list one shorter than 80 in:
| Mattress in the room | Schools that list it |
|---|---|
| 36 x 80 in | West Virginia, Ohio State, Oklahoma, Nebraska-Lincoln, Ohio University, OSU-Cascades |
| 36 x 77 or 36 x 78 in | Purdue (its "standard mattress", 77 in), Texas A&M (77 in), Drake (78 in) |
| 37 x 80 in | Michigan Tech |
| 38 x 80 in | Arizona, South Dakota, Minnesota State Mankato |
| 39 x 80 in | Idaho State, Wyoming |
Twin XL sheets work on all of these, since fitted sheets stretch. A 38 in mattress topper, though, overhangs a 36 in dorm mattress by an inch on each side, and an 80 in topper on a 77 in mattress hangs 3 in off the end. Purdue offers a longer mattress on request, which is worth knowing if you are tall.
The hall rules AI renders ignore: our own test
We used a photo of an empty double at Endicott College in Massachusetts, published on Wikimedia Commons: two bare beds, a run of the school's dressers, a window with blinds, ceiling lights and fittings, and a cinder block wall. In MeltFlex AI we chose Double Room and ran two layouts with no decor look and no prompt.
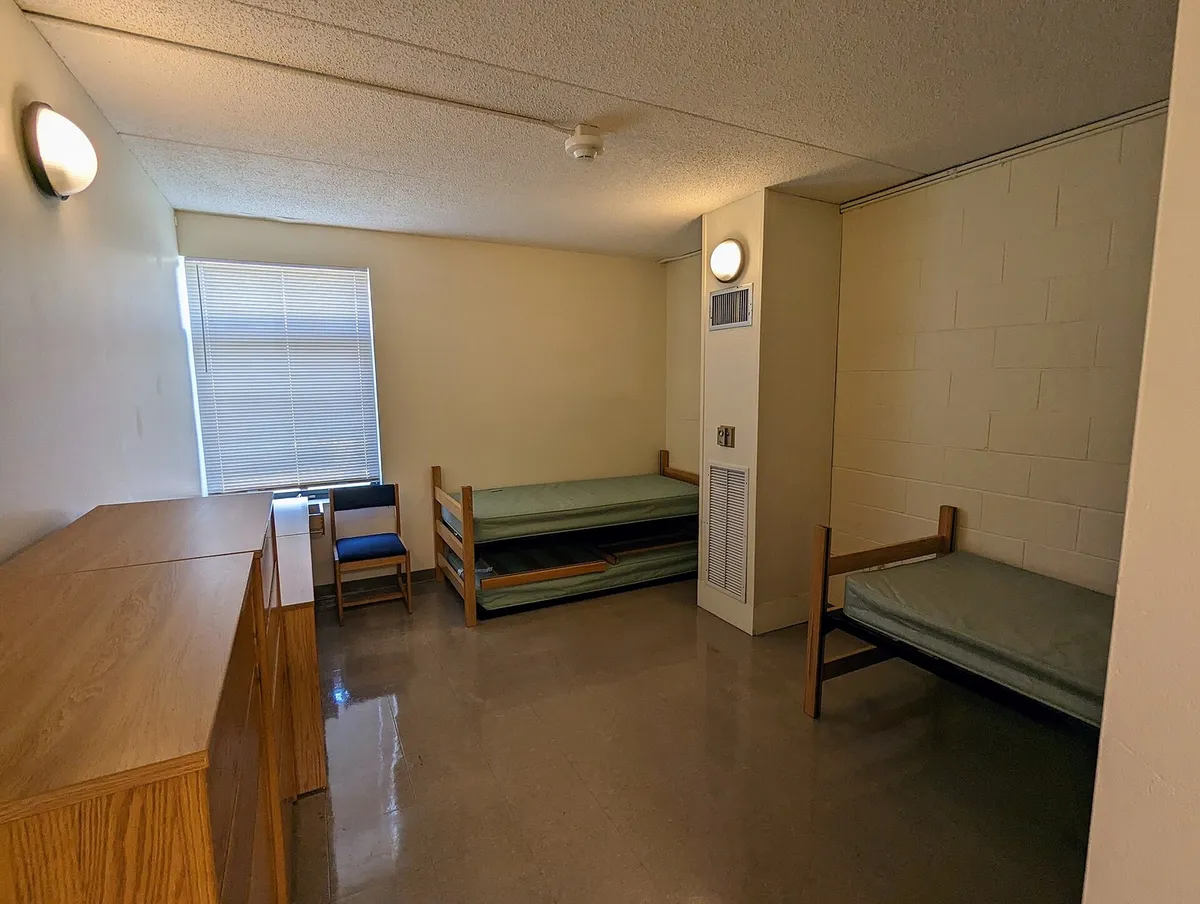
The starting photo: a real, empty double at Endicott College.
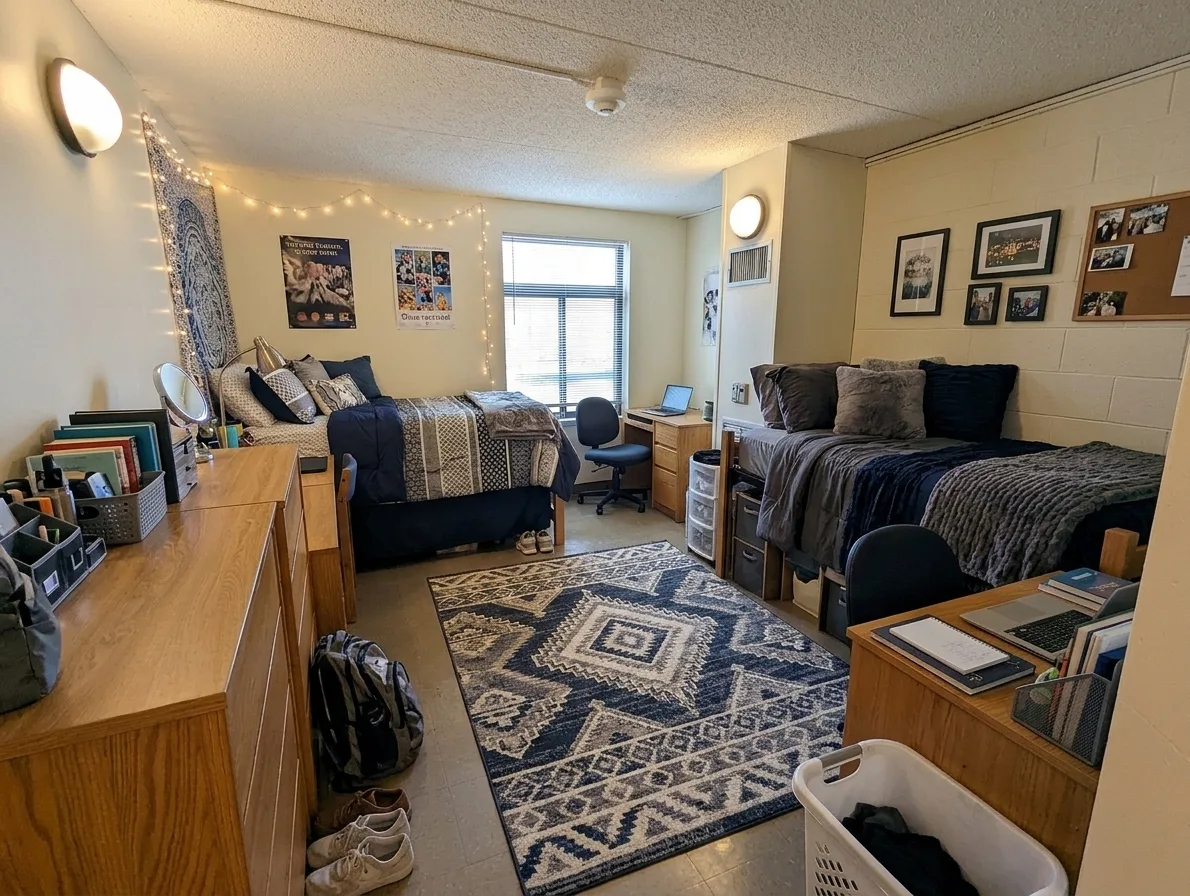
Mirrored, 18 seconds. The room, window, ceiling fittings and the school's dressers stay where they are.
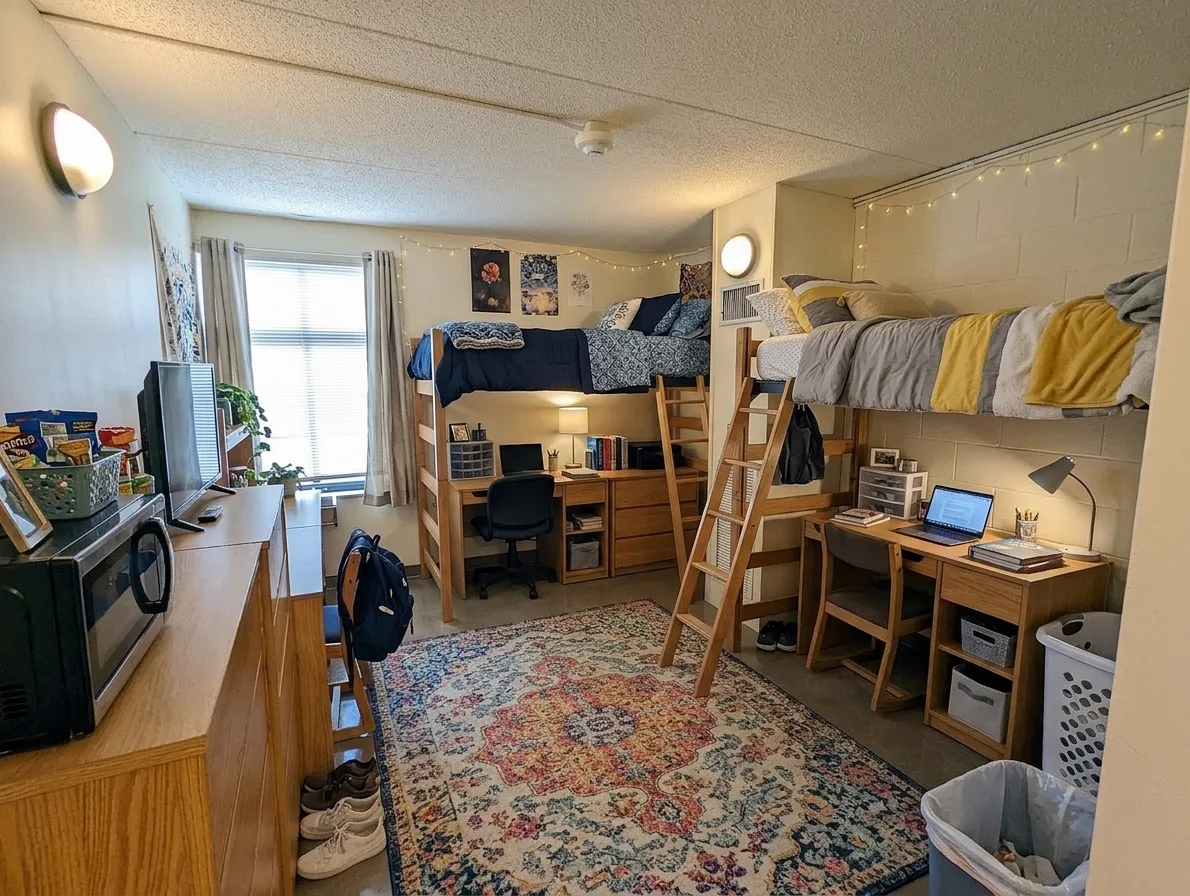
Lofted Beds, about 40 seconds. A desk and drawers under each loft and the whole floor open, which is the point of lofting.
What it got right. Both results look like the same room, not a showroom. The walls, the window and blinds, the ceiling and its fittings, the lights and the dressers that come with the room all stayed put, so what two roommates compare is their own room. The lofted version puts a desk under each loft and opens the middle of the floor, exactly the trade-off in the plans above.
What it got wrong, or did not know. Both renders added things many residence halls restrict:
- String lights along the walls. Drake lists holiday and rope lights as not permitted. The University of Rochester's upperclass housing rules allow LED strands plugged straight into a surge protector, but not hung from the ceiling.
- A wall tapestry. Brown says "Ceiling canopies and tapestries are not allowed", and Rochester's rules say "No large fabric can hang from the walls."
- A microwave on the dresser in the lofted version. Rochester permits approved microwaves; Drake caps them at 700 watts; other halls allow only the unit they provide.
That is not a MeltFlex quirk. Image models learn from photos of styled dorm rooms, and styled dorm rooms are full of fairy lights. Use any planner's render for the layout and the colours, then check every extra item against your hall's prohibited items list, and check the loft against the bed settings and ceiling above. The AI draws a loft wherever you ask for one.
The workflow that gets the look and the fit right
- Find your room's size. Search your housing site for the hall's dimensions or floor plan, or use Roomie if your school offers it.
- Find your bed settings. Look up whether beds loft, raise or bunk, and to what height. Note the mattress size.
- Pick a layout with the numbers. If your long wall is under 15 ft 8 in, plan for dressers under raised beds or a loft.
- Render it on your room. Upload the housing portal photo to MeltFlex AI and run the two layouts you are deciding between on the same photo. Draw it to scale in Planner 5D or Sweet Home 3D if anything has to fit to the inch.
- Strip out what your hall bans. Go through the render against your school's prohibited items list: lights, tapestries, appliances and anything near the sprinklers.
- Measure before you buy. Rugs, storage and anything that goes under the bed need real numbers. Our rug under bed guide works for dorm beds too: a Twin XL is the same 80 in long.
Questions people ask about AI dorm room design
What is the best dorm room planner?
For seeing a layout and a look on your own room, MeltFlex AI Dorm Room Planner (our own product), because it works from a photo of your room and the first render is free. For exact measurements, Roomie if your school uses it, Dormroom DesignAR if you have a LiDAR iPhone and are in the room, or Planner 5D and Sweet Home 3D to draw the room to scale from its published dimensions.
Can I design a dorm room online for free?
Yes. Sweet Home 3D is free and open source, Planner 5D has a free plan, Roomie is free to students at partner schools and Dormroom DesignAR is free on iPhone. Among the AI designers, MeltFlex AI's first dorm render is free without a card, Spacely gives 40 trial credits and Dormy's first design is free.
Can AI design my dorm room?
It can show you a layout and a look on a photo of your room in under a minute, which is the fastest way for two roommates to agree. It cannot measure the room, and in our test it added string lights, a tapestry and a microwave that many halls restrict. Use the render for the look and your school's numbers for the fit.
What is the best dorm room layout for two people?
Mirrored, with one bed, desk and dresser on each long wall, in most rooms. It fit the width of 48 of the 49 doubles we measured. In rooms with a long wall under about 15 ft 8 in, which was 27 of the 49, raise the beds so the dressers go underneath, or loft them. In long, narrow rooms around 10 ft wide, beds head to foot along one wall can work better.
How big is a typical dorm room?
The median double in our data from 23 US universities is 182 sq ft, with median sides of 12 ft and 15 ft 6 in. The middle half runs from about 162 to 214 sq ft. The smallest was about 143 sq ft (UW-Madison, Bradley Hall) and the largest without a bathroom 286 sq ft (Mississippi State).
Are dorm beds Twin or Twin XL?
Almost always Twin XL, which is 80 in long, but not always the retail 38 in wide. Nine of the 15 schools we found that list a mattress size list one 36 in wide, and Purdue, Texas A&M and Drake list mattresses 77 or 78 in long. Twin XL sheets work on all of them; mattress toppers may overhang.
Can I loft my dorm bed?
Only as far as your school's beds allow, and some schools do not allow it at all; Brown says lofted bed frames are not permitted. Most schools in our data use adjustable beds with set heights, such as Georgia Tech's low, medium and high settings or Nebraska-Lincoln's beds, which arrive lofted at 58 in. Under an 8 ft ceiling a full loft leaves about 34 in above the mattress.
Sources
- Planners, read 15 November 2026: MeltFlex AI Dorm Room Planner, Roomie and Roomie for schools, The Exponent on Roomie at Baldwin Wallace, Planner 5D dorm room planner and pricing, Dormroom DesignAR, Sweet Home 3D, Spacely AI dorm room design and pricing, Dormy.
- Room dimensions, read 15 November 2026: housing pages, floor plans and furniture sheets of Purdue University, West Virginia University, University of Tennessee Knoxville, Drake University, University of South Dakota, University of Wisconsin-Madison, The Ohio State University, University of Akron, Michigan Tech, Colorado School of Mines, Idaho State University, University of Maine, Minnesota State University Mankato, Texas A&M University, University of West Georgia, University of Arizona, Washington University in St. Louis, University of Oklahoma, Mississippi State University, Boston College, Rhodes College, Wilson College, Bowling Green State University, Washington College and Oregon State University-Cascades. Examples: Purdue Windsor Halls, UT Knoxville room dimensions (PDF), WVU Bennett Tower room details, University of Arizona Coconino Hall, Texas A&M Clements Hall, University of Oklahoma Residential Colleges (PDF), Minnesota State Mankato standard double (PDF).
- Beds and lofts: Georgia Tech room specifications, Nebraska-Lincoln traditional housing, University of South Dakota bed heights, University of Wyoming North and South Halls, Drake University housing.
- Mattresses: Casper, Saatva, Purple, Ohio University rooms and furniture, plus the school pages above.
- Rules: Brown restricted items, University of Rochester fire safety and prohibited items, Nebraska-Lincoln fire safety equipment, Virginia Tech fire safety.
- Test photo: "Endicott College Stoneridge Hall empty dorm room" by Sdkb, CC BY-SA 4.0.
Planning other rooms with AI? Our guides to the best AI closet design tools, the best AI office design tools, the best AI restaurant design tools and the best AI pool design tools use the same approach: the tools first, then the real numbers every render skips.
Want AI tools like these built into how your school, residence life office or business actually runs? Book a free call and we will map out where it pays off.
Disclosure. MeltFlex AI is our own product and we have ranked it first, so read that with appropriate scepticism. Everything we say about it can be checked on its page in a minute, and the test above shows its renders unedited, including the extras most halls would make you take down. No other vendor paid to be here and there are no affiliate links.
Image credits: planner screenshots by MeltFlex Solutions, 15 November 2026. Test photo "Endicott College Stoneridge Hall empty dorm room" by Sdkb, CC BY-SA 4.0; the two MeltFlex AI renders are adaptations of it and are shared under the same licence. Charts and plans by MeltFlex Solutions from the sources above.
More articles
Share article