Best AI Closet Design Tools in 2026: 7 Picks
 Matúš Koleják
Closets are the most numbers driven thing in a house that people design entirely by feel. A wardrobe is not a styling exercise, it is a stack of specific heights: how tall a coat hangs, how deep a shoulder sits, how much you can reach without a step stool. Get one of those wrong by 10 cm and the beautiful joinery becomes a place where the shirts drag on the shelf below.
Which makes it an interesting test for AI. Generative tools produce absolutely gorgeous walk in closets and have no concept of a hanging height. So the useful list is not "which AI is best", it is "which tool for which half of the job". We opened all seven and took the screenshots below ourselves.
Six homepages captured the same week. Three are AI, two are configurators, and knowing the difference saves you a wasted afternoon.
How we compared these tools, and what we did not do
Every screenshot in this article was taken by us in August 2026, at 1440 by 900, from each tool's public homepage on the same day. Where a figure appears below, such as review scores or free tier limits, it is what the vendor publishes on that page, not our estimate.
What we did not do is order seven closets and install them. Nobody has, and anyone presenting a scored ranking of AI render quality is grading a taste test. What we can tell you, from building AI systems for clients and from the fact that closet design is arithmetic rather than opinion, is which half of the job each tool does and where the numbers come from.
Disclosure. MeltFlex AI is our own product and we have ranked it first, so read that ranking with the appropriate scepticism. Everything we say about it is checkable on its own site in under a minute, and we are equally clear below about the thing it cannot do, which is give you a cut list. No affiliate links appear in this article and no vendor paid to be here.
AI, configurator or 3D planner
AI restylers take a photo of your room or closet and imagine it finished. Fast, inspiring, dimensionally fictional. MeltFlex AI, ReimagineHome and Homestyler's AI features sit here.
Configurators are not AI at all, and are on this list for a reason. Modular Closets and EasyClosets let you assemble a closet from a real component catalogue, and what comes out the other end is a price and a parts list. They constrain you to what they sell, which is precisely why the output is buildable.
3D planners let you model the space and place storage in it. Coohom and Planner 5D. Slower, exact, and the right call if you are building joinery rather than buying a system.
The seven tools at a glance
| Tool | Type | Best for | Free to try | The catch |
|---|---|---|---|---|
| MeltFlex AI Closet Design | AI restyler, dedicated closet page | Deciding the look from a photo of your space | Yes, without signing up | Shelf heights in the render are decorative |
| Modular Closets | Configurator, not AI | Turning a look into modules that fit your wall | Free to design, free design service | One catalogue, fixed module widths |
| EasyClosets | Configurator, not AI | Reach in closets and awkward runs, cut to size | Free to design online | No imagination, it builds what you specify |
| Coohom | 3D planner | Bespoke joinery drawn to the millimetre | Free plan, paid rendering | Modelling takes real time |
| Planner 5D | 3D planner | What the closet takes away from the room | Free plan, paid features | Weak on storage internals |
| ReimagineHome | AI restyler, shoppable | Dressing rooms built from freestanding pieces | First 5 designs free | Fitted storage is the worst shoppable category |
| Homestyler | 3D editor with AI features | Trying wardrobe wall layouts at no cost | Yes, free to use | More tool than a single reach in needs |
Pricing and free tiers move around in this category, so check each vendor's own page before you commit.
The 7 best AI closet design tools in 2026
1. MeltFlex AI Closet Design
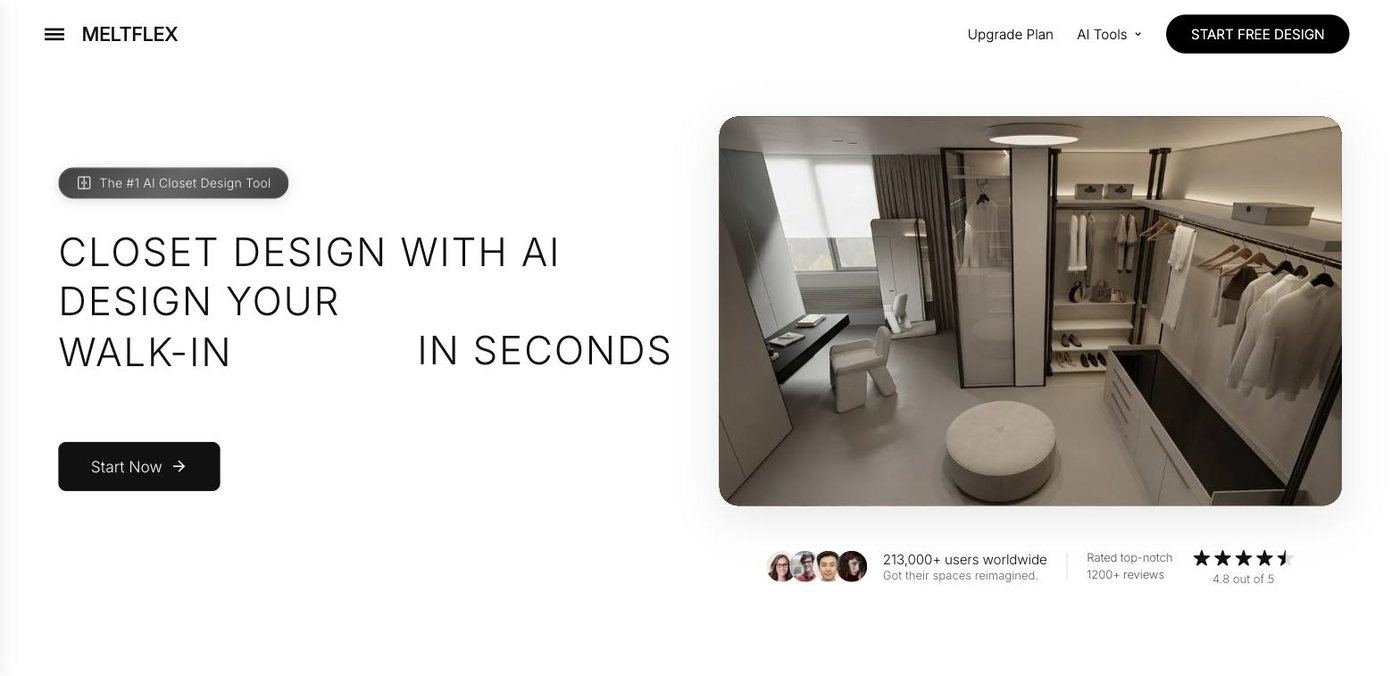
A dedicated closet page inside a suite that also splits out floors, walls, furniture and offices.
What it is. A purpose built AI closet design tool that restyles a photo of your room, wardrobe wall or walk in. Because it works from your photo, the wall lengths and the door position in the image are the ones the design has to live with. The site reports 213,000 plus users and 4.8 out of 5 from over 1,200 reviews.
Best for. Deciding the look before you spend money: open shelving against closed doors, timber against white, whether an island fits in the walk in, whether a wardrobe wall makes the bedroom feel smaller.
Where it falls short. It is not a cut list. The shelves in the render are at heights that compose nicely, which is not the same as heights that work. Treat it as the first half of the job.
2. Modular Closets
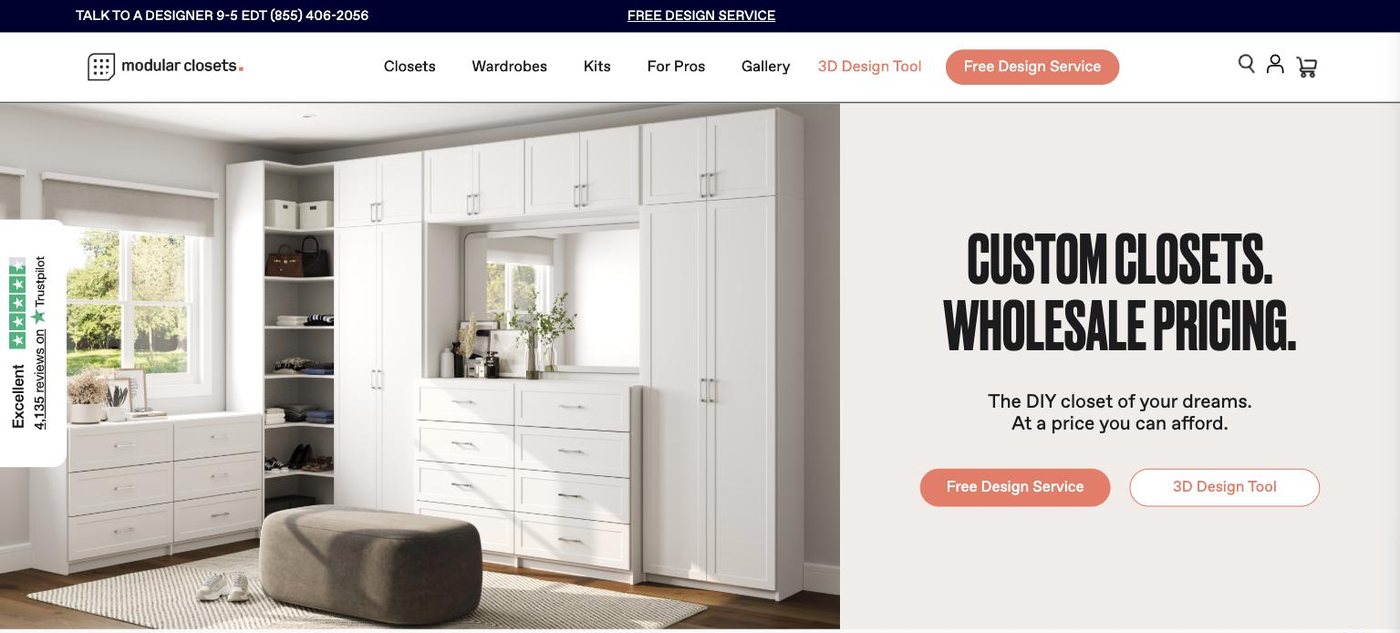
A 3D design tool and a free design service sit side by side in the navigation, which tells you how the business works.
What it is. Modular Closets sells modular closet units you assemble yourself, with a 3D design tool for laying out your own configuration and a free human design service if you would rather not. The homepage carries an Excellent Trustpilot rating from over 4,000 reviews.
Best for. Turning a render into reality. You give it your wall dimensions and it gives you modules that add up to them, which is the exact step generative AI skips.
Where it falls short. It is a configurator, not AI, and you are designing within one catalogue. If you want something the system does not make, you will not get it here.
3. EasyClosets
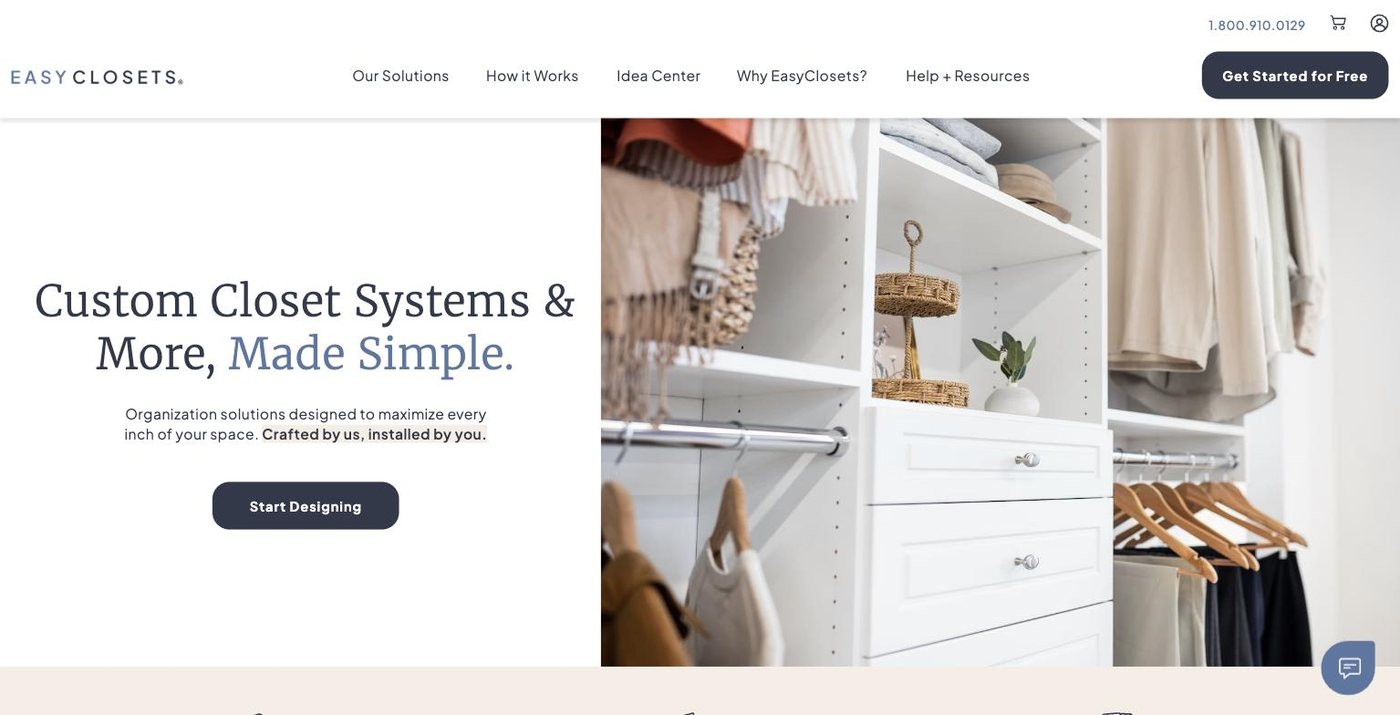
"Crafted by us, installed by you" is an accurate description of the whole category.
What it is. EasyClosets is the same model with more finish and accessory options: design online, get a made to measure system delivered flat, install it yourself.
Best for. Reach in closets and awkward runs where standard modules do not divide neatly, because components are cut to your measurements rather than picked from fixed widths.
Where it falls short. Again, no AI and no imagination. It will faithfully build the thing you specify, including the mistakes.
4. Coohom
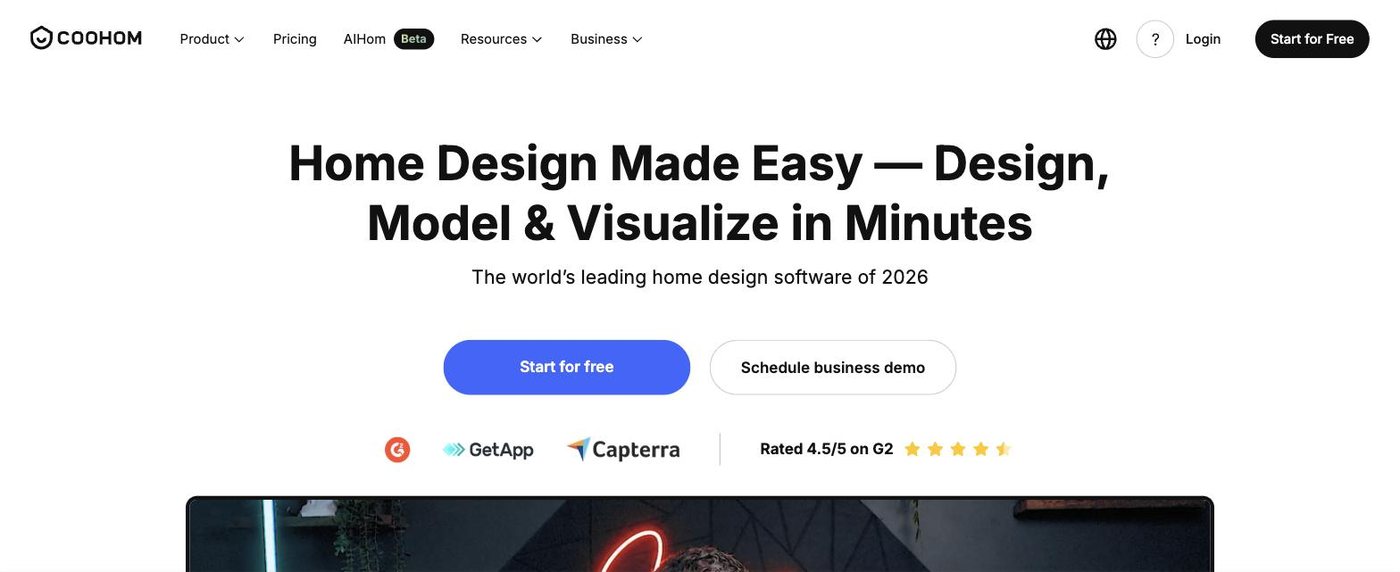
A full 3D suite with a large model library and cloud rendering.
What it is. Coohom is a browser based 3D design platform, rated 4.5 out of 5 on G2, with an AI mode in beta. You build the wardrobe as geometry and apply materials to it.
Best for. Bespoke joinery. If a carpenter is making this, someone has to decide the internal divisions to the millimetre, and a 3D model is how that conversation happens without three site visits.
Where it falls short. Modelling takes real time, and the model library is generic, so the doors you draw are not the doors you will get.
5. Planner 5D
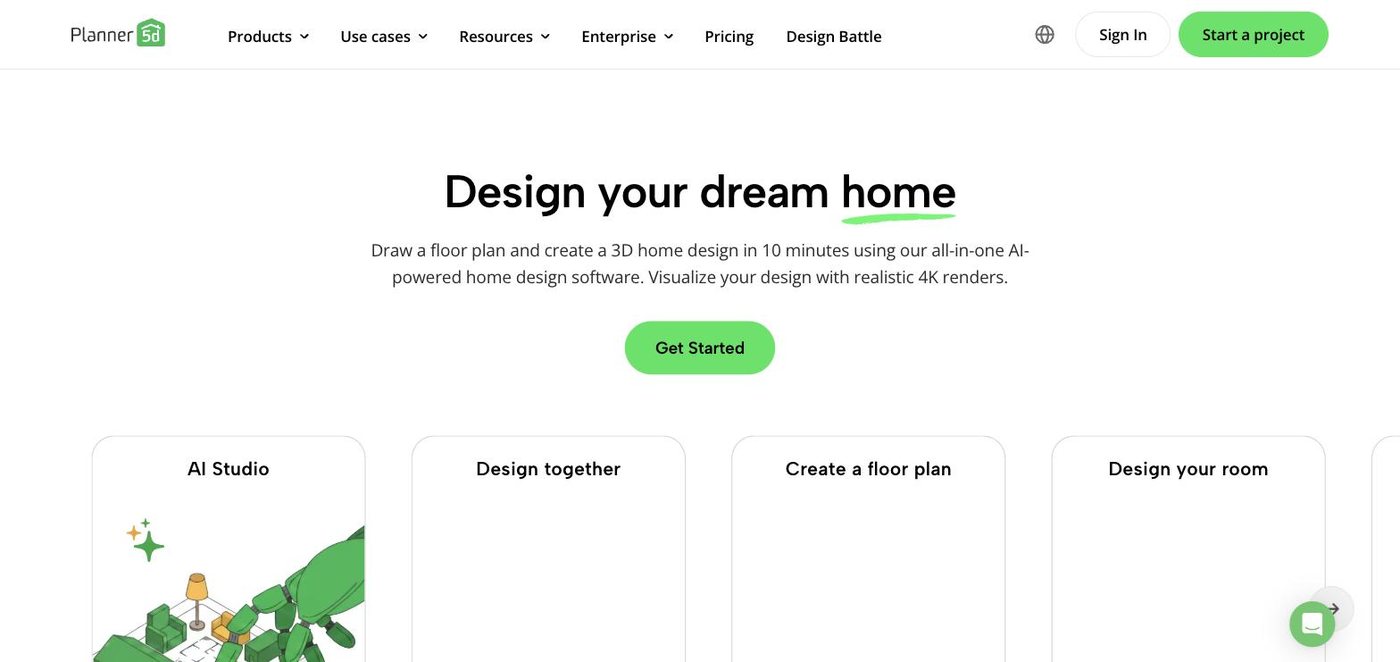
Plan first, then render, with AI Studio alongside.
What it is. Planner 5D draws a floor plan, furnishes it and renders it in 4K, with AI assistance layered over the manual tools.
Best for. The question a closet render cannot answer, which is what the closet takes away from the room around it. A walk in that steals 1.4 m from a bedroom is a plan view decision, not a picture decision.
Where it falls short. Storage internals are not its strength. It is better at rooms than at what is inside a cupboard.
6. ReimagineHome
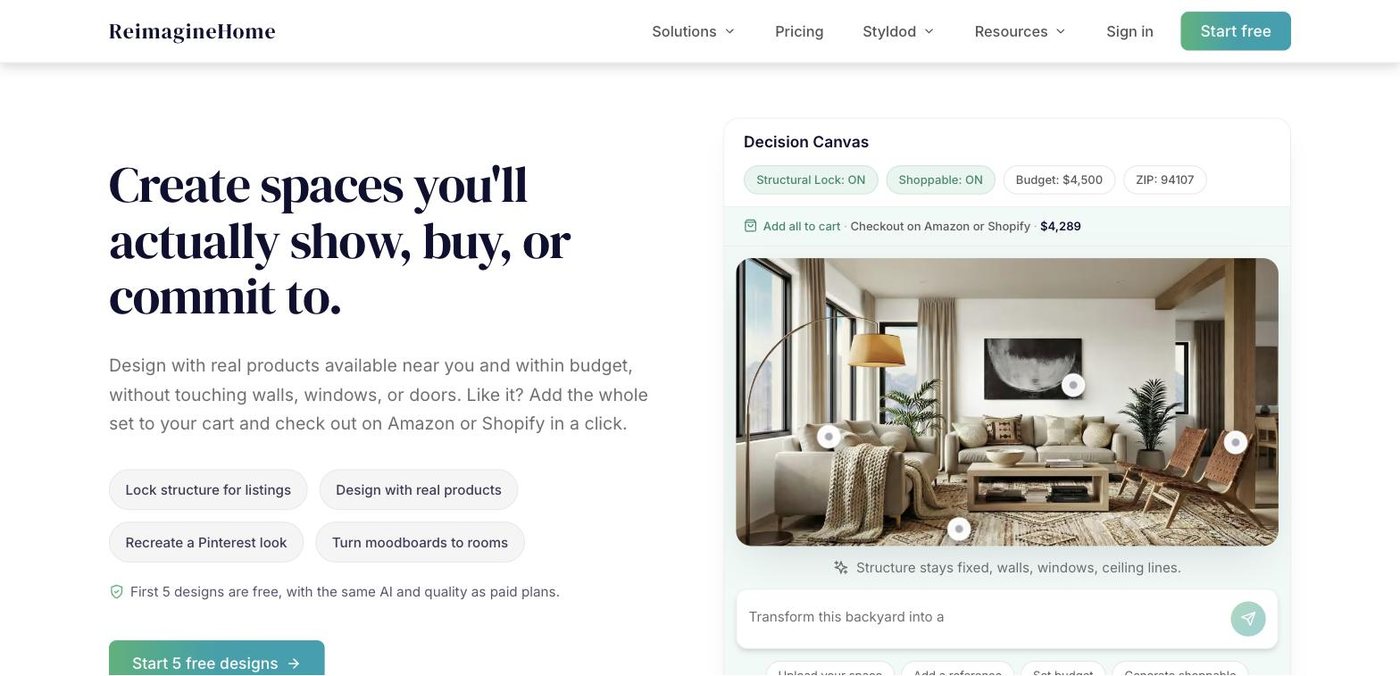
Structural lock keeps walls, windows and doors fixed while the contents change.
What it is. ReimagineHome combines a structural lock with shoppable products and a budget cap, and offers the first five designs free.
Best for. Dressing rooms and bedroom storage where a lot of the effect comes from freestanding pieces, baskets, mirrors and lighting rather than built in joinery.
Where it falls short. Fitted storage is the weakest category for shoppable matching, because it is sold as a system with a measure and a fit, not as an item with an add to cart button.
7. Homestyler
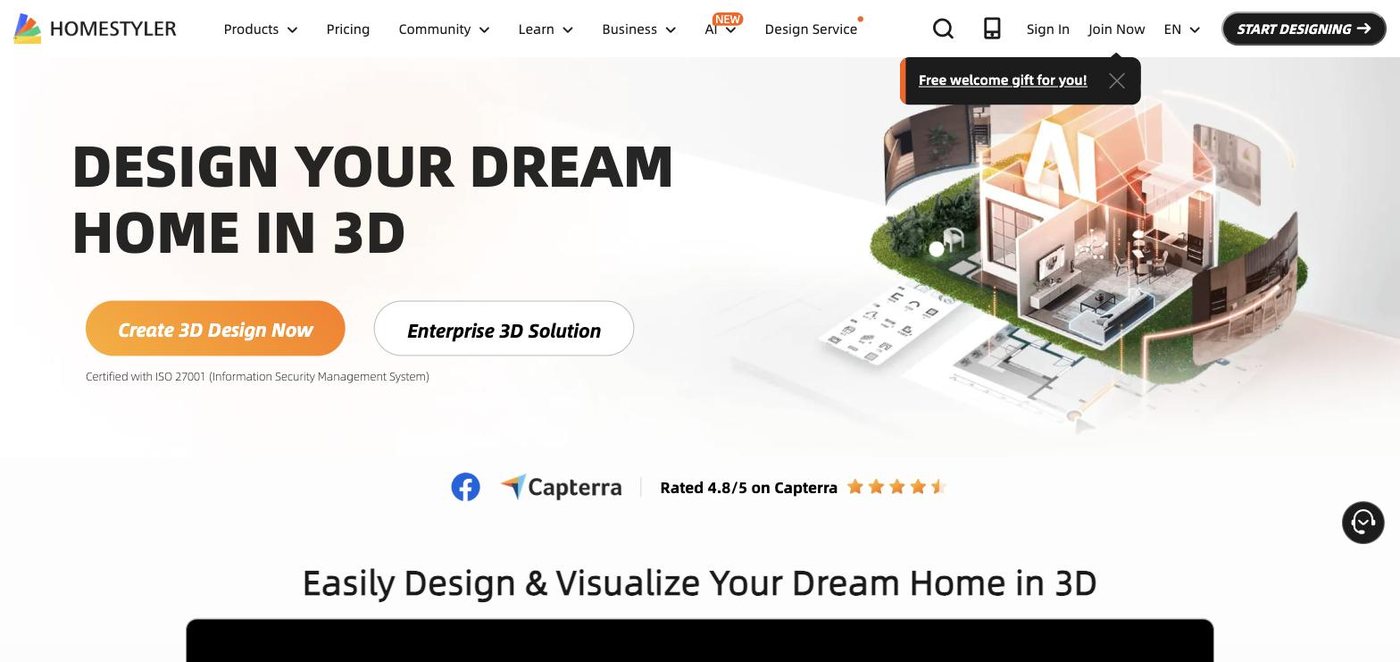
Free to start, with over a million models in the catalogue.
What it is. Homestyler is a free 3D home design tool with cloud rendering, rated 4.8 out of 5 on Capterra.
Best for. Trying several wardrobe wall layouts at no cost when you are comfortable with a 3D editor.
Where it falls short. The learning curve is the price. For a single reach in closet it is far more tool than the job needs.
The closet numbers no AI render knows
This is the part that turns a nice picture into something that works. Print it, or at least keep it open when you configure.
| Element | The number | Note |
|---|---|---|
| Long hang | 165 to 170 cm clear under the rod | Full length dresses and long coats |
| Double hang | Rods at roughly 208 cm and 105 cm | The single biggest capacity win in most closets |
| Medium hang | 105 to 120 cm | Shirts, blouses, jackets, folded trousers over a bar |
| Depth, hanging | 60 cm minimum internal | A hanger is about 55 cm across, so this is a floor not a preference |
| Depth, shelving | 35 to 40 cm | Folded items only |
| Walk in aisle | 90 cm comfortable, 76 cm minimum | 150 cm total width single sided, about 210 cm double sided |
| Rod capacity | Roughly 2.5 cm per shirt, 5 cm per coat | One metre holds about 35 to 40 shirts or 20 coats |
| Shoe shelves | 18 to 20 cm apart, tilted 10 to 15 degrees | Boots need 40 cm plus, usually one tall bay |
| Drawers | 15 to 20 cm internal depth | Deeper drawers become archaeology |
| Lighting | Enclosed fixture, commonly 30 cm clear of shelves and hanging | Check your local code, it is a real requirement in many places |
Long hang, 165 to 170 cm of clear height under the rod. That covers full length dresses and long coats. Anything less and the hems sit on the shelf below.
Double hang, rods at roughly 208 cm and 105 cm. This is the single biggest capacity win in most closets, because shirts, jackets and folded trousers only need about 100 to 105 cm of drop. Half of a typical wardrobe interior is wasted air under short garments.
Medium hang, 105 to 120 cm. Shirts, blouses and jackets. Folded trousers over a bar need about 100 cm.
Depth, 60 cm minimum for a front facing rod. Shoulders on a hanger are around 55 cm wide, so 60 cm of internal depth is the floor, not a preference. Under 60 cm and the doors press on the clothes. Shelves for folded items only need 35 to 40 cm.
Walkway in a walk in, 90 cm comfortable, 76 cm absolute minimum. So a single sided walk in wants about 150 cm of total width, and a double sided one about 210 cm. Renders draw walk ins with a generous aisle because it photographs well, and then the room it came out of does not exist.
Rod capacity, roughly 2.5 cm per shirt and 5 cm per coat. One metre of rail holds around 35 to 40 shirts or 20 coats. Count what you own before you decide how much rail you need, because "more shelves" is almost never the answer people actually need.
Shoe shelves, 18 to 20 cm apart, tilted 10 to 15 degrees. Flat shelves waste depth and hide the shoes at the back. Boots need 40 cm plus, which usually means one dedicated tall bay rather than trying to make every shelf work.
Drawers, 15 to 20 cm internal depth for folded shirts and knitwear. Deeper drawers turn into archaeology.
Lighting sits away from the clothes. Many building codes require enclosed fixtures in a closet with clearance from shelving and hanging space, commonly around 30 cm. LED strip at around 3000K under the shelf front, on a door switch or motion sensor, does more for a closet than any styling choice. Renders light closets from nowhere in particular.
Doors eat space. A hinged wardrobe door needs its own width in clear floor to swing. Sliding doors solve that and cost you around 5 cm of internal depth plus access to only half the closet at a time. This is the same door swing problem that catches people out elsewhere, covered in will AI furniture fit a narrow hallway.
Notice what happens first in that video, and what does not happen at all: nobody talks about finish until the space has been measured. That is the order the AI step has to slot into, not replace.
A closet render tells you whether the finish is right. It has never once known how tall a coat is.
The workflow that gets both halves right
Start with an inventory, not a photo. Count hanging metres of long, medium and short garments, plus pairs of shoes and drawers of folded things. Ten minutes with a tape measure against your current rail gives you the brief.
Then photograph the space, standing, at eye height, from the doorway, with the full wall in frame and the 1x lens. Restyle it with an AI tool and generate two or three directions, keeping the room fixed. If the door or window moves between images, the model invented a new room and that output is not comparable.
Take the winning direction to a configurator and rebuild it to the numbers above. This is where the render becomes a real thing, and where you find out that the elegant single full height rail in the picture wastes 60 cm of vertical space you needed.
Finally, tape it out. Mark the closet footprint on the floor, including door swing, and live with the tape for a day. If the closet is in a bedroom, check it against the bed clearances in AI bedroom design and whether the bed fits, because a wardrobe wall and a king size bed in the same box room is the most common way this goes wrong. If the closet is going under a slope, the render will straighten your ceiling, which we go through in AI interior design for sloped ceilings and attic rooms.
Questions people ask about AI closet design
Can AI design a walk-in closet from a photo?
Yes, and it does it well as a visual exercise. Tools like MeltFlex AI Closet Design will restyle your actual space with shelving, hanging and lighting in seconds, and that is genuinely useful for deciding between open and closed storage or between timber and white. What it cannot do is set correct rod heights, shelf spacings or depths, because image models have no dimensions. Use the render to choose the direction, then set every height from the numbers rather than the picture.
Is there a free AI closet design tool?
Several have free tiers. ReimagineHome offers the first five designs free, Homestyler is free to use with paid render credits, and MeltFlex AI can be tried without signing up. On the configurator side, Modular Closets and EasyClosets both let you design online for free and only charge when you order, and Modular Closets also offers a free design service with a human.
How deep does a closet need to be?
Sixty centimetres of internal depth for anything with a front facing hanging rod, because shoulders on a hanger are roughly 55 cm wide. Add the door thickness and any sliding track on top of that. If you only have 40 cm to work with, you need a side facing rail that runs front to back instead, which cuts capacity substantially, or you switch that section to shelving, which only needs 35 to 40 cm.
Should I use AI or a closet configurator?
Both, in that order. AI answers "what should this look like and does it suit the room". A configurator answers "what exactly do I order and what does it cost". Skipping the AI step usually produces a functional closet with no character. Skipping the configurator step produces a beautiful image and a joiner asking you questions you cannot answer.
Will an AI render show my clothes fitting in the closet?
No. Renders fill a closet with a styled, sparse selection of garments because that is what looks good, typically far less than a real person owns. This is the most misleading thing about closet renders. Measure your current hanging length in metres and your folded items in drawer counts, then design to those numbers, and expect to need more rail and fewer open display shelves than any render suggests.
The honest summary: closets are arithmetic wearing a nice finish. AI gets you to the right look far faster than a showroom does, and MeltFlex AI Closet Design is the quickest route because it works from a photo of your actual space. Then hand the winning idea to a configurator and let it be boring about the millimetres.
If storage is part of a bigger redesign, the wider landscape is in the best AI interior design tools, and the "keep what I already own" version of the problem is in AI interior design keeping existing furniture.
Want tools like these built into how your business actually runs, rather than scattered across ten browser tabs? Book a free call and we will map out where automation pays off fastest.
Screenshots captured by MeltFlex Solutions in August 2026 from each tool's public homepage. Product names, logos and page content belong to their respective owners.