Best Free Cabinet Design Software in 2026: 8 Checked
 Matúš Koleják
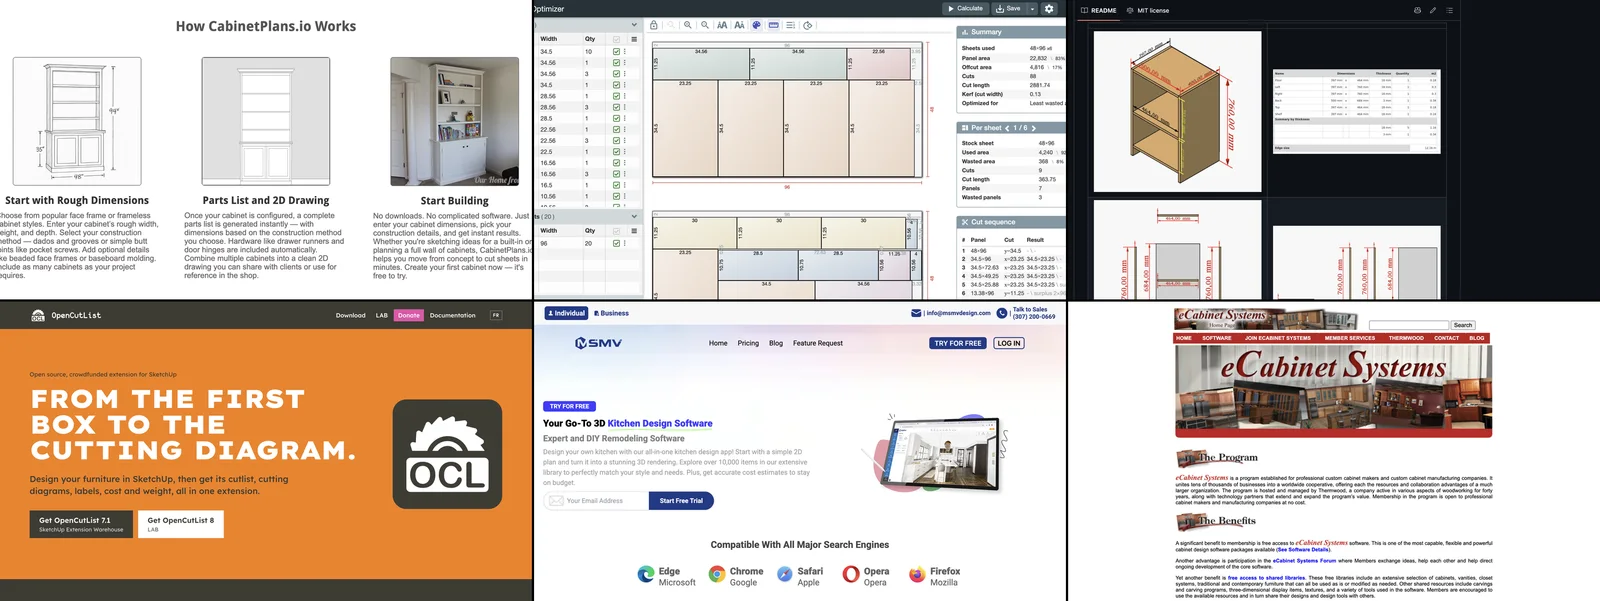
Six of the tools as we found them on 13 November 2026. The CutList Optimizer screen (top middle) is our own test kitchen, not a demo.
Most pages that rank for this search are written by companies that sell cabinet software. Two of the articles we found ranking were a SketchList blog post that puts SketchList 3D first and a CabinetPlans.io post that covers only CabinetPlans.io. That doesn't make them wrong, but nobody there has a reason to tell you where a free plan stops. So we went to each program's own pricing page or documentation and wrote down the limit. Then we put one test kitchen through the numbers, because a cut list can be "free" and still cost you a sheet of plywood.
How we checked, and what we did not do
- Prices and limits come from each vendor's own pricing page, documentation or download page, read on 13 November 2026. Where a vendor doesn't publish a limit, we say so instead of guessing.
- One test project went through every tool that would take it without an account: a 10 ft run of frameless cabinets (five base cabinets at 36, 30, 24, 18 and 12 in, five wall cabinets of the same widths), 3/4 in plywood boxes, 1/4 in backs. We worked out the cut list ourselves, packed it with our own script, and then entered the same 65 parts into CutList Optimizer to check the result.
- What we did not do. We did not open accounts on CabinetPlans.io or MSMV, because both require sign-up and we didn't want to quote limits from a trial that might differ from the free plan. We did not install eCabinet Systems, which is a Windows program for registered cabinet businesses. For those three, everything below comes from the vendor's own pages, not from hands-on use.
The eight tools at a glance
| Tool | Free plan | Cut list | Sheet layout | Runs on | The catch |
|---|---|---|---|---|---|
| SketchUp + OpenCutList | Extension free (GPL), SketchUp Pro $399 a year | Yes | Yes | Windows, Mac (desktop only) | Doesn't run in free SketchUp for Web |
| FreeCAD + Woodworking | Fully free (LGPL + MIT) | Yes, CSV/HTML export | No | Windows, Mac, Linux | Steep learning curve |
| CabinetPlans.io | 1 project, 1 cabinet | Yes | Cut sheets for 3 days | Browser | $9 a month for 12 cabinets |
| eCabinet Systems | Free for cabinet businesses | Yes | Yes | Windows | Last update notes are from 2010 |
| CutList Optimizer | Free with limits | Takes yours | Yes | Browser | Doesn't design anything |
| MSMV | 5 projects, White Shaker only | No | No | Browser | Watermarked, layout and renders only |
| IKEA and store planners | Free | No | No | Browser | Only their own boxes |
| Fusion / Onshape free | Free, non-commercial | Not built in | No | Windows, Mac / browser | Onshape free documents are public |
The 8 best free cabinet design programs in 2026
1. SketchUp with OpenCutList: the best result, but check what you own
OpenCutList is an open-source extension that turns a SketchUp model into a cut list, cutting diagrams, labels and a cost estimate. It is crowdfunded and licensed under GPL v3, with "no subscription, no licence key", as its website puts it. Version 8, in a public LAB release, adds Smart Build tools that detect the cavities in a cabinet you've drawn and fill them with dividers, fronts and backs.
The catch is the host program. OpenCutList says it runs "from SketchUp 2017 to the latest release, on Windows and macOS", which means desktop SketchUp. SketchUp Free runs only in a browser, can't load extensions, and Trimble's own help page says it "is not for commercial use". Outside the student plan, the cheapest desktop plan is Pro at $399 a year, as we found in our SketchUp cost breakdown. If you still have SketchUp Make 2017 installed, OpenCutList runs in it. Trimble no longer offers that version for download, though, and copies from third-party sites are a security risk.
Pick it if you already pay for SketchUp Pro or are learning SketchUp anyway. For a cabinet shop that's the best value on this list. For one kitchen it's a $399 tool.
2. FreeCAD with the Woodworking workbench: the only one that is fully free
FreeCAD is an open-source parametric CAD program for Windows, Mac and Linux. The Woodworking workbench by dprojects is an add-on its author describes as "designed primarily for creating simple cabinets for your home or garage". It builds the carcass with magicStart, adds dowels, screws and minifix fittings with magicDowels, and drills holes and pocket holes with magicDriller. It produces an automatic cut list (getDimensions) that you can export to CSV, JSON, HTML or Markdown. The workbench is MIT-licensed, and the latest stable release on GitHub is 4.0.
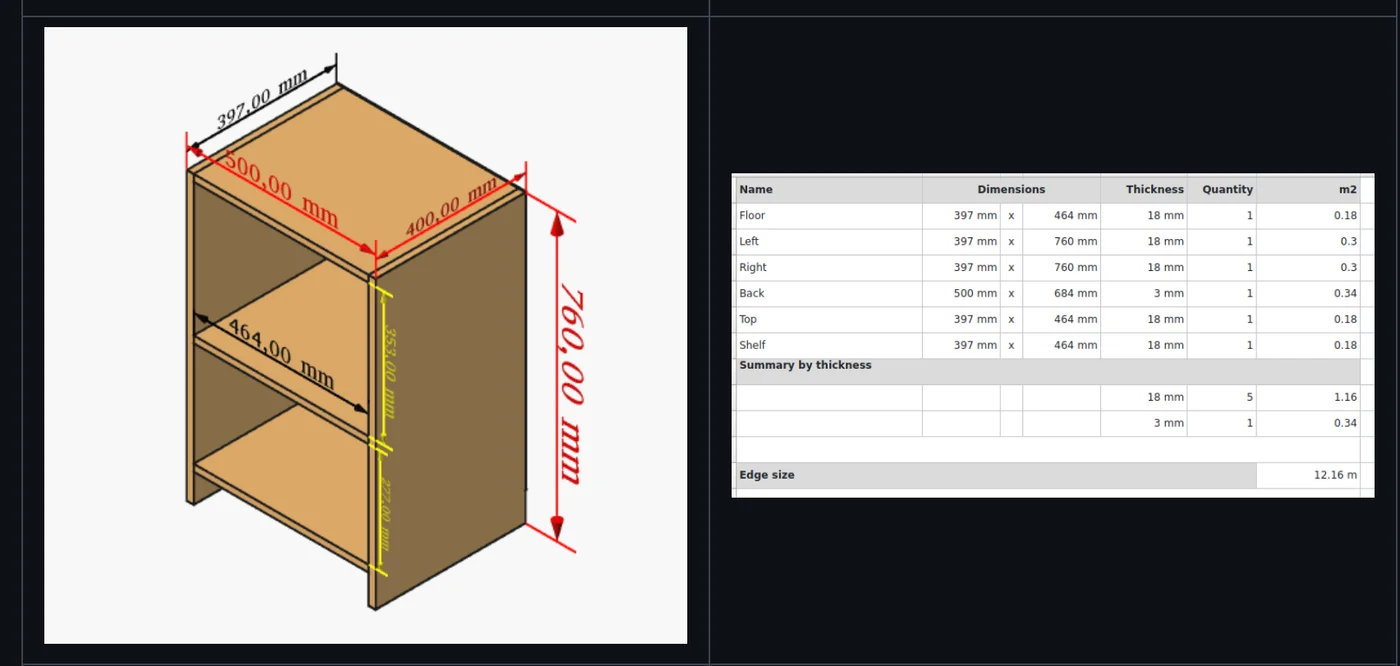
The workbench's own example on GitHub: a small cabinet in millimetres and the cut list it generates, with part sizes, thickness and area.
What you give up is ease. FreeCAD is general engineering CAD, and the workbench makes it friendlier without making it simple. There's no sheet nesting, so pair it with CutList Optimizer (number 5) to get a layout. Notice that the example in the README uses 18 mm boards. Whatever the unit, a cut list is only as right as the thickness you type in, and in the US the label on the sheet and the sheet itself usually disagree. That's covered in the section on 3/4 in plywood below.
Pick it if you want a cut list and will spend a weekend learning. It's the only design tool on this list that's free to anyone, with no project cap, no business membership and no ban on commercial use.
3. CabinetPlans.io: the easiest start, for exactly one cabinet
CabinetPlans.io runs in the browser. You pick face-frame or frameless construction, enter rough width, height and depth, and choose dadoes and grooves or pocket screws. It then generates a parts list, a 2D drawing and printable cut sheets. It also adds hardware such as drawer runners and hinges automatically.
The free plan, from its own pricing table: 1 project, 1 cabinet, unlimited edits, a parts list, and cut sheets you can open for 3 days. Paid plans are $9 a month (3 projects, 12 cabinets) and $24 a month (unlimited), or $89 and $239 a year. There's no 3D view yet ("Coming soon" in its own table), and the only exports it lists are PDF cut sheets and pictures.
Pick it if you're building one bookcase, one vanity or one built-in and want the parts list without learning CAD. A 10-cabinet kitchen is a paid project. At $9 for a month, that's still cheaper than any desktop program.
4. eCabinet Systems: free and powerful, for professional shops
Thermwood, the CNC router manufacturer, gives eCabinet Systems away. Membership is "open to professional cabinet makers and manufacturing companies at no cost" and includes the software, shared libraries of cabinets, vanities and closet systems, and a forum. Members without a CNC can use a Production Sharing Program, which connects them with members who have spare CNC capacity to machine their jobs.
Two things to know before you register. First, it's aimed at businesses, so a homeowner doesn't fit the stated terms. Second, it's old. The software's own site is marked © 2012, and the newest release on Thermwood's update page is Version 6.0 Build 4, dated 3 May 2010 (a Thermwood blog post mentions a Build 7). The release notes talk about Vista and Windows 7 compatibility. Users on Reddit's r/cabinetry still recommend it, and they keep using the same words about it: "powerful" and "takes a while to learn". One had used it for about 20 years.
It produces cut lists and nests parts on sheets. One detail from Thermwood's own forum backs up what we found below. A Thermwood staff member explained that a cut list run without nesting "can only take the total square inches of all the parts" and applies an expected yield percentage. The cut list states above the sheet summary whether it used estimated or actual yield. Nest first, then trust the sheet count.
Pick it if you run a cabinet shop on Windows, especially one that plans to buy a CNC. It's the only free program here built for production rather than for one project.
5. CutList Optimizer: not a design tool, but the step every free tool needs
CutList Optimizer is a browser tool that takes a list of parts and lays them out on stock sheets. You can set kerf, grain direction and edge banding, and it shows a cut sequence. It worked without an account. We entered all 65 parts of our test kitchen, a 4 x 8 ft sheet and a 1/8 in kerf. It returned 6 sheets, 88 cuts and 17% offcut, the same sheet count our own packer gave (more on that below).
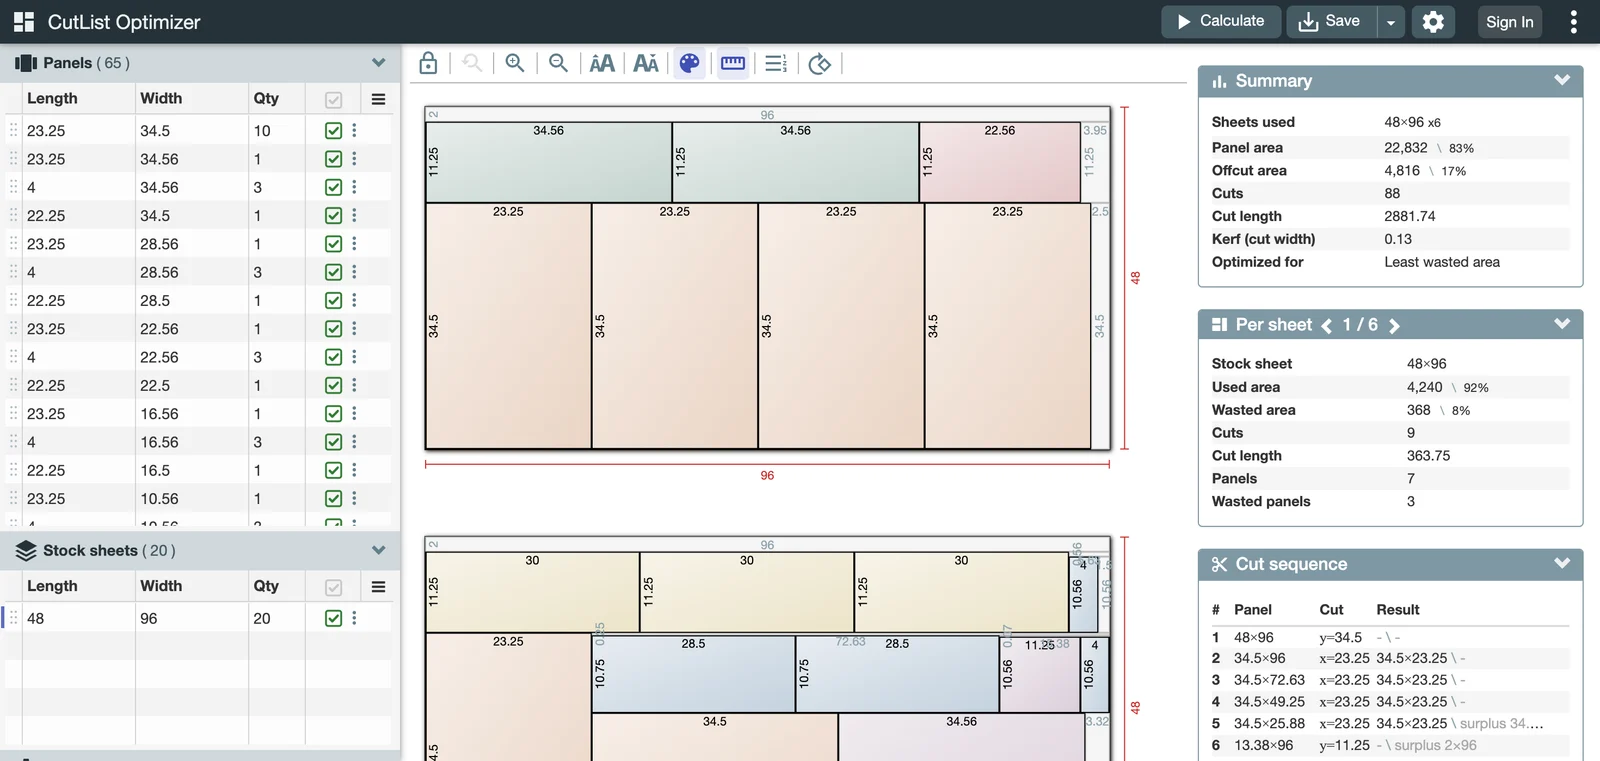
Our test kitchen in CutList Optimizer, captured 13 November 2026. Sheet 1 of 6 is 92% used.
Its free limits aren't published clearly. The page mentions limits and paid Bronze, Silver and Gold tiers plus a short paid unlock, but it lists no numbers. Our 65-part job ran on the free version.
Pick it if you have a cut list from anywhere, including by hand or from FreeCAD. This is how you find out how many sheets to buy.
6. MSMV: free kitchen layouts and renders, no cut list
MSMV is a browser kitchen designer that turns a 2D plan into 3D renders and estimates cost from a 10,000-item library. The free Basic plan allows 5 projects in one cabinet style (White Shaker), with watermarked output. Premium is $25 a month and Ultimate $50 a month. Its pages mention no cut lists or CNC output. A Reddit user in r/cabinetry recommended it for its "great free tier".
Pick it if you're planning a kitchen layout and want to see it in 3D before you decide whether to build or buy. Don't expect it to tell you what to cut.
7. IKEA and store kitchen planners: free, but only for their boxes
IKEA's kitchen planner works online with nothing to download, and the big US home centres offer their own. They're free and let you lay out a kitchen, but only with the cabinets that store sells. That's the right tool if you're buying flat-pack boxes and making your own doors or panels (a common way to get a custom look on a budget). It's the wrong one if you're building the boxes yourself, because you get product codes, not parts. IKEA's PAX planner works the same way for wardrobes, and we priced a full 10 ft PAX wall in our IKEA PAX planner guide.
8. Fusion and Onshape free plans: general CAD with strings attached
Both are capable general CAD programs with free plans. Fusion for personal use is limited to non-commercial home projects and 10 active editable documents. Onshape's Free plan is "for non-commercial use only", and on it "all Onshape Documents are accessible to the public", so anyone can see your design. Onshape's paid plans start at $1,500 a year. Neither ships with cabinet tools or a cut list built in. They suit people who already know mechanical CAD. Most cabinet builders will get further, faster, with numbers 1 to 3.
Not free, despite what some lists say
- Cabinet Planner ($199 one-time, 2-week free trial). The SketchList roundup describes it as fully free. Its own site says "The cost of the software is $199". It includes a panel optimiser and you keep jobs made during the trial.
- Cabinet Designer (10-launch trial, per users in r/cabinetry).
- SketchList 3D (free trial, Windows; Mac users need virtualisation, according to SketchList's own blog).
- Mozaik, Cabinet Vision, Pro100, 2020 Design, KCD and Polyboard. These are paid production programs, some with trials. We found no lasting free plan for any of them.
The 3/4 plywood trap every free tool inherits
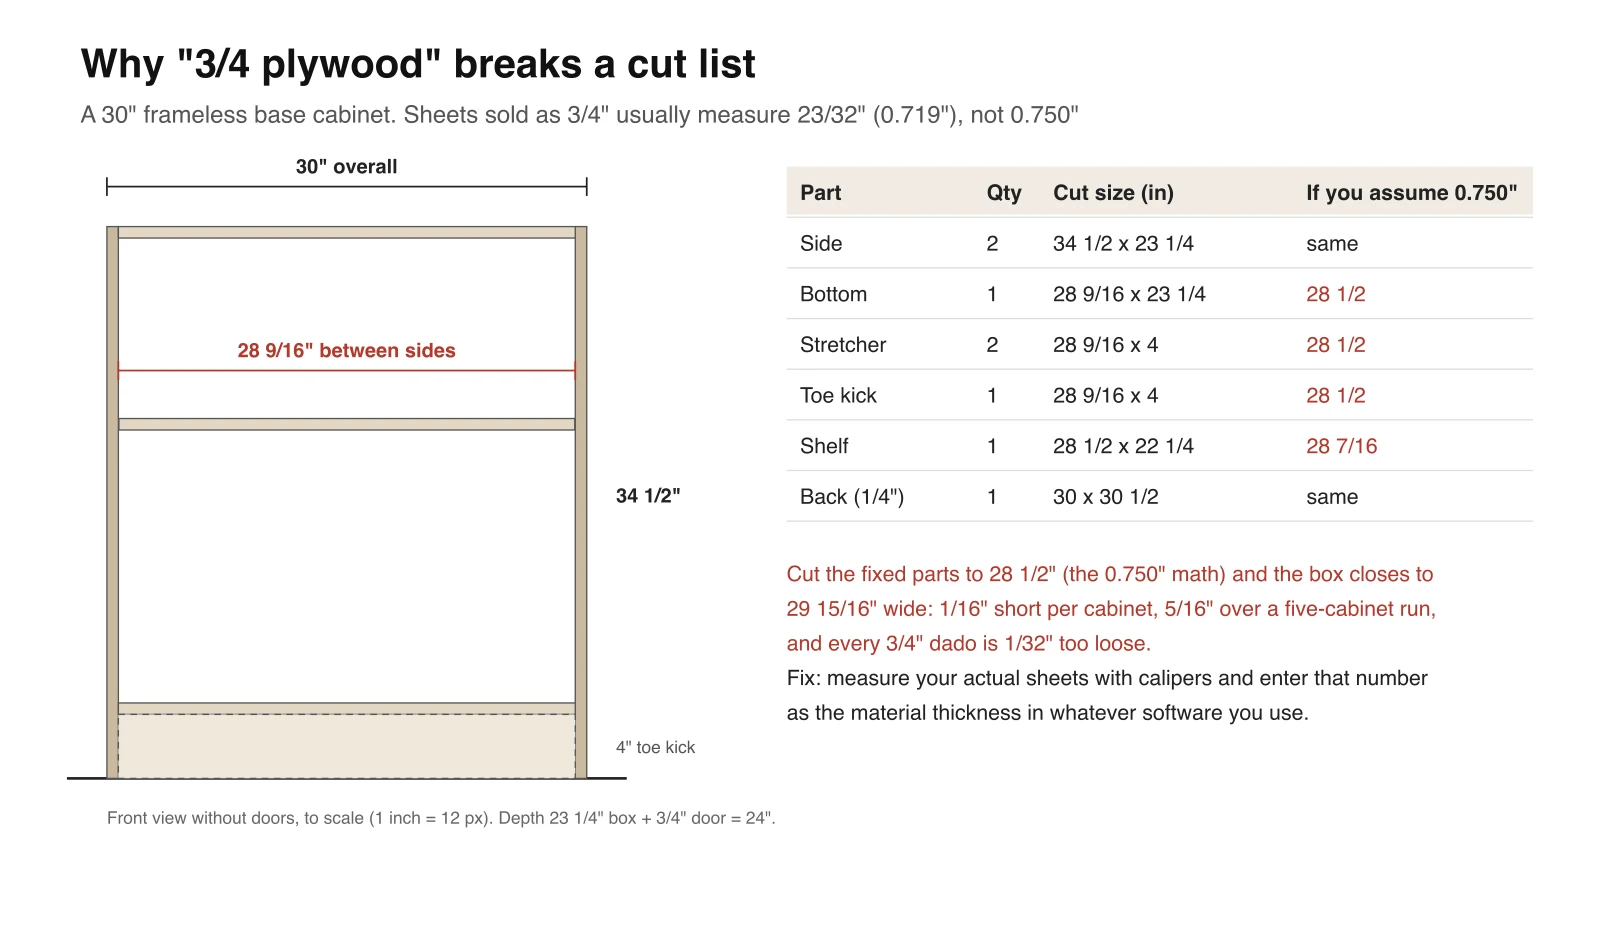
Drawing and cut list by MeltFlex. Box depth 23 1/4 in plus a 3/4 in door gives the usual 24 in.
Every program on this list that makes a cut list calculates the parts between the sides as cabinet width minus two sheet thicknesses. The result can only be as right as the thickness you enter. US plywood sold as 3/4 in usually measures about 23/32 in (0.719 in). Lowe's lists its APA-rated 23/32 panels at 0.7187 in, and shops on WOODWEB report sheets from 11/16 to 3/4 in. If you type "0.75" because the label says 3/4, the software will do exactly what you asked.
In our 30 in cabinet, the bottom, stretchers and toe kick come out at 28 9/16 in with the real thickness and 28 1/2 in with 0.750. Cut them at 28 1/2 and the box closes up 1/16 in narrow. Across our five base cabinets, that's 5/16 in short over 10 ft, and every dado cut "3/4" is 1/32 in loose. None of that is a software bug. The program used the number it was given.
The fix takes two minutes. Measure three or four sheets from your actual stack with calipers, enter that thickness as the material in whichever tool you use, and cut dadoes to a test-fitted offcut instead of to the label.
How much plywood a 10 ft kitchen really needs
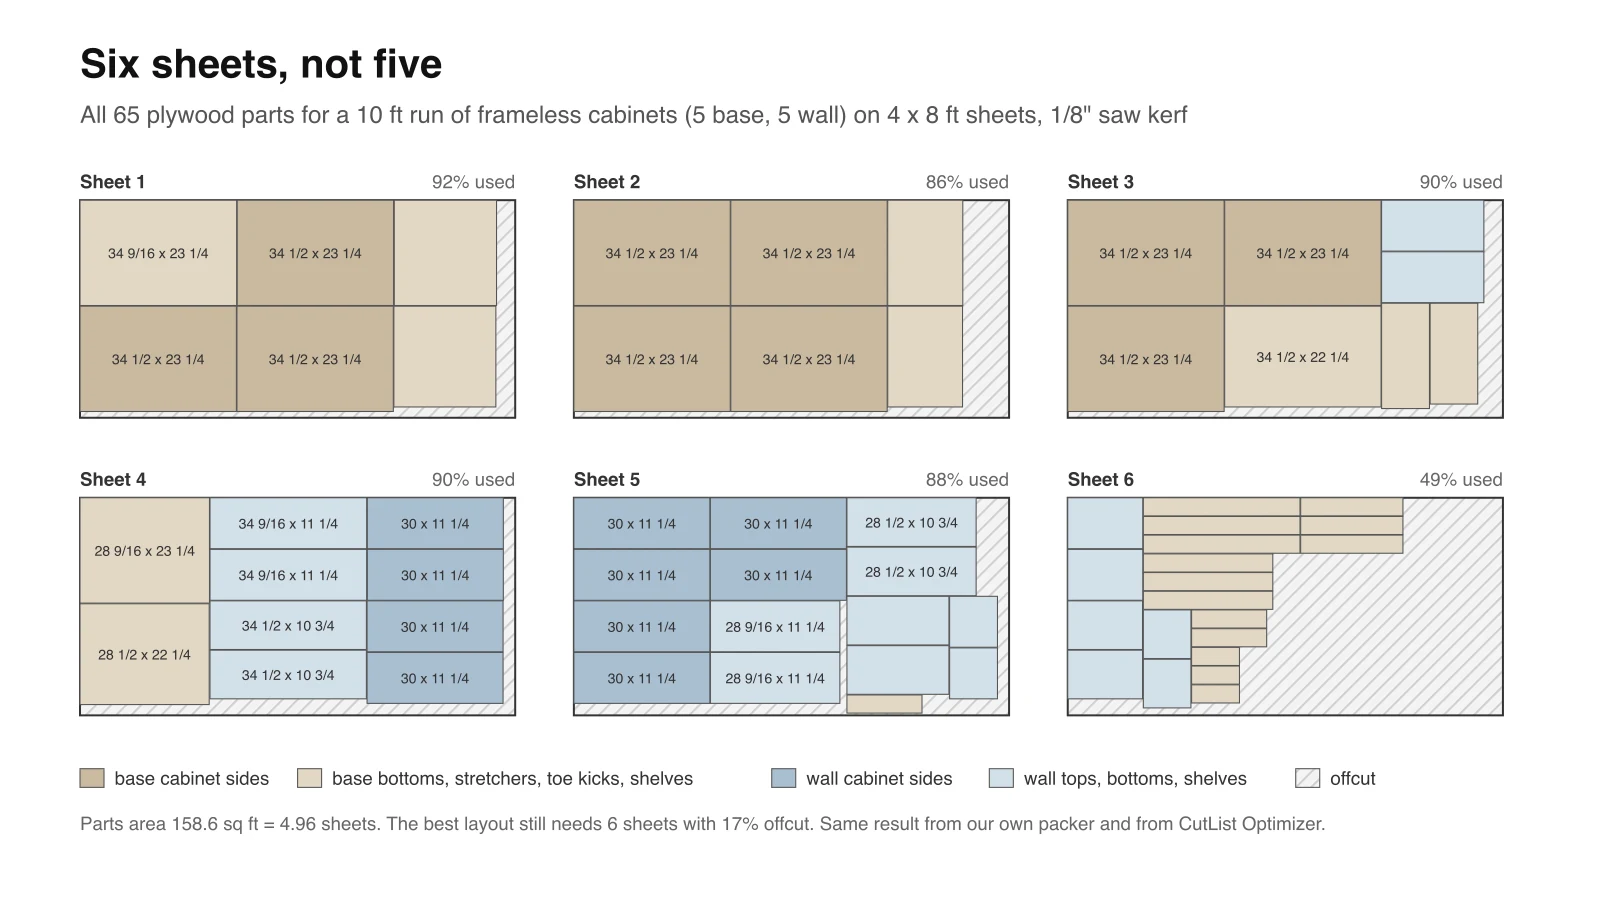
Layout by MeltFlex from our own packer. CutList Optimizer gave the same six sheets.
The 65 box parts in our test kitchen add up to 158.6 sq ft, which is 4.96 sheets of 4 x 8 plywood. Dividing the area by 32 sq ft is the quick estimate, and it says five. Both our packer and CutList Optimizer needed six, with 17% of the plywood left as offcut. There's a simple reason. Base cabinet sides are 34 1/2 x 23 1/4 in. Three of them don't fit along a 96 in sheet (103 1/2 in), so a sheet takes four and leaves a strip about 26 1/2 in wide. Bottoms and small parts fill those strips, but not perfectly, and the last sheet ends up holding the leftovers at half use.
Three more findings from the same run:
- Grain direction cost nothing here. Locking every part to the grain gave six sheets, the same as letting the packer rotate parts. For a kitchen of standard sizes, keep the grain vertical on sides and don't worry about losing a sheet.
- Backs are a separate count. The ten 1/4 in backs need 3 more sheets of 1/4 in plywood, although by area they would fit on 1.6.
- Doors and drawer fronts are not included, because they're often a different material or bought in. Add them separately.
The lesson from one kitchen isn't a universal ratio, but the direction is reliable. Area is a floor, not an estimate. Thermwood's eCabinet makes the same distinction between "estimated" and "actual" yield. Run the real list through a sheet optimiser before you go to the lumber yard.
Where AI fits, and where it doesn't
None of the free tools above answers "will this look right in my kitchen?", and none of them can read an existing cabinet. Two AI tools cover those gaps without replacing the cut list:
- Seeing the finish before you build. MeltFlex AI restyles a photo of your own kitchen with different cabinet colours, door styles and worktops in seconds. It's useful for choosing between a painted shaker door and a flat slab before you buy sheet goods. Like every image model, it doesn't produce dimensions. Treat the render as a style decision, not a drawing.
- Copying a cabinet you already have. TechDraw AI turns a photo or hand sketch of a piece into an editable, dimensioned drawing with DXF export. A photo has no scale, so you anchor it with one measurement you take yourself. What you get is geometry, which you then turn into a cut list in one of the tools above. It doesn't replace them.
Which one should you use?
| You are | Use |
|---|---|
| Building one bookcase, vanity or built-in | CabinetPlans.io free plan, or pay $9 for a month |
| Building a whole kitchen, zero budget | FreeCAD + Woodworking, then CutList Optimizer |
| Already paying for SketchUp Pro | OpenCutList, nothing else needed |
| Running a cabinet shop on Windows | eCabinet Systems |
| Buying flat-pack boxes, custom fronts | The store's own planner |
| Still deciding the look | MSMV for layout, MeltFlex AI for finishes on your own photo |
Questions people ask about free cabinet design software
Is there free cabinet design software with a cut list?
Yes. FreeCAD with the Woodworking workbench is completely free and exports a cut list to CSV. CabinetPlans.io gives a parts list on its free plan, limited to one project with one cabinet. eCabinet Systems is free for professional cabinet businesses and includes cut lists. OpenCutList is free too, but it needs desktop SketchUp, which starts at $399 a year.
Can SketchUp Free make a cut list?
Not with an extension. SketchUp Free runs only in a browser and can't load extensions such as OpenCutList, and Trimble says it is not for commercial use. You can still measure parts by hand in SketchUp Free and type them into a sheet optimiser such as CutList Optimizer.
What is the best free cabinet design software for a Mac?
FreeCAD with the Woodworking workbench runs on macOS. So do the browser tools: CabinetPlans.io, CutList Optimizer, MSMV and the store planners. eCabinet Systems and SketchList 3D are Windows programs. OpenCutList runs on a Mac if you have desktop SketchUp.
Is there free cabinet design software for CNC?
eCabinet Systems is the free option built around CNC production, and Thermwood's Production Sharing Program lets members without a machine have jobs cut by members who have one. Most other CNC cabinet software (Mozaik, Cabinet Vision) is paid. If you have a drawing of one part and need a DXF for the router, a drawing tool is enough, and you don't need cabinet software.
How many sheets of plywood do I need for kitchen cabinets?
More than the area suggests. Our 10 ft frameless kitchen (five base and five wall cabinets) needed 158.6 sq ft of 3/4 in parts, which is 4.96 sheets, but 6 sheets once the parts were laid out with a 1/8 in kerf. It also needed 3 sheets of 1/4 in plywood for the backs. Doors and drawer fronts are extra. Run your own list through a sheet optimiser before buying.
Why don't my cabinet parts fit together when the cut list was right?
Usually because the software assumed 3/4 in plywood is 0.750 in thick and yours is closer to 23/32 in (0.719 in). Parts between the sides come out 1/16 in short per cabinet and dadoes come out loose. Measure your sheets and set the real thickness in the program before generating the list.
Sources
- Vendor pages, read 13 November 2026: CabinetPlans.io pricing, Cabinet Planner, MSMV, eCabinet Systems and Thermwood's eCabinet update page, OpenCutList and its GitHub repository, FreeCAD Woodworking workbench, CutList Optimizer, Onshape pricing, IKEA kitchen planner.
- Autodesk, the 10 document limit for personal use.
- Competing roundups we compared against: SketchList, best cabinet design software (26 March 2026) and CabinetPlans.io, free cabinet design software for DIYers (28 December 2025).
- User reports: r/cabinetry, "Free cabinet design software"; Thermwood forum, "Nesting and cut list don't match" (February 2011).
- Plywood thickness: Lowe's 23/32 in APA-rated panel listing, WOODWEB, plywood inconsistencies.
- Cabinet sizes: Kitchen Cabinet Kings, standard cabinet sizes and toe kick height.
Planning the room around the cabinets? Our guides to AI kitchen remodel visualizers and AI closet design tools cover the look, and crown molding covers the trim on top. Run a cabinet or furniture business and want help with product data, quoting or customer questions? Book a free call.
Image credits: tool screenshots captured by MeltFlex Solutions from each vendor's public website on 13 November 2026 and shown for comparison; the FreeCAD screenshot shows the Woodworking workbench README by dprojects (MIT). The cabinet drawing and sheet layouts are by MeltFlex Solutions.
More articles
Share article