AI Interior Design for Sloped Ceilings and Attic Rooms
An attic room is the hardest brief in a house. Half the floor area has full head height, the other half slides down to a wall you can rest a coffee cup on, and every piece of furniture you own was designed for a room with four vertical walls. People search for ideas, find photos of architect-designed lofts with glass gables, and give up.
This is exactly the kind of room where seeing your own space restyled matters more than browsing someone else's. It is also the kind of room where AI needs the most supervision, because the thing that makes your attic yours, the slope, is the thing the model most wants to delete.
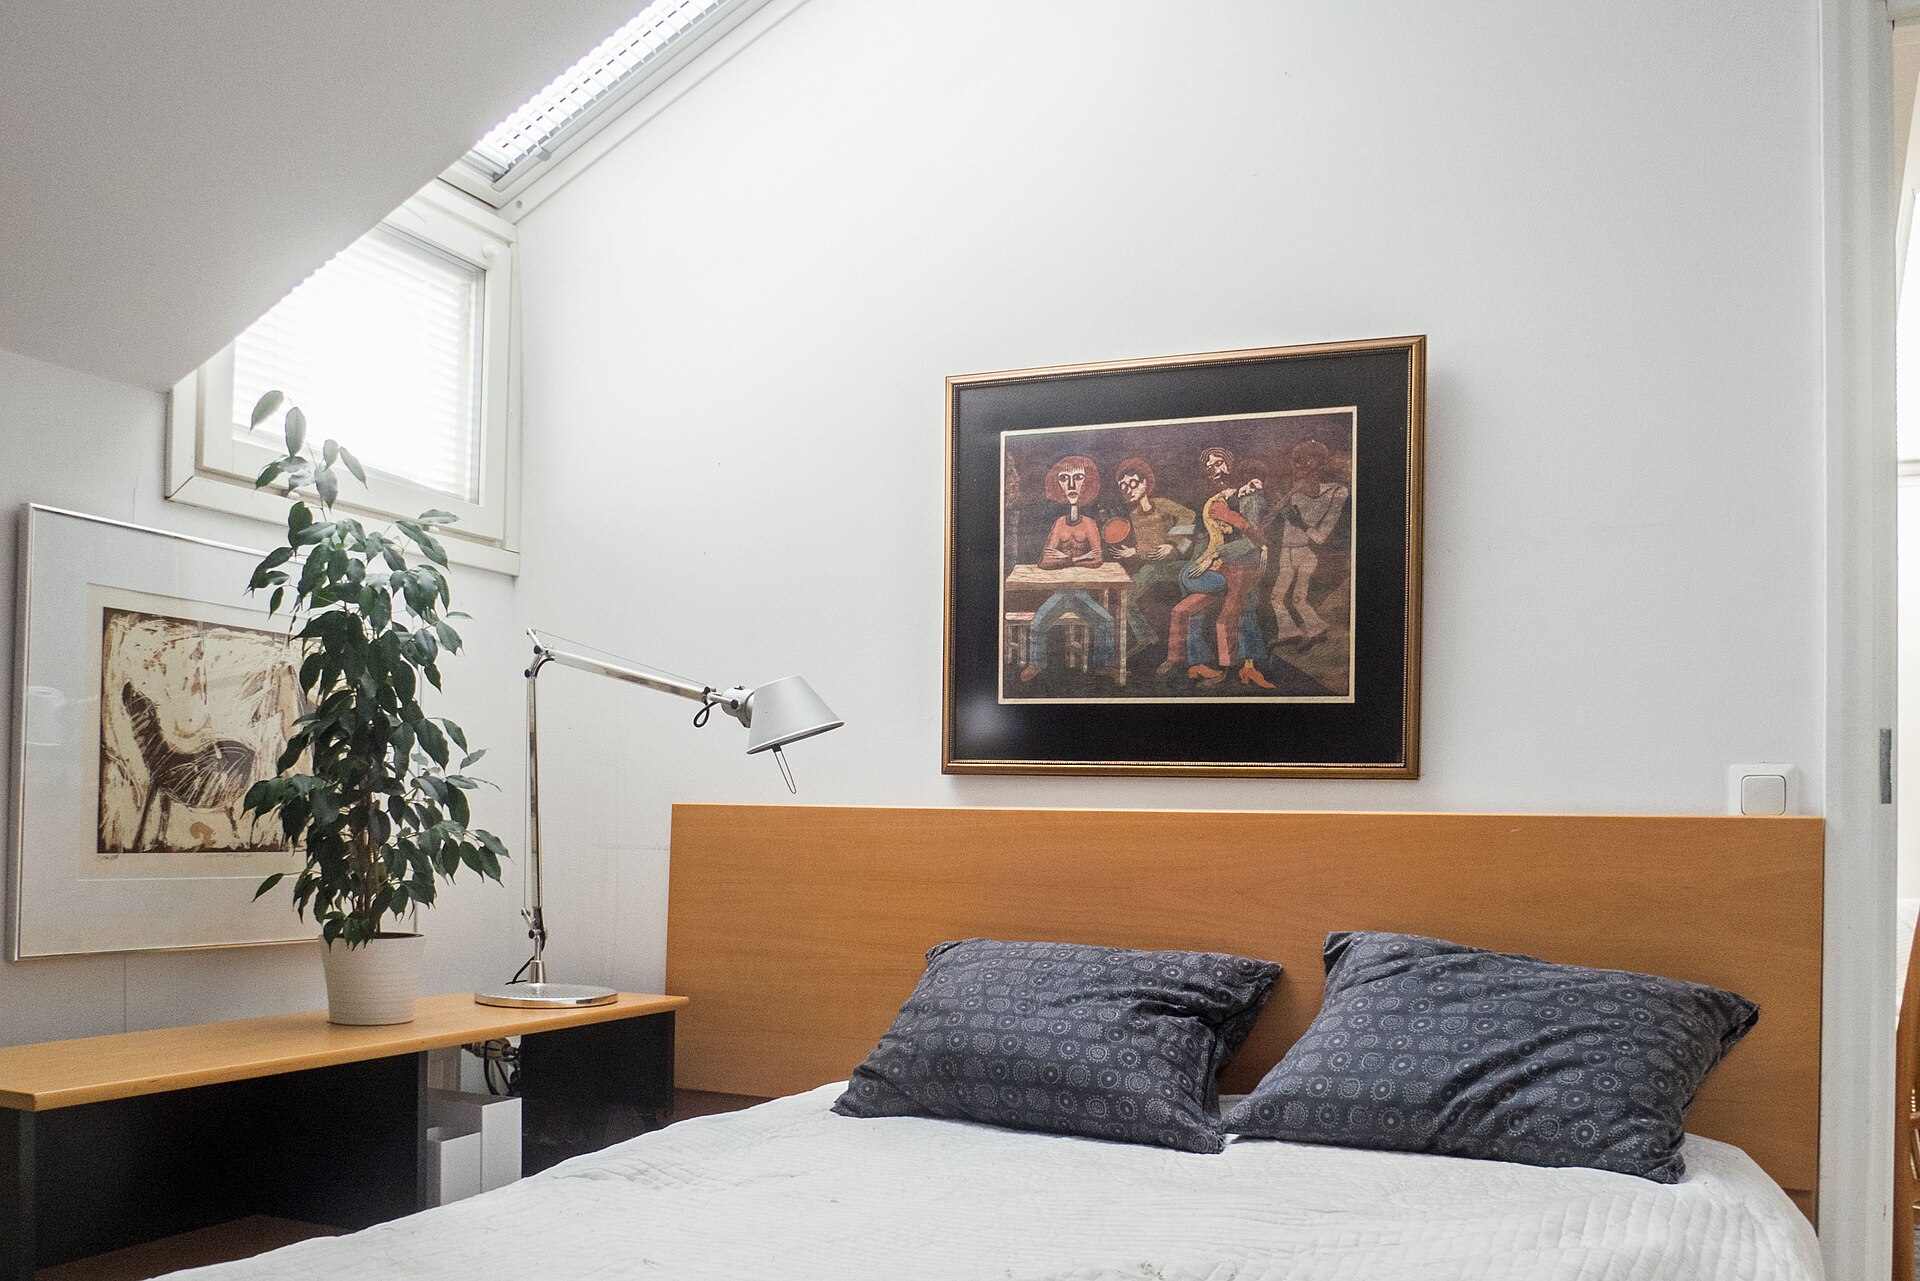
The good version of an attic room: bed under the slope, skylight doing the work of a window, tall furniture nowhere in sight.
Why sloped ceilings break AI renders
Image models learn from millions of interior photos, and the overwhelming majority of those rooms are boxes. A slope is a minority case, and it shows.
The classic failures, in the order we see them: the render keeps your furniture but straightens the ceiling into a flat one, which makes the design useless because the whole problem was the slope. The render respects the slope on one side of the frame and forgets it on the other. Or the render accepts the slope but then places furniture a builder would laugh at, a 2.1 metre wardrobe standing proudly where the ceiling is 1.3 metres.
The fix is partly tool choice and partly technique. Tools that treat your photo's structure as fixed and restyle only the surfaces hold the angles far better than free-form generators that redraw the whole scene. And the photo you feed in matters more here than in any normal room.
The height-zone rule the render will not apply for you
Here is the discipline an attic demands and an AI does not know. Divide the room into three zones by ceiling height and only put things where they physically work.
Below about 90 cm, the knee wall zone, is for storage: low drawer units, book rows, radiators, nothing you sit at. Between roughly 90 and 150 cm is the sitting zone, and it is the most valuable strip in the room. Bed heads, desks facing the eave, a sofa, a reading chair, all live here happily because a seated person does not need standing height. Above about 190 cm is the only place you can walk without ducking and the only honest home for a wardrobe, which usually means the gable wall or the one full-height wall.
A useful specific: at the pillow end of a bed you want about a metre of clear air above the mattress so you can sit up without meeting the roof. Sliding the bed 30 cm along the slope is often the difference between fine and concussion, and no render will tell you that. Measure, then believe. The flat-ceiling version of the same arithmetic, bed sizes against walking strips and door swings, is set out in AI bedroom design and whether the bed fits.
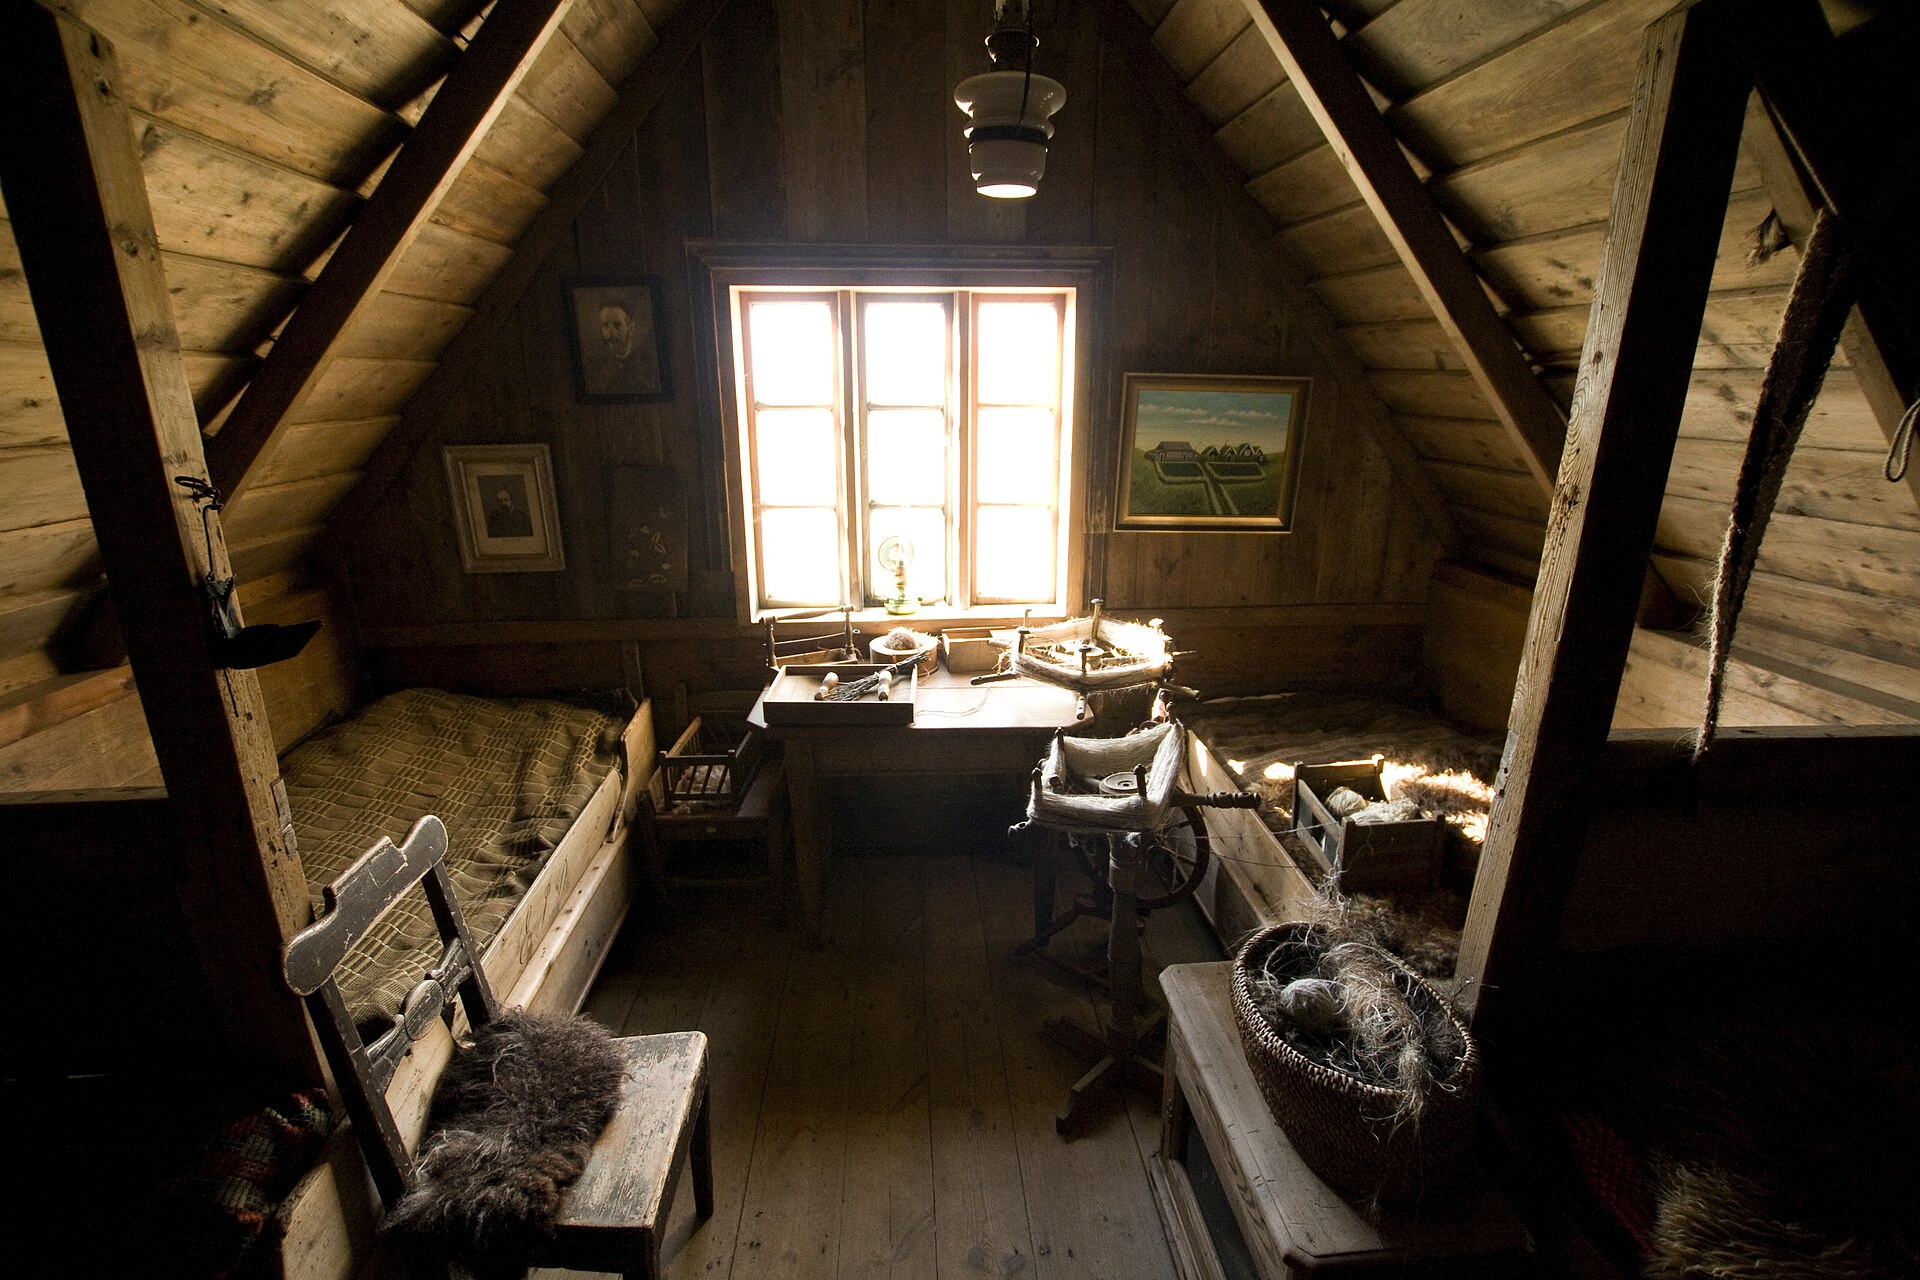
What the AI cannot judge: whether this space can legally or structurally become a room at all. That question belongs to a surveyor, not a render.
What the AI is genuinely good at up here
Once you police the geometry, restyling is where the tool earns its keep.
Attics live or die on colour strategy, and this is cheap to test with AI. The old advice is to paint the slope and the walls the same colour so the angles melt together instead of being outlined, and seeing your actual room both ways, two-tone versus wrapped in one soft colour, settles the argument in a minute. Same with the eternal attic question of whether to leave beams exposed. Same with dark versus light, because a dark attic bedroom can be wonderful and a render lets you check your nerve before you commit.
It is also good for testing layouts within the zones: bed under the skylight versus bed against the gable, desk along the knee wall versus desk at the window. You are not asking the AI to invent the layout, you are asking it to preview the two or three layouts the geometry allows.
The limits, stated plainly
It does not know building regulations. If you are eyeing an unconverted attic, the render will happily furnish a space that fails every rule about head height over stairs, escape windows and floor loading. In several countries a loft needs roughly two metres of clearance over the staircase to count as habitable. That decision needs a professional and a tape measure, not a generator. If you are earlier in the process than styling, start with a proper plan, and see our piece on AI floor plan generators for what automated planning can and cannot do.
Skylights fool the camera, then the camera fools the AI. A skylight is usually the brightest thing in an attic photo by a huge margin. Shoot at midday and it blows out to pure white, and the model, unable to read it, sometimes renders a lamp, a blank panel or a second window somewhere else. Photograph an attic on an overcast day or in the evening with lamps on, and the geometry survives.
Ultra-wide lenses lie about pitch. Your phone's 0.5x lens bends the slope, and the AI reads the bent version as a different roof angle. Use the normal 1x lens, stand with your back against the tallest wall and shoot toward the knee wall so the slope junction is clearly in frame.
The slope is not the enemy. It is the one thing in the room the AI is most likely to erase and the one thing your design has to obey.
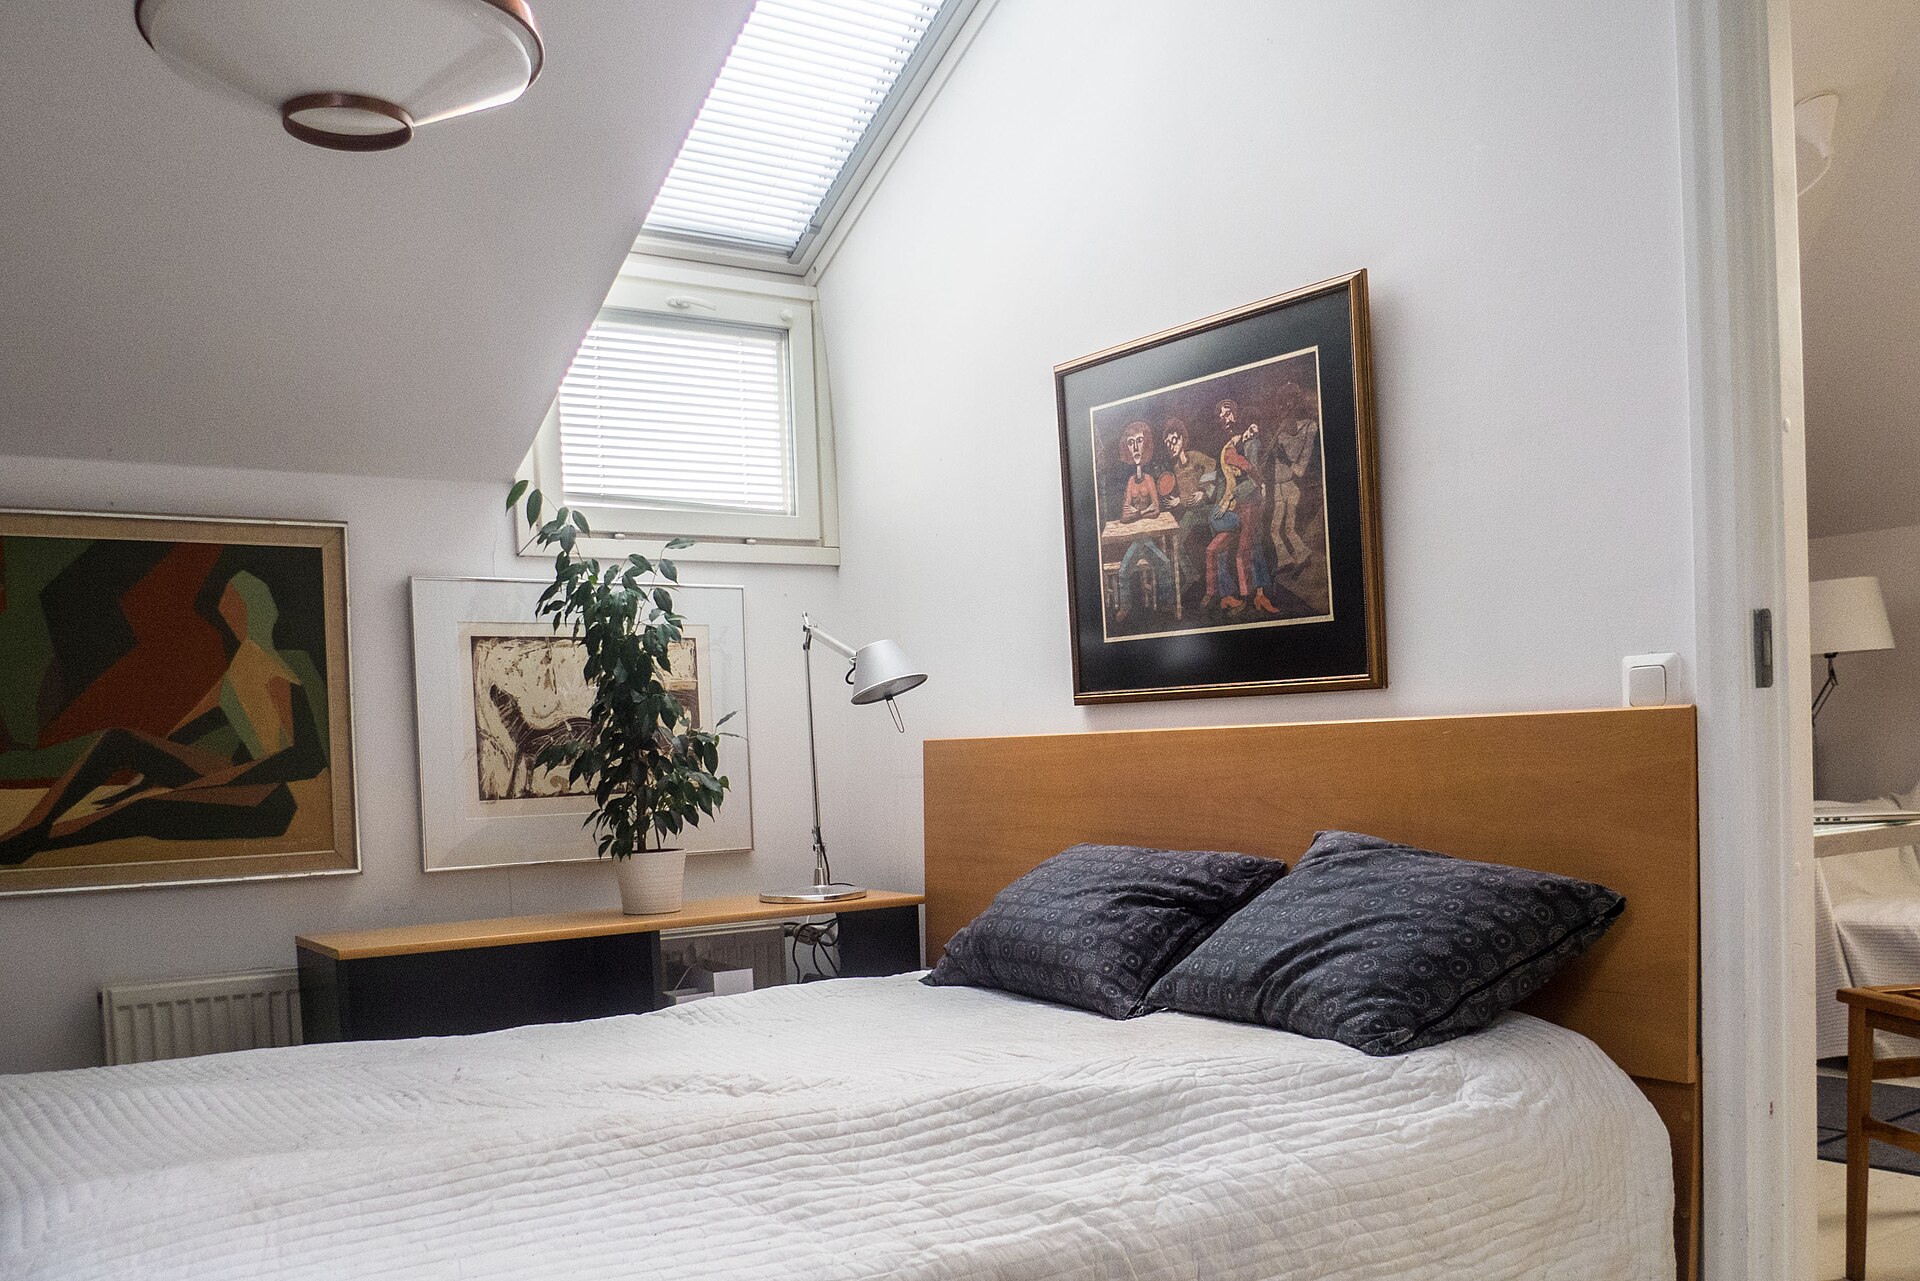
The sitting zone doing its job: bed and side table under the slope, art on the vertical wall, walking space kept where the head height is.
Questions people ask about attics and AI
Why does the AI render show a vertical wall where my ceiling slopes?
Because most of its training data is rectangular rooms, the model defaults to the geometry it has seen most. Feed it a clearer photo where the slope junction is visible in frame, use a tool that locks the room structure before restyling, and reject any render that flattens the angle. The design advice hiding in a straightened render is worthless because the slope was the entire problem. We unpack the bias itself in our short answer on why AI straightens sloped ceilings.
Can AI tell me if my attic can become a bedroom?
No. Habitability rules cover head height, stairs, escape routes, insulation and floor structure, and a render checks none of them. Treat AI as a styling tool for an attic that is already a legal room, and bring in a surveyor or architect for the conversion question itself.
Where should the bed go under a sloped ceiling?
Head end toward the slope is the classic move, because you only need about a metre of clearance above the mattress to sit up comfortably. That frees the full-height zone for walking and wardrobes. Generate a render of both orientations, then confirm the clearance with a tape measure before you move anything heavy up the stairs.
Does the same-colour trick for slopes actually work?
Usually, yes. Painting the slope, walls and sometimes the ceiling in one colour stops the eye tracing every angle and makes the room read as a soft tent rather than a collision of planes. It is also the cheapest experiment AI can run for you, since you can see your own attic both ways before opening a tin.
The honest summary: an attic is the room where AI interior design is simultaneously most useful and least trustworthy. Most useful, because nobody can picture furniture in a triangle. Least trustworthy, because the triangle is exactly what the model wants to forget. Keep the geometry police hat on and it becomes a genuinely good tool for the strangest room in the house.
If your awkward room problem is darkness rather than angles, we wrote a companion piece on AI interior design for dark north-facing rooms. For the wider tool landscape, see the best AI interior design tools.
Want AI previews wired into how your team designs, sells or stages spaces? Book a free call and we will map out where it pays off fastest.
Image credits: "Bed under skylight" and "Bedroom in loft apt 2" by Kotivalo, licensed CC BY-SA 4.0; "Attic bedroom" by Ben Husmann, licensed CC BY 2.0, via Wikimedia Commons.