Closet Door Ideas: 6 Types Compared on One Closet
 Matúš Koleják
Most closet door idea pages are photo galleries. They show what a door looks like and skip the three things that decide whether it works in your room: how much floor it takes, how much wall it needs, and how much of the closet you can reach at once. We drew one standard 6 foot closet six times at the same scale to answer those, then collected style ideas from designers’ projects on Behance.
The short version
- No floor in front: sliding bypass. Cheapest, but only half the closet is open at a time.
- 18 in of floor in front: bifold. About 60 of 72 in opens. $100 to $300 installed.
- Clear wall beside the opening: barn door (wall at least as wide as the door) or pocket door (the wall is opened up, $800 to $2,500).
- Room for a full swing: hinged doors open everything and seal best.
- Renting or on a budget: a curtain on a rod that runs 12 in past each side.
Six door types on one closet
Here is a typical 6 foot reach-in closet, 72 inches wide and 24 inches deep, with each door type drawn in plan at the same scale. Pink is the space the door takes away from the room or from the wall beside the opening.
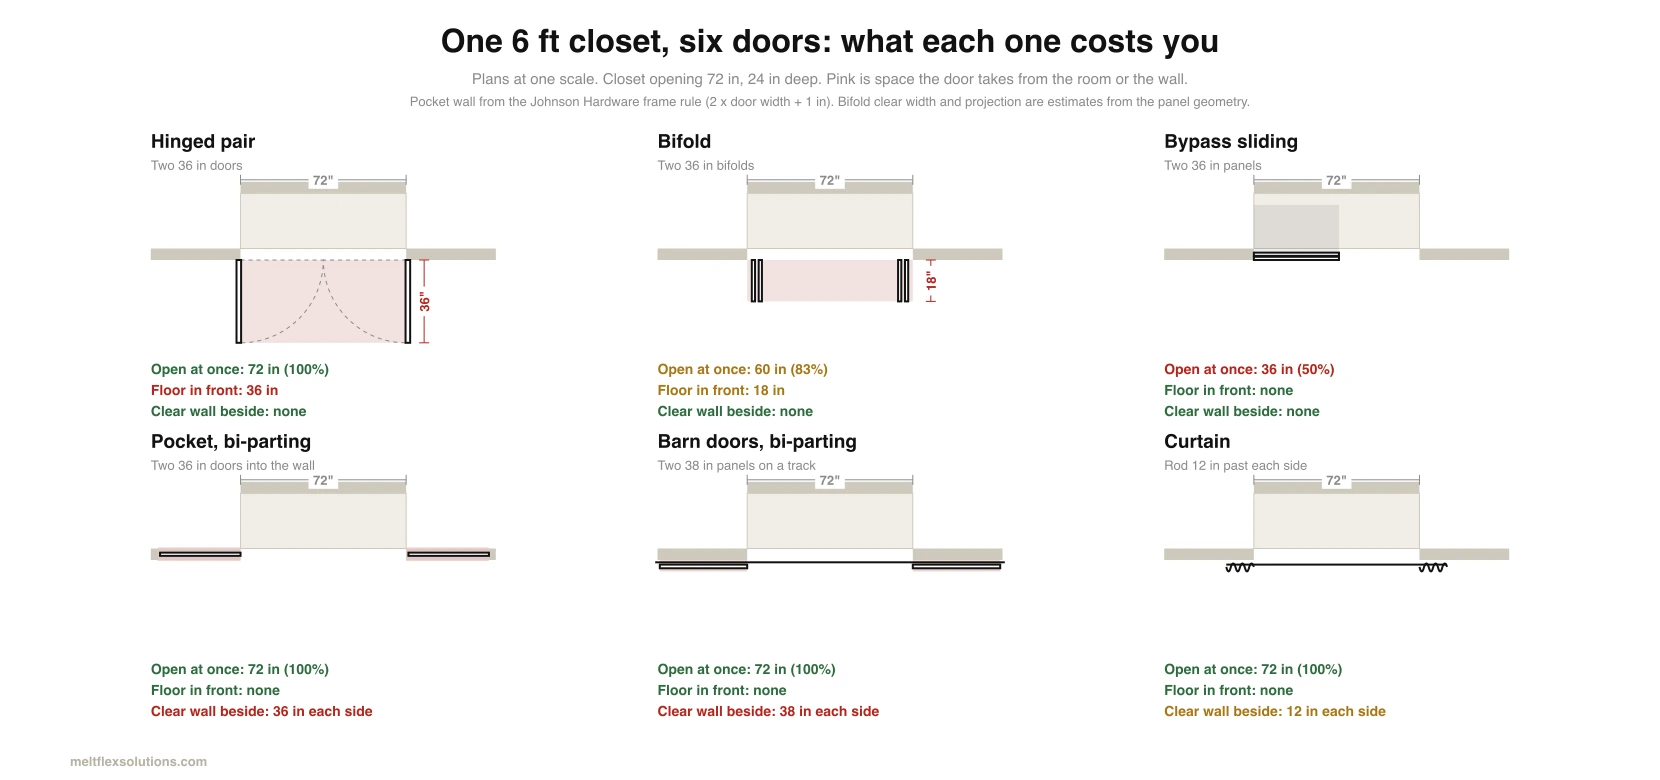
Every door type pays for itself somewhere: in floor, in wall, or in how much of the closet stays covered. Drawn by MeltFlex.
| Door type | Opens at once (72 in closet) | Floor in front | Clear wall beside | Installed cost (Angi, 2026) |
|---|---|---|---|---|
| Sliding bypass | 36 in (50%) | None | None | $250 to $500 labor |
| Bifold | About 60 in (83%) | About 18 in | None | $100 to $300 |
| Barn, bi-parting | 72 in (100%) | None | About 38 in each side | $200 to $2,500 |
| Pocket, bi-parting | 72 in (100%) | None | 36 in each side, inside the wall | $800 to $2,500 |
| Hinged pair | 72 in (100%) | 36 in swing | None | Not broken out for closets |
| Curtain | 72 in (100%) | None | About 12 in each side | A rod and fabric |
Two notes on the numbers. The costs are Angi’s interior door cost guide, updated September 2026; for sliding bypass doors Angi quotes labor only. And the 72 inch closet is the common case, not every case. Measure your own opening before you choose: the rough opening, not the old door, decides what fits.
Sliding bypass doors: no floor, half the closet
Two or three panels run on parallel tracks and slide past each other. They take no floor and no wall, which is why they are in most American apartments and tract homes. The cost is access: on a two panel closet, one half is always covered, so the long hanging rod is never fully in view, and anything in the middle sits behind the overlap.
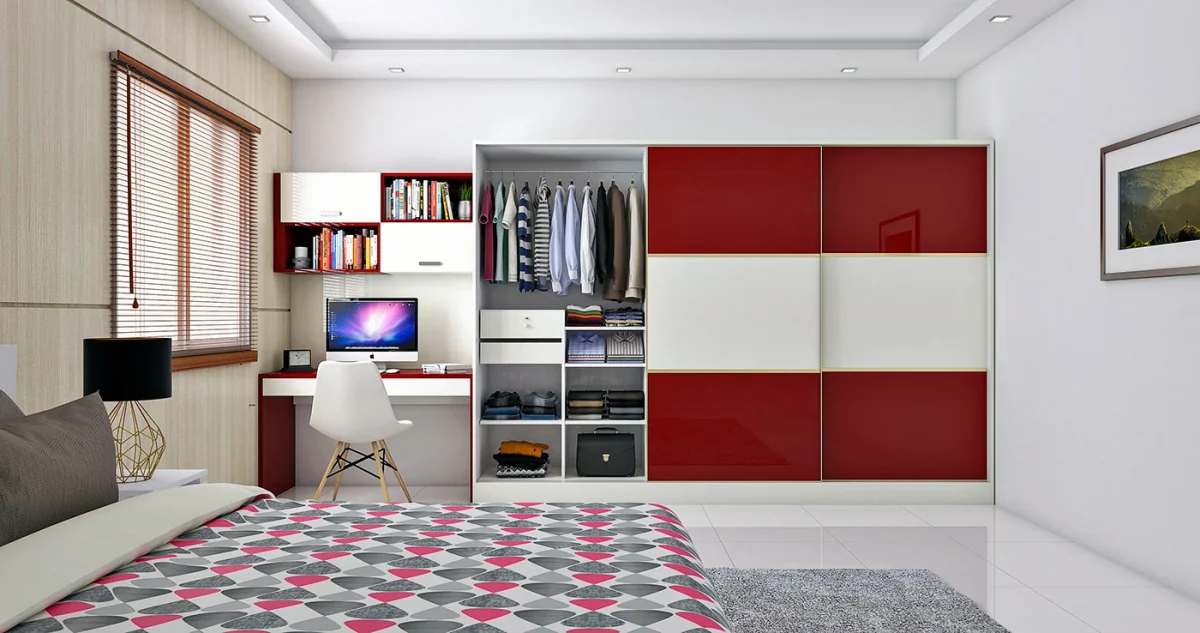
The trade-off in one picture: the open half is fully usable, the other half is behind two panels. Project: Sliding Wardrobe Design by Masud Rana on Behance.
The fix designers use is three panels on a wide closet instead of two, so two thirds opens at once, and laying out the inside so the things you reach for daily sit behind the panel you open most. If you already have bypass doors, the update is usually the panels, not the system: a two-tone or banded front reads as furniture rather than a builder default.
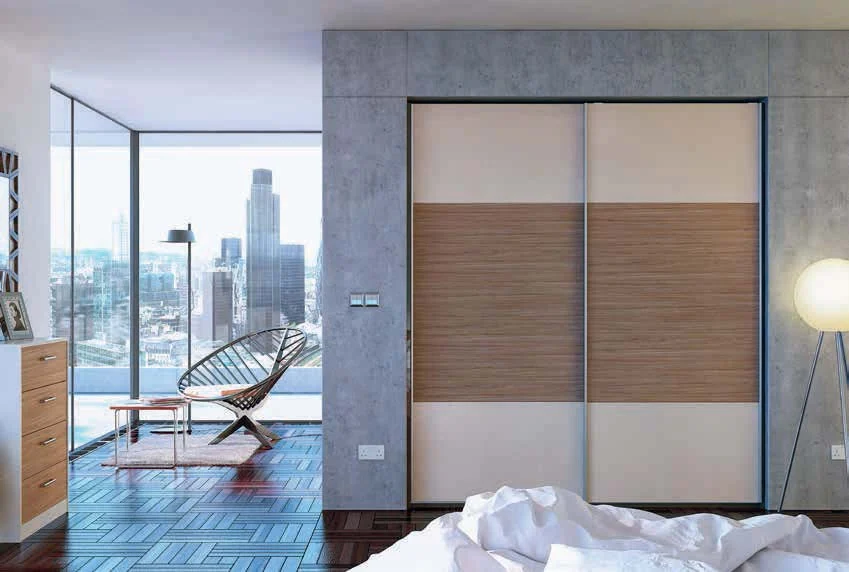
A timber band across plain sliding panels. The track is the same; the panels do the work. Project: GLIDOR by Ron Harrison on Behance.
Bifold doors: most of the closet for little money
Bifolds are hinged panels that fold in pairs. At $100 to $300 installed they are the cheapest real door, and they open far more than bypass doors. They are not quite full access, though. The folded panels stack inside the opening, so a 36 inch bifold leaves about 30 inches clear, and two of them on a 6 foot closet open about 60 of 72 inches. When open, each folded pair stands out from the wall by about one panel width, roughly 18 inches for a 36 inch unit, so you need that much clear floor in front.
That makes them a good fit for a bedroom closet with a bit of floor in front and a poor fit for a hallway closet opposite another door. They are also the door that most often comes off its track. If yours rattles or jumps, the pivot and guide hardware is the part to replace, not the panels.
Barn doors: all of the closet, if you have the wall
A barn door hangs from a track above the opening and slides along the face of the wall. It takes no floor and opens the whole closet, which is why “barn door closet” is searched about 2,100 times a month in the US. The catch is the wall. The panel has to be slightly wider than the opening so it covers it, and Rustica’s sizing guide works its example with 2 inches of overlap each side and a track about twice the panel width. So a 36 inch opening needs a 40 inch door and about 40 inches of completely clear wall beside it: no light switch, outlet, window or corner in the way. On a 6 foot closet, that means a pair of doors and clear wall on both sides.
Two things the photos never show. A barn door stands off the wall on its hardware, so there is always a gap at the edges and it never seals light or sound. And it is a large object moving across a wall you may have wanted for a dresser. Plan where the open door parks before you buy it.
Pocket doors: everything open, nothing in the way, most expensive
A pocket door disappears into the wall. It opens the whole closet and takes no floor and no visible wall, which makes it the cleanest option on paper. In practice it is a renovation, not a door swap. Johnson Hardware’s installation sheet for its pocket frame sets the rough opening at twice the door width plus 1 inch, so a 36 inch door needs 36 inches of wall beside the opening hollowed out for the pocket, with no wiring, plumbing or ductwork in it. That is why Angi puts pocket doors at $800 to $2,500 installed, the most expensive option here.
Worth it in new construction or a remodel where the wall is open anyway. Hard to justify on an existing closet unless nothing else fits.
Hinged doors: full access, the best seal, the most floor
A pair of ordinary hinged doors opens the whole closet, closes tight, and gives you the back of each door for hooks or a mirror. The cost is the swing: each 36 inch door needs a 36 inch arc of clear floor, which rules them out in front of most beds and in narrow halls. Narrower leaves help. Four 18 inch doors on a 6 foot closet need only half the swing, which is how most European built-in wardrobes are made. IKEA's PAX doors, for example, are 19 5/8 in wide, and we measured how much floor a hinged PAX wall still takes in our IKEA PAX planner guide.
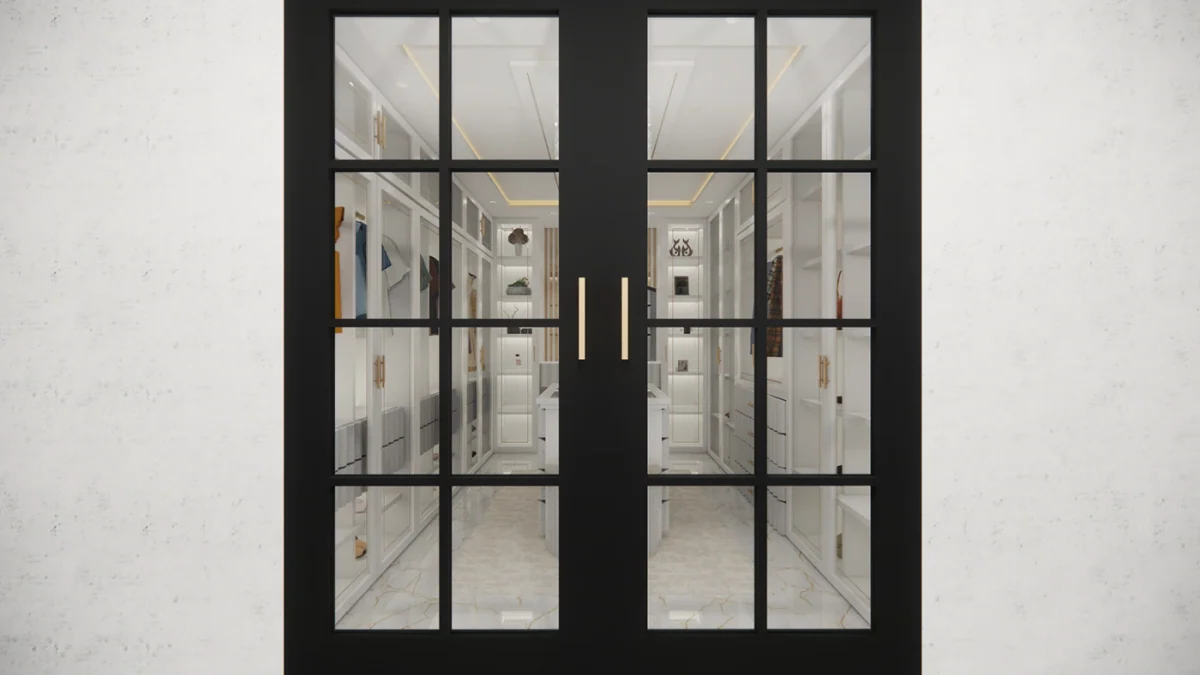
Black gridded glass on a hinged pair: the closet becomes part of the room. Project: Walk-in Closet, Residential by Winnie Tara on Behance.
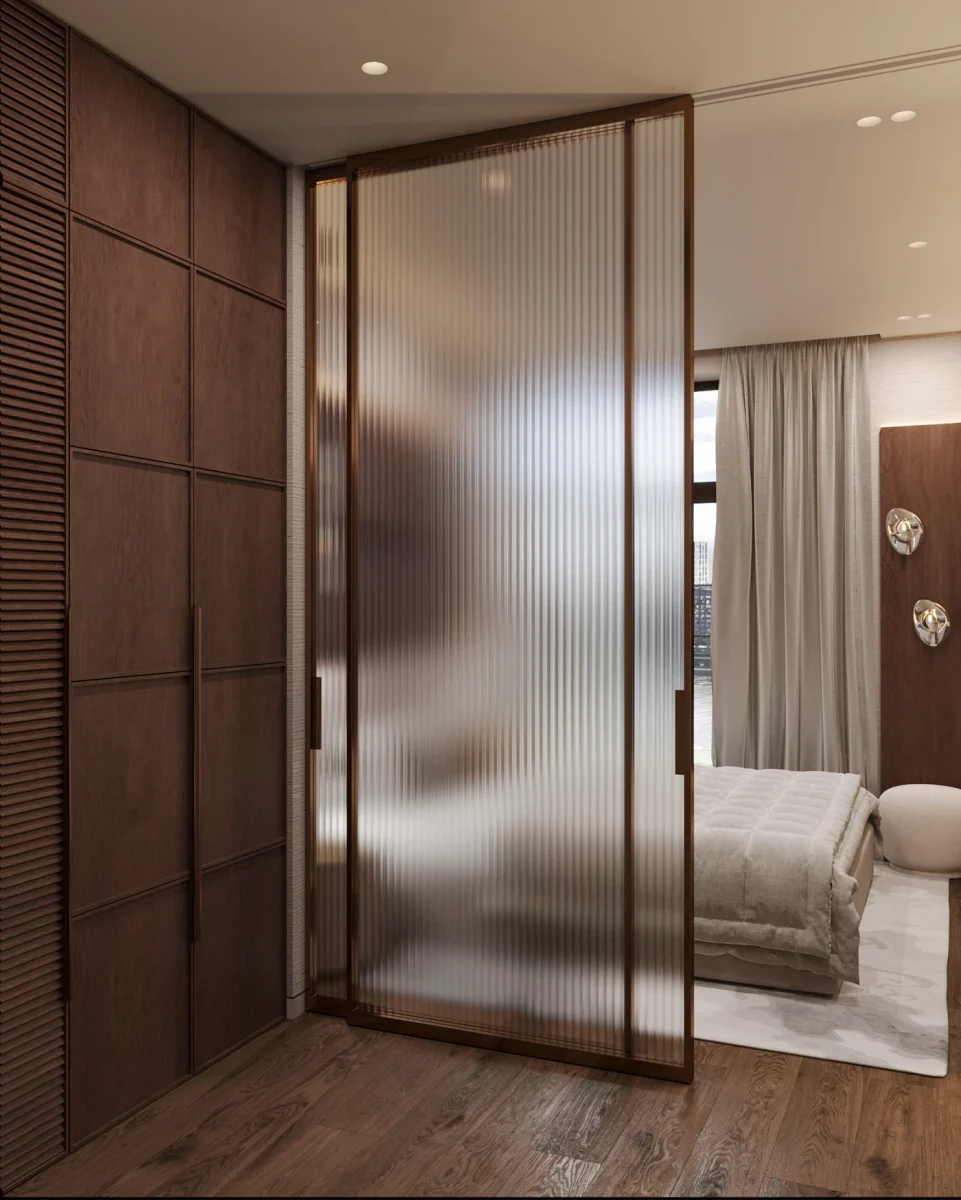
Reeded glass lets light through and blurs the clutter. Project: Contemporary Bedroom with Built-in Wardrobe by Elena Bezyzvestnykh on Behance.
Closet door alternatives: curtains and no door at all
“Closet door alternatives” gets about 3,100 searches a month, mostly from people whose bifolds broke or who are renting. There are three that work.
A curtain. The detail that makes it look intentional is the rod: run it about 12 inches past each side of the opening so the fabric stacks on the wall rather than inside the opening, and mount it near the ceiling rather than at the top of the trim. Then the whole closet opens, the curtain reads as a wall of fabric, and the room looks taller. Use a heavier, lined fabric if the clothes behind it are busy. Our guide to measuring for curtains covers widths and fullness, and the same ceiling-hung curtain is the most flexible of our room divider ideas.
No door. Take the doors off and treat the closet as open storage. This only works if the inside is tidy enough to look at every day, which is a closet organization problem first; the AI closet design tools we compared can lay out the inside from a photo.
One big sliding panel. A single panel, wider than half the closet, slides across open shelving. It hides the messy part and leaves the tidy part on show.
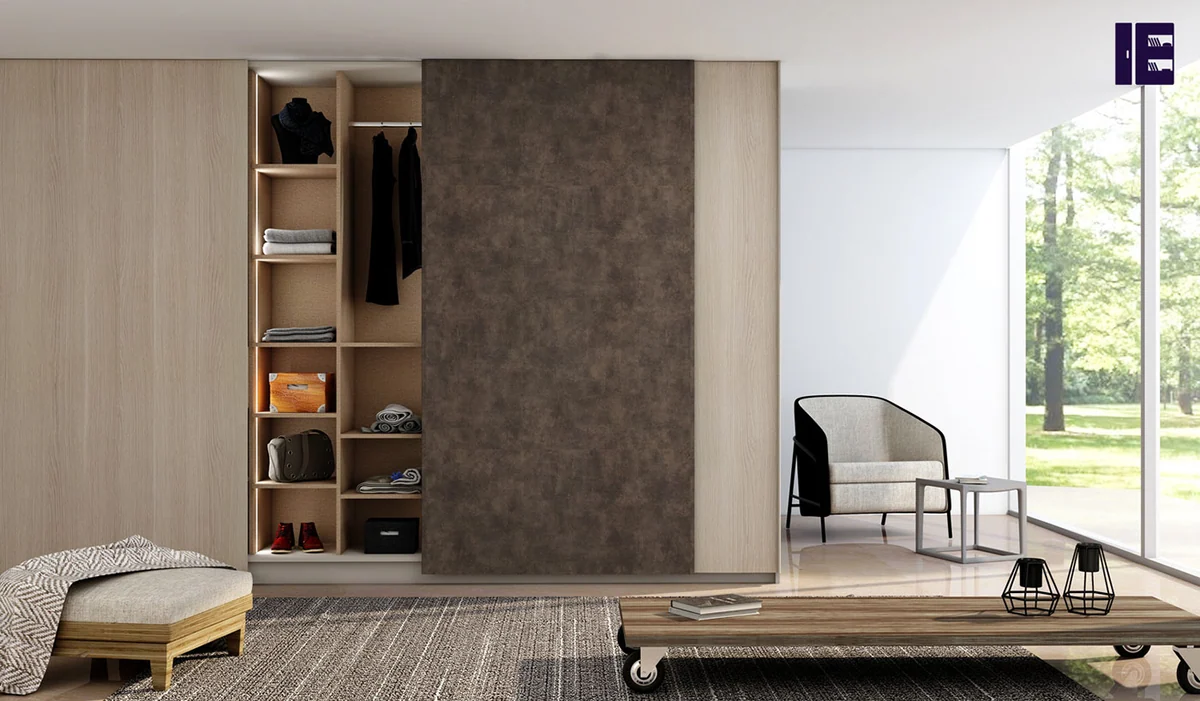
One panel, parked where you want the closet hidden. Project: Sliding Wardrobe, London by Inspired Elements on Behance.
Style ideas that change the look
Once the type fits the room, the panel is where the style lives. These are the ideas that came up again and again in designers’ projects, with an honest caveat: most of the projects we could find are built-in wardrobes, often European, rather than American reach-in closets. The panel ideas transfer; the proportions may not.
Flush and handleless. Panels the same color as the wall, with no visible pulls, make the closet disappear. Back-painted glass and lacquer do this best because they have no visible grain or frame.
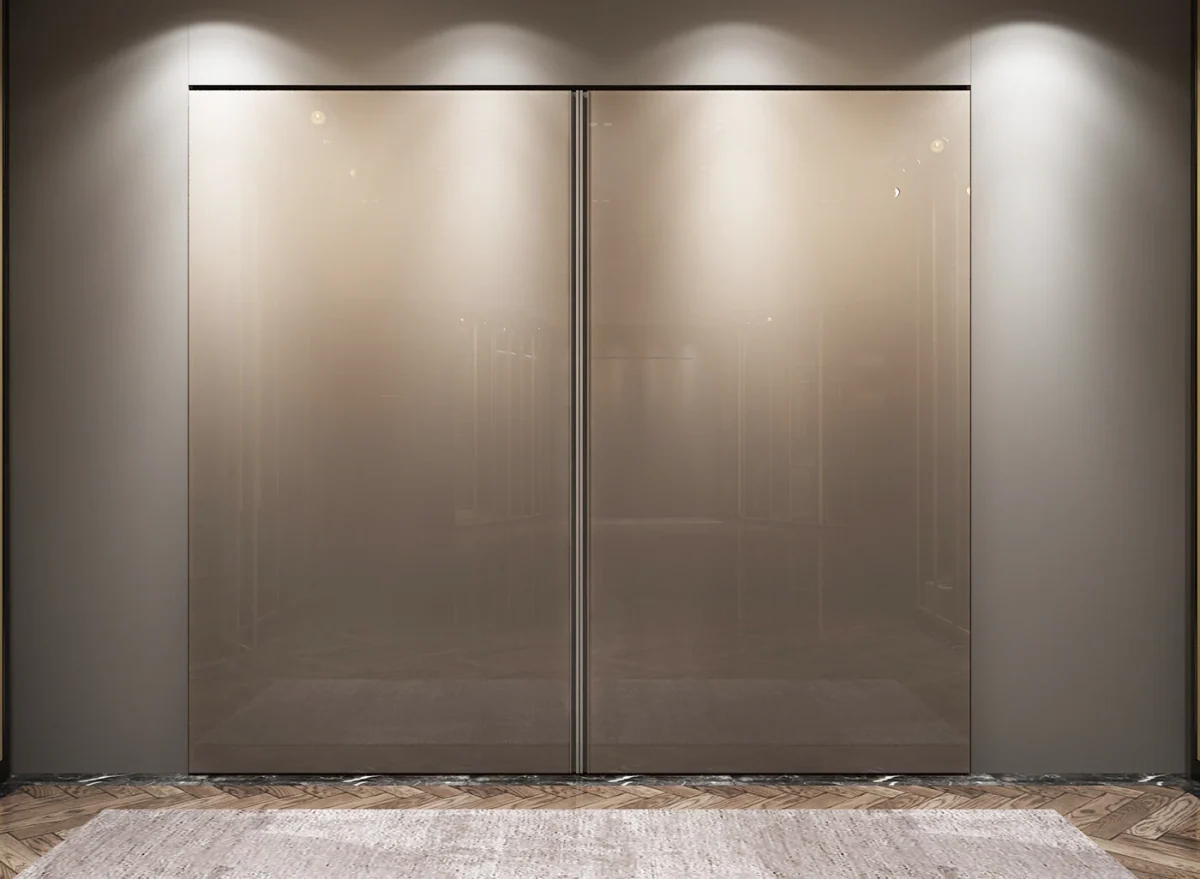
Closed: a plain lit wall.
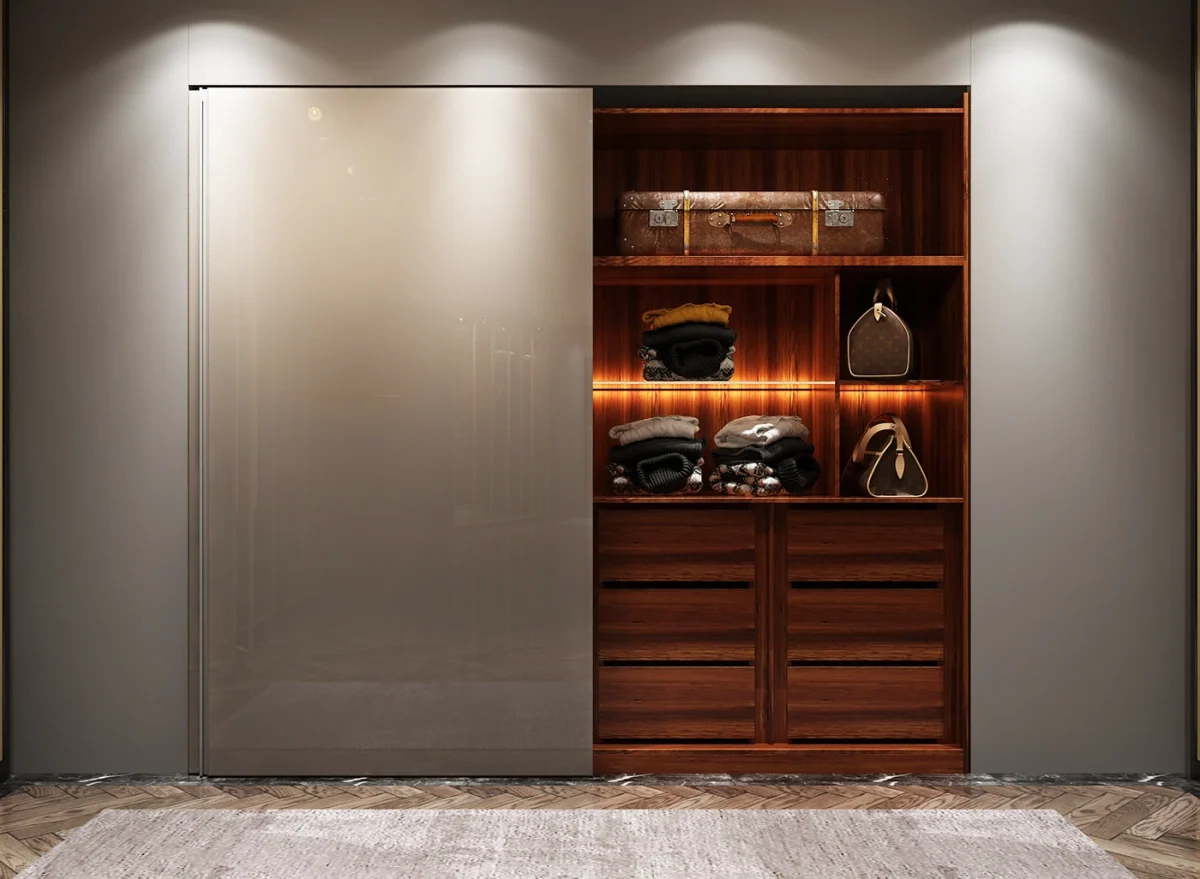
Open: lit walnut shelving. Project: Sliding Wardrobe With Back-Painted Glass by Girish Mahajan on Behance.
Frosted, reeded or tinted glass. Glass makes a small bedroom feel larger because the eye reads past the door. Frosted and reeded glass do that without putting every shirt on display; clear or tinted glass with lighting inside turns the closet into a feature, which only works if it stays tidy.
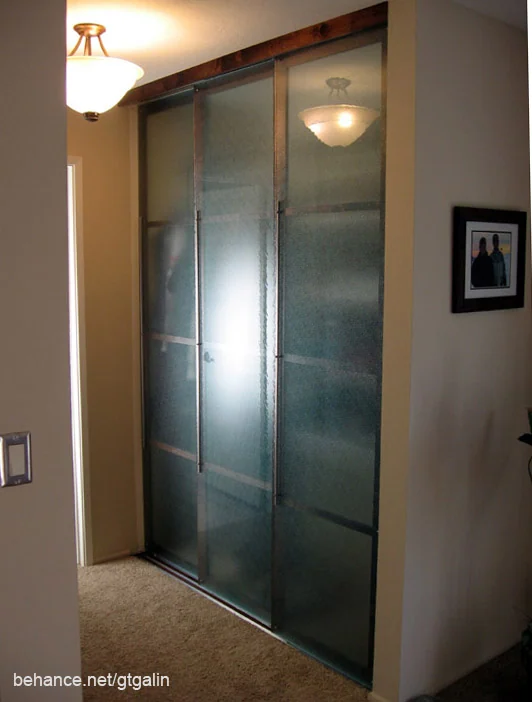
Frosted glass in dark frames, a real installation. Project: Wardrobe Doors by Greg Galin on Behance.
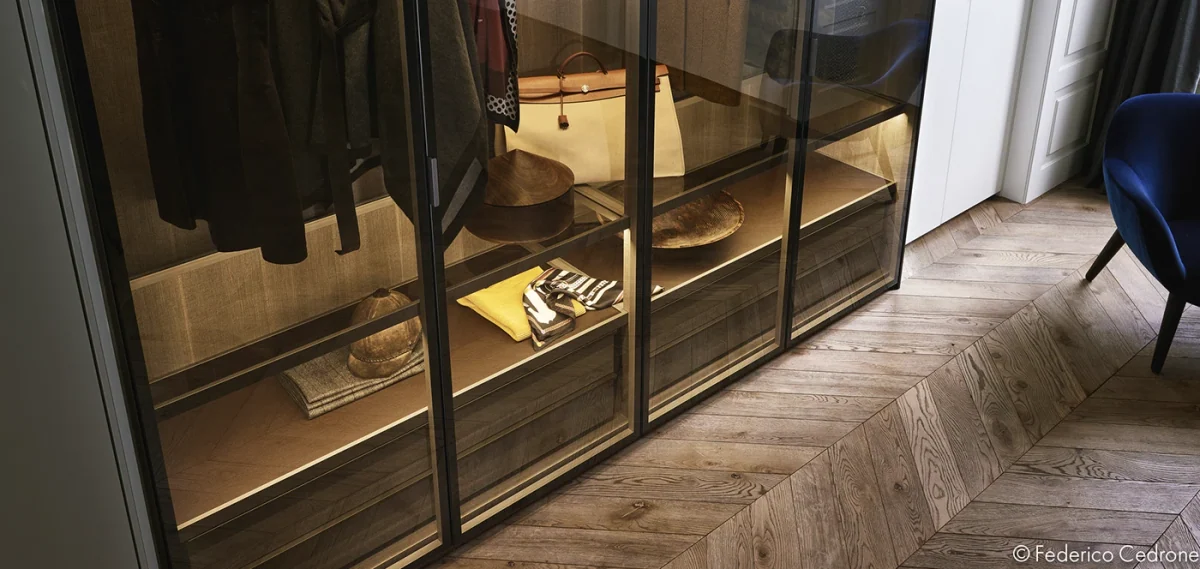
Tinted glass with lighting inside. Project: Poliform 2015, Night Interiors by Federico Cedrone on Behance.
Slats and louvers. Vertical timber slats are the current version of the louvered closet door: they let air through, which matters in humid climates and for closets that hold shoes, and they add texture. Louver doors run $250 to $400 installed according to Angi.
Mirror, but not the full sheet. A whole mirrored sliding door is the look that dates fastest. Inset mirrors, arched or framed, keep the use and lose the 1990s.
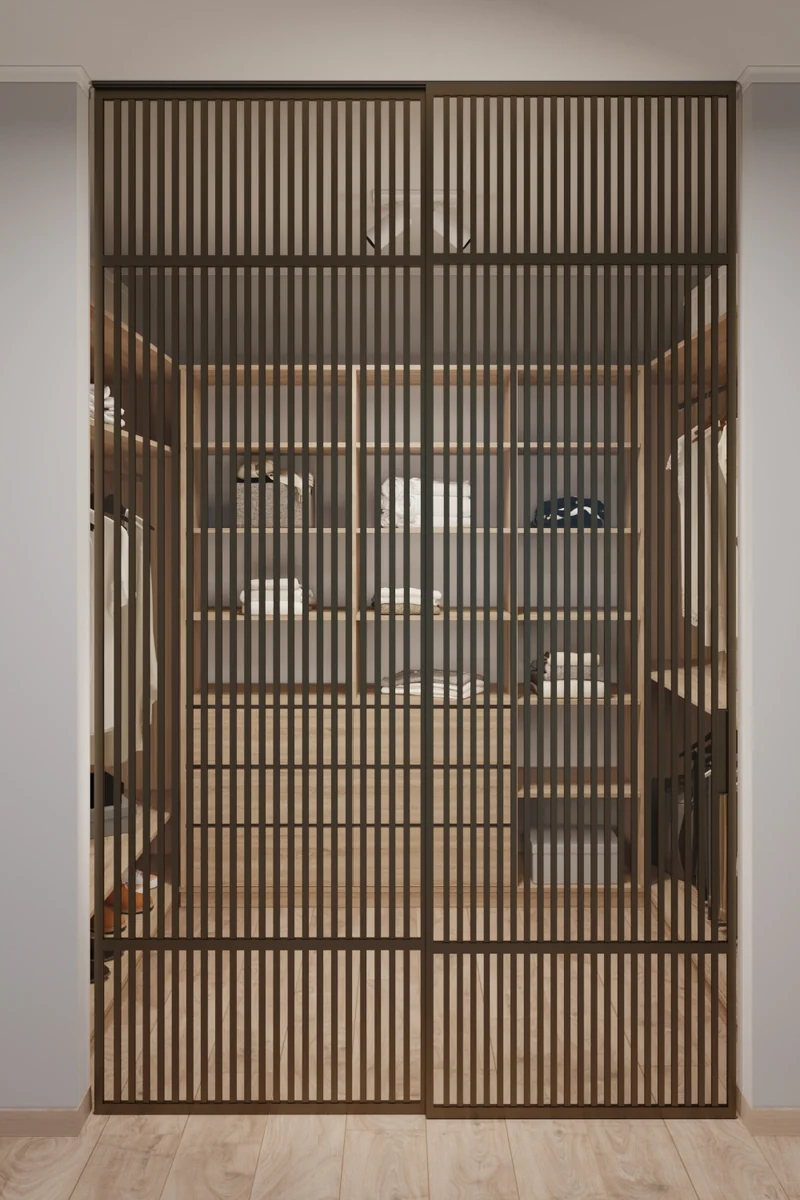
Slatted timber: ventilation and texture. Project: Wardrobe by Liudmyla Klsv on Behance.
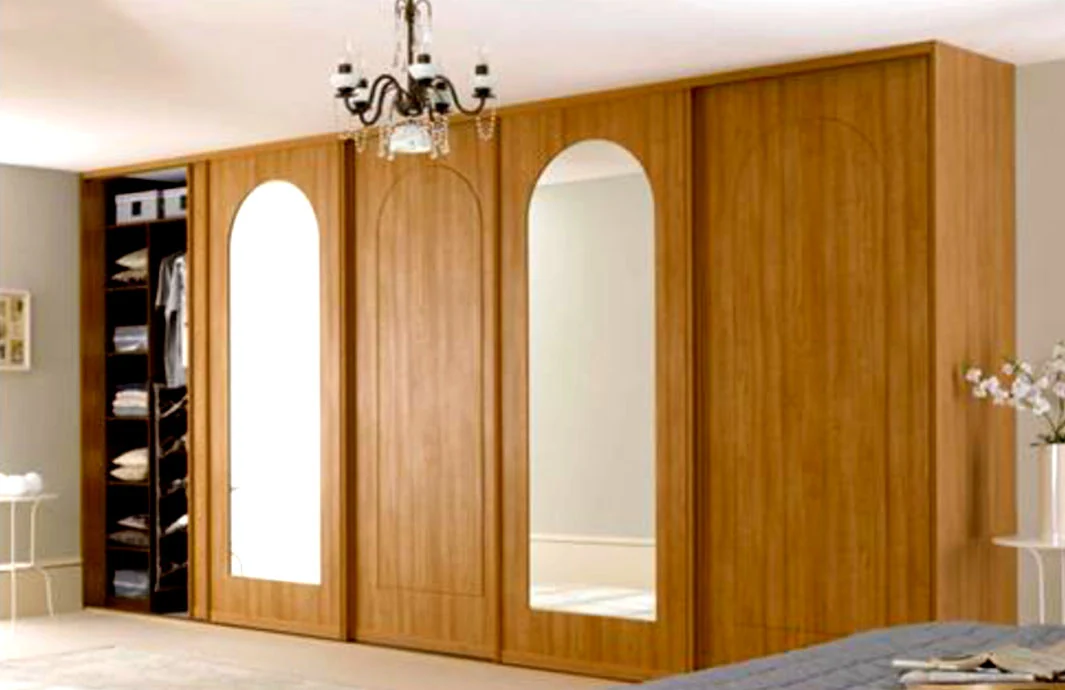
Arched mirror insets instead of a full mirrored panel. Project: Selection of sliding door closets by Daniel Kavanagh on Behance.
Paint or art on flat doors. Flat slab doors are the cheapest canvas in the room. A strong color, a two-tone split or a painted pattern costs a weekend and turns builder-grade doors into the focal point. The project below is a painter’s own wardrobe, and the far end of what is possible.
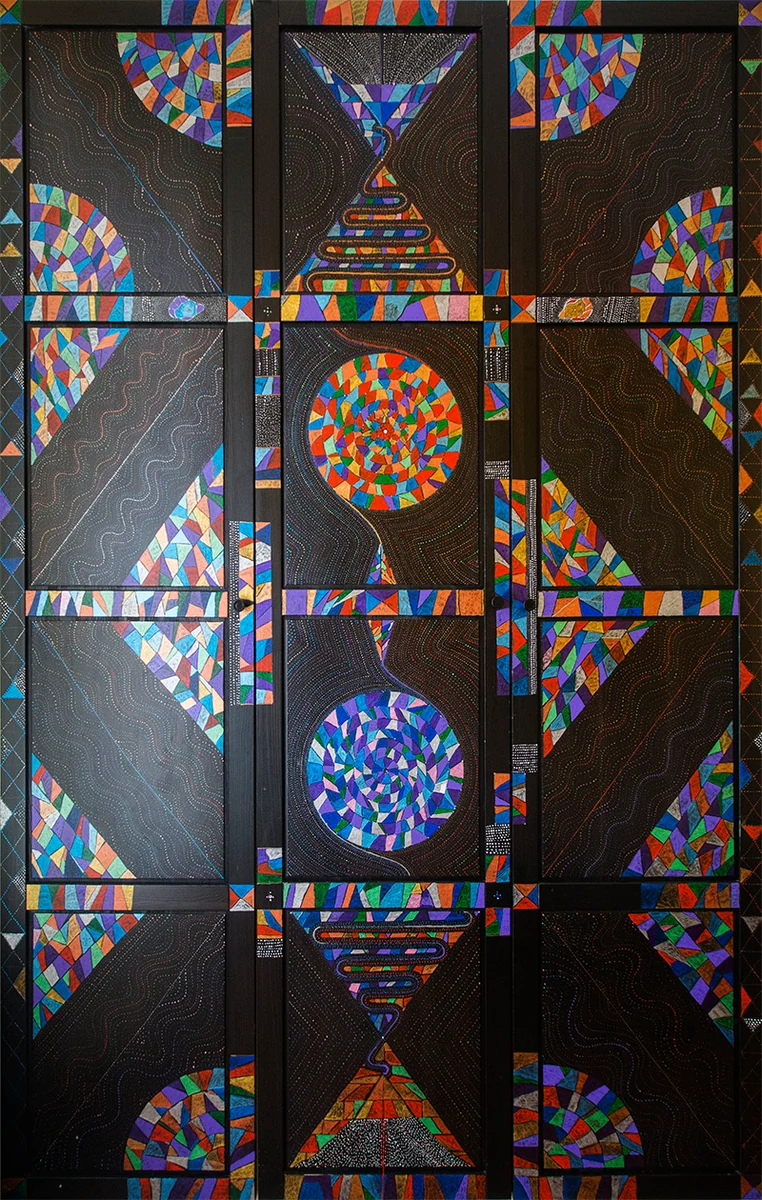
Hand painted wardrobe doors. Project: LifeFest, painting on the wardrobe doors by Lina Stern on Behance.
If you are deciding between colors, our ideas for black interior doors apply to closet doors too, and the interior design styles guide helps match the door to the rest of the room.
Closet door ideas for renters
Anything that needs a new header track or an opened wall is out. What is left still covers most of the list above:
- Curtains on a tension rod inside the opening, or on a rod screwed into the existing trim. Two small holes are easy to fill at move out.
- Remove the doors, keep them and the hardware in a labeled bag, and put them back when you leave.
- Cover flat doors with removable wallpaper, or add panel moulding with removable mounting strips for a paneled look (the same picture-frame moulding used for wainscoting).
- Swap the pulls. Keep the originals; new pulls are the cheapest visible change.
If the closet is in a studio, our room divider ideas cover how to split the floor in front of it.
Seeing it in your own room
The drawing settles whether a door type fits. It does not tell you whether reeded glass or a painted slab looks right next to your floor and bed. Two quick checks help. Tape the door’s swing or the barn door’s parked position on the floor and wall and live with it for a day. And try the finish on a photo of the room: AI room design tools, including MeltFlex AI, can swap the doors on your actual closet so you can compare reeded glass with a painted slab before ordering. For the inside of the closet, see our comparison of AI closet design tools.
Frequently asked questions
What is the best type of closet door?
It depends on what is in front of the closet and beside it. If there is no floor to spare in front, a sliding bypass door is the cheapest answer, but you only open half the closet at a time. If you have about 18 inches of floor in front, a bifold opens most of it for little money. If there is clear wall beside the opening at least as wide as the door, a barn door or pocket door opens the whole closet without taking any floor. A hinged pair opens everything but needs a swing as wide as each door in front.
What can I use instead of closet doors?
A curtain on a rod that runs about 12 inches past each side of the opening is the most common alternative, and because the fabric stacks beside the opening rather than in it, the whole closet stays reachable. Other options are removing the doors and treating the closet as open shelving, a single large sliding panel, or a folding screen. Curtains cost the least and need only two screw holes, or none with a tension rod.
Are sliding closet doors outdated?
The mirrored aluminium-framed bypass doors of the 1990s look dated to many people, but the sliding mechanism itself is not. Flush, handleless sliding panels in painted glass, timber or a single color are common in current built-in wardrobes. If you keep sliding doors, changing the panel material or adding framed trim updates them more than replacing the whole system.
How much do closet doors cost?
Angi's 2026 figures put an installed bifold closet door at $100 to $300, labor for sliding bypass doors at $250 to $500, mirrored sliding doors at $200 to $2,300, barn doors at $200 to $2,500 and pocket doors at $800 to $2,500. Pocket doors cost the most because the wall has to be opened and reframed for the pocket.
Can you put a barn door on a closet?
Yes, if the wall beside the opening is clear for at least the width of the door. A barn door slides along the face of the wall and has to be a little wider than the opening to cover it, so a 36 inch opening takes a door of about 40 inches and about 40 inches of clear wall beside it: no light switch, outlet, window trim or corner in the way. It hangs off the wall on its hardware, so it never seals, which matters if the closet is in a bedroom and holds anything with a smell or a light.
Do bifold doors give full access to a closet?
Not quite. The folded panels stack inside the opening, so a 36 inch bifold typically leaves about 30 inches clear. On a 6 foot closet with two bifolds that is about 60 of 72 inches. They also stand out from the wall by about one panel width when open, around 18 inches for a 36 inch bifold, so they need some floor in front.
What are the best closet door ideas for renters?
Curtains on a tension rod or a rod mounted on the existing trim, removing the doors and storing them so they can go back at move out, or covering the existing flat doors with removable wallpaper or panel moulding attached with removable strips. Avoid anything that needs a new track screwed into a header or a pocket opened in the wall.
Sources and how this was made
- Angi, How Much Does Interior Door Installation Cost?, updated 23 September 2026, for every cost figure.
- Johnson Hardware, pocket door frame installation sheet IN2000PDSC, for the rough opening rule of twice the door width plus 1 inch.
- Rustica, Barn Door Size Guide, updated 4 September 2026, for barn door overlap and track length.
- Search volumes are Ahrefs US estimates, read 7 November 2026.
- The plan drawing is by MeltFlex. Every photograph is a designer’s project on Behance, credited and linked in its caption; the copyright stays with them. We have not installed or tested any of these doors ourselves.
- The bifold clear width (about 30 of 36 inches) and the 18 inch projection are our estimates from the panel geometry, not a manufacturer figure; check the spec sheet of the door you buy.
Disclosure: MeltFlex s.r.o., which publishes this blog, makes MeltFlex AI, shown in the sidebar. No door brand or retailer paid to be mentioned.
Designing closets or interiors for clients and want the visuals or the planning done for you? Book a free call.
More articles
Share article