Room Divider Ideas: What Each One Actually Blocks
 Matúš Koleják
Most room divider idea pages are photo galleries. This one compares the options on the three things a divider can block, sight, light and sound, using numbers we checked at the source: the heights and prices of every room divider IKEA US sells, CDC body measurements, IKEA’s own assembly instructions, the federal tip-over rules and the building code. Where something is our judgment rather than a sourced fact, we say so.
The short version
- Privacy from someone standing needs about 72 in or more. Four of the seven room dividers IKEA US lists are shorter than the average US man (68.9 in).
- Keep the light: sheer curtains, shoji-style panels or open shelving. Solid screens put the far side in shadow.
- Anchor any shelf used as a divider. IKEA’s KALLAX instructions say it must be wall-attached to prevent tip-over, even though IKEA sells it as a room divider.
- Nothing freestanding stops sound. An ordinary stud wall is only around STC 33.
- A divider does not make a legal bedroom. Sleeping rooms need an escape window and a smoke alarm.
What each room divider blocks
Before choosing a style, decide which of the three jobs matters: hiding the view, keeping daylight on both sides, or cutting noise. No divider does all three, and the ones that look most like walls are usually the worst at keeping light.
| Divider | Hides a standing person | Keeps daylight | Reduces sound | Renter-safe | IKEA US example, Nov 2026 |
|---|---|---|---|---|---|
| Ceiling-hung curtain | Yes | Sheer: yes. Blackout: no | No | A few screw holes, or none with a tension rod | VIDGA 55 in track $25, DIGNITET 197 in wire $16 |
| Open shelf unit | Partly, depends on what is on it | Yes | No | Yes, but must be anchored | KALLAX 71 5/8 in tall, $299.99 |
| Folding screen | Only if over about 72 in | Rattan and paper: partly | No | Yes | $79.99 to $199.99, 59 to 72 7/8 in tall |
| Acoustic screen | Mostly no, 61 3/4 in | No | Absorbs echo on your side only | Yes | MITTZON $280, or $340 on a frame (80 3/4 in) |
| Pressurized temporary wall | Yes | Only through a top gap or glazing | Some, if close to sealed | Needs landlord approval and often a permit | Not sold by IKEA; installed by contractors |
Prices and sizes are from IKEA US on 7 November 2026, during an early Black Friday sale, so they will move. IKEA is used here because it publishes exact dimensions for every product, not because it is the only option.
How tall a room divider needs to be
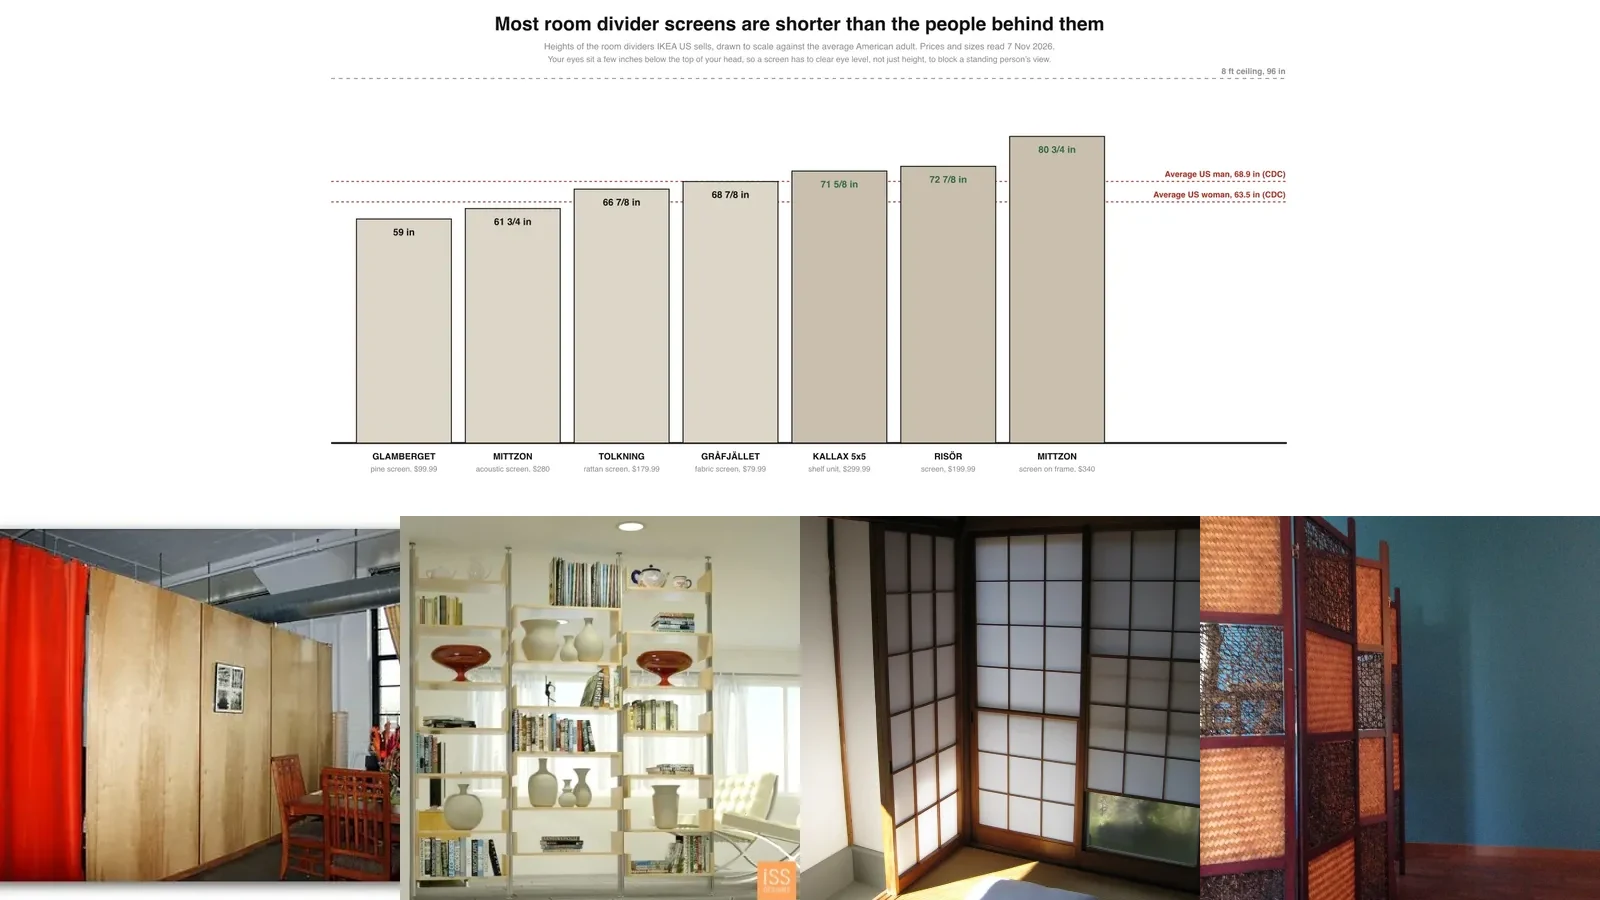
This is the number that decides whether a divider does its main job, and almost no gallery mentions it. We plotted the height of every room divider IKEA US currently lists against the average American adult from the CDC’s 2021 to 2023 body measurement data: 68.9 inches for men and 63.5 inches for women.
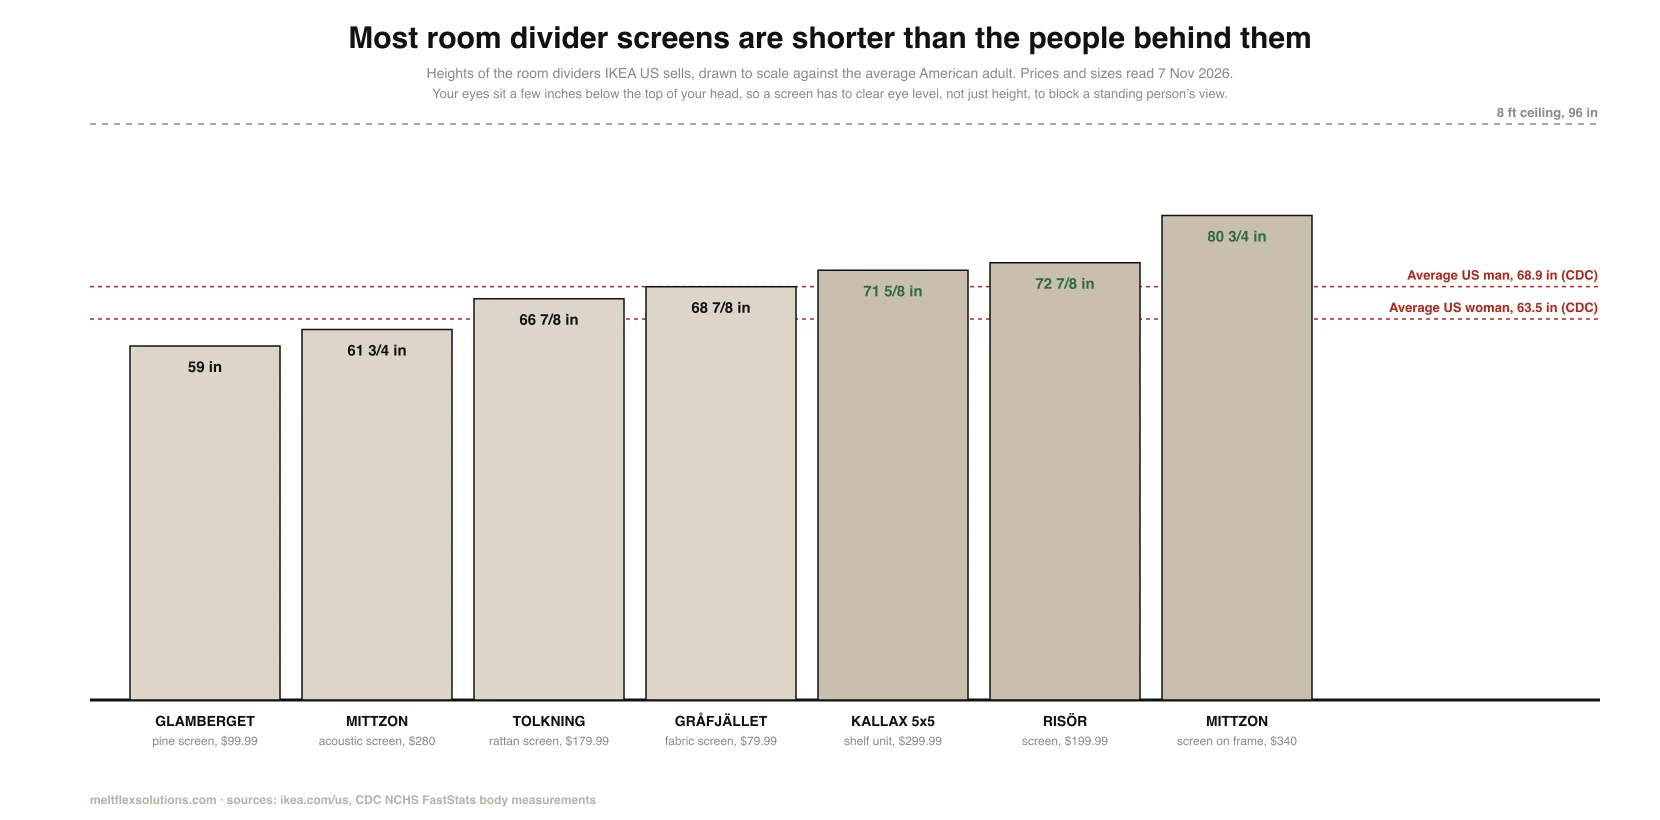
Four of seven are no taller than the average man, and two are shorter than the average woman. Chart by MeltFlex from IKEA US product listings and CDC NCHS data.
The practical reading: your eyes sit a few inches below the top of your head, so a screen has to clear eye level, not just height. A 59 to 62 inch screen hides a bed, a desk or someone sitting, which is often enough in a studio. To stop a standing adult seeing over it, plan on about 72 inches or more, or use something that runs to the ceiling. The ceiling also matters the other way: on an 8 foot ceiling, an 80 inch divider leaves 16 inches of open air above it, which is what keeps the room from feeling cut in half.
Curtains and tension rods: the most flexible divider
A curtain from the ceiling is the divider that does the most for the least money. It blocks the view completely, it opens fully when you want one room again, and if you pick a sheer or linen it lets daylight through to the far side. Searches for “room divider curtain” run about 3,600 a month in the US, and it is the option most landlords will accept.
There are three ways to hang one. A tension rod wedged between two walls needs no holes but only works across a narrow span, such as an alcove. A ceiling track such as IKEA’s VIDGA ($25 for 55 inches) carries the most weight and runs in any line. A curtain wire such as DIGNITET ($16 for 197 inches) spans a whole room between two wall anchors and suits light fabrics. Hang the fabric close to the ceiling and let it touch the floor; a curtain that stops short at both ends reads as a temporary fix. Our guide to measuring for curtains covers width and fullness, and the same curtain idea solves a different problem in our closet door ideas.
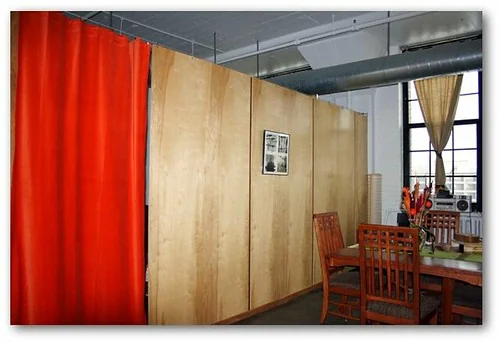
A real self-built divider: plywood panels with a curtain as the door. Photo: TBoard, CC BY 2.0.

Floor to ceiling velvet makes a dining nook out of an open room. Rendered in MeltFlex, not a real room.
Bookcases and open shelves: the tip-over problem
An open shelf unit is the most popular divider in American apartments, and for good reason: it divides the room, stores things, and lets light pass through the open cubes. IKEA markets KALLAX in exactly these words, as a “shelving unit or room divider”.
Here is the part the idea pages leave out. KALLAX’s own assembly instructions carry this warning: “Serious or fatal crushing injuries can occur from furniture tip over. To prevent tip over this furniture must be used with the wall attachment device(s) provided.” A unit standing in the middle of a room has no wall behind it. And the federal tip-over standard that took effect on 1 September 2023 covers clothing storage units, such as dressers, armoires and wardrobes, not shelf units. For those units alone the CPSC counted 234 deaths from tip-overs between January 2000 and April 2022, 199 of them children, and it recommends anchoring furniture to the wall.
How to use a shelf divider safely, in our judgment rather than any manufacturer’s instruction: run it perpendicular to a wall and attach the end that meets the wall with the supplied fitting; keep books and heavy items on the bottom two rows; leave the top row light or empty; and do not use a tall, unanchored shelf where children climb. A low unit, around waist height, divides a room visually and is far less likely to tip.

Open shelving divides without blocking light. Photo: homestilo, CC BY 2.0.
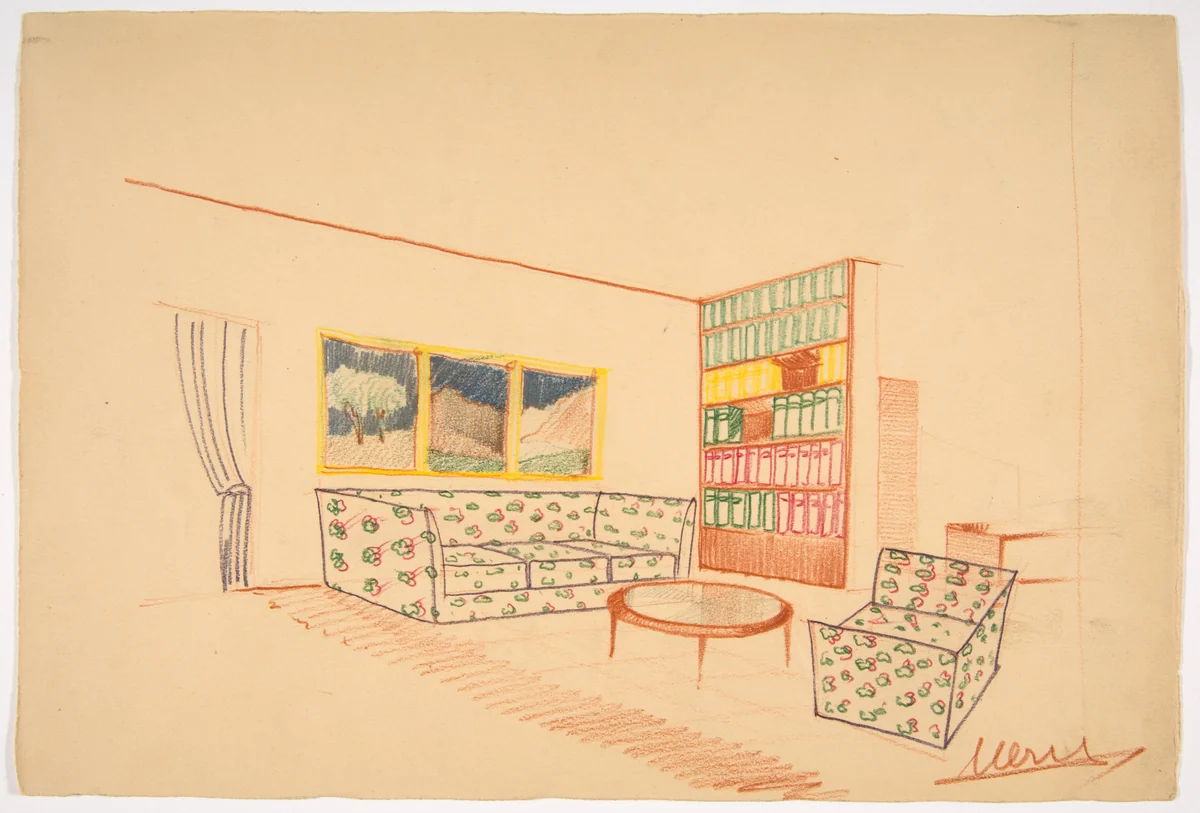
The bookcase divider is not new: a design drawing by Guglielmo Ulrich, The Met, public domain (CC0).
Folding screens: good for hiding things, not people
Folding screens are the oldest room divider still sold. The Japanese byōbu below is the form most modern rattan and paper screens descend from; “japanese room divider” alone is searched about 1,200 times a month in the US. They move in seconds, need no holes and come in every material: rattan and paper let light through, solid wood and fabric do not.
Their weakness is the one the height chart shows. Most screens are 59 to 69 inches tall, so they hide a bed, a desk, a laundry rack or a litter box, not a person moving around. Use one where you are hiding objects. If you need privacy from people, the screen has to be at least about 72 inches, and at that height a free-standing three panel screen is easy to knock over, so open it in a zigzag rather than flat.

A byōbu, the Japanese folding screen. Photo: Nullumayulife, CC BY 2.0.

A woven folding screen in an apartment. Photo: OnTask, CC BY-SA 2.0.
The shoji idea also works at full height. Sliding paper or frosted panels on a ceiling track divide the room completely while the light still comes through, which is why they show up in so many Japandi interiors.
Temporary and pressurized walls
A temporary wall, often called a pressurized wall, is a non-load-bearing frame wedged between floor and ceiling without fixings, usually with drywall or panels on each side. It is the only option here that behaves like a real wall, and “temporary wall” is searched about 3,400 times a month. Some are built with a 6 or 12 inch gap at the top to let light and air through.
It is also the option with rules attached. In New York City, a Department of Buildings spokesperson told the renter site Brick Underground that any new wall that changes an apartment’s layout, whether floor to ceiling or with a gap at the top, is supposed to have a DOB permit, even if it is temporary. That reporting dates from 2018, so check the current position, and remember that many landlords ban these walls outright or allow only bookcase walls. Outside New York, ask your building department before you build.
Can a room divider block sound?
No, not in any way you would notice in conversation. Sound passes over and around any divider that does not reach the ceiling and seal at its edges, which rules out every freestanding option above. For scale: an ordinary interior wall of wood studs with one layer of half-inch drywall on each side rates only around STC 33, according to Commercial Acoustics, and that wall is sealed on all four sides. A divider that is open at the top and ends cannot come close to it.
Acoustic screens such as IKEA’s MITTZON are useful, but for a different job. They absorb sound on your side of the screen, which reduces echo and makes a video call clearer. They do not stop your voice reaching the person on the other side. If sound is the real problem, the honest answer is a wall to the ceiling or a different room.
Can a room divider make a second bedroom?
It can make a sleeping area. It cannot make a legal bedroom. The International Residential Code, section R310, requires every sleeping room to have an emergency escape and rescue opening. Local building department guides summarize the usual minimums as 5.7 square feet of clear opening with a sill no higher than 44 inches above the floor. Section R314 requires a smoke alarm in each sleeping room. A divided-off corner with no window of its own meets neither, and a space you can only reach by walking through someone else’s bedroom is something many landlords specifically forbid.
This matters most for roommates splitting a one-bedroom and for anyone listing a “flex room”. If the divided space has the room’s only window, the other side is the one without a way out. We are designers, not code officials; treat this as the reason to check, not as a ruling on your apartment.
Where to put the divider
Three rules make most layouts work, and all three come from the same idea: the divider should split the room into two usable zones without starving either one.
- Share the window. If the room has one window wall, run the divider toward it rather than parallel to it, or stop it short, so both zones get daylight. If one side must lose the window, use a translucent divider.
- Keep a clear path of about 36 inches past the end of the divider. That is the minimum the residential code sets for a hallway, and a gap narrower than that feels like squeezing past furniture.
- Put the private zone away from the front door, so nobody walks through the bedroom side to reach the kitchen or bathroom.
In a shared dorm room the divider usually goes between the two beds of a mirrored layout. Some halls restrict large fabric hangings, so check your hall's rules before you hang a curtain. Our AI dorm room design guide checks that layout against 49 real double rooms.
A divider does not have to carry the whole job. A rug under each zone and a different light in each half make two areas read as separate rooms even where the divider stops.

Translucent panels are how a divided room keeps its daylight. Photo: Michael Cornelius, CC BY-SA 2.0.
If the divider is going under a bed, our guide to the rug size under a bed covers the floor side of the sleeping zone, and if a closet opens into the space you are dividing, closet door ideas shows how much floor each door type takes. Renters have more options than it seems; our guide to AI interior design for renters covers what you can change without losing the deposit, and before anything goes into the ceiling, ask your landlord in writing. To test a layout before moving anything, a render of your own room helps: tools such as MeltFlex AI place a divider into a photo of the actual space.
Frequently asked questions
What is the best room divider?
It depends on what you need to block. For privacy from a standing person, pick something taller than about 6 feet: a ceiling-hung curtain, a tall shelf unit anchored to the wall, or a temporary wall. For keeping daylight, pick something translucent or open: sheer curtains, shoji-style panels or open shelving. For sound, no freestanding divider works; only a wall that reaches the ceiling with no gaps reduces conversation noise.
How tall should a room divider be?
Taller than the eyes of the person you want to hide. CDC data puts the average American man at 68.9 inches and the average woman at 63.5 inches, and eyes sit a few inches below the top of the head. A 59 inch folding screen hides a bed or a seated person, not someone standing. To block a standing adult's view, aim for at least about 72 inches, or run a curtain from the ceiling.
Is it safe to use a bookcase as a room divider?
Only if it is anchored. IKEA sells KALLAX as a shelving unit or room divider, yet its assembly instructions state that serious or fatal crushing injuries can occur from tip over and that the unit must be used with the wall attachment devices provided. A bookcase standing in the middle of a room has no wall behind it, so attach the end that meets the wall, keep heavy items on the bottom shelves, and avoid tall freestanding shelves where children climb.
How do you divide a room without a wall?
Use a ceiling-mounted curtain track or a tension rod curtain, an anchored open shelf unit, a folding screen, or furniture placed back to back, such as a sofa facing away from a bed. A rug under each zone and different lighting in each also make two areas read as separate rooms without any physical barrier.
Do you need a permit for a temporary wall?
Often, yes. In New York City, a Department of Buildings spokesperson told Brick Underground that any new wall that changes an apartment's layout, floor-to-ceiling or with a gap at the top, is supposed to have a DOB permit even if it is temporary. Rules differ by city and building, so check with your landlord and local building department before installing a pressurized wall.
Can a room divider block sound?
Not meaningfully. Sound travels over and around anything that does not reach the ceiling and seal at the edges. Even an ordinary interior wall of wood studs with half-inch drywall on both sides only rates around STC 33, and a divider open at the top and ends does far worse. Acoustic screens absorb echo on your side of the screen; they do not stop sound reaching the other side.
Can I use a room divider to make a second bedroom?
You can make a sleeping area, but not a legal bedroom. The International Residential Code requires every sleeping room to have an emergency escape and rescue opening, typically a window with at least 5.7 square feet of clear opening and a sill no higher than 44 inches, plus a smoke alarm inside the room. A divided-off space with no window of its own does not meet that, and many landlords forbid pass-through bedrooms.
What is a cheap room divider idea for renters?
A curtain. A tension rod needs no holes at all, and a ceiling track or wire needs a few small screw holes that are easy to fill when you move out. At IKEA US in November 2026, a 55 inch VIDGA ceiling track cost $25 and a 197 inch DIGNITET curtain wire cost $16, before the curtain itself.
How we researched this
We read the product listing of every room divider IKEA US returned for “room divider” on 7 November 2026 and recorded each height and price; read the KALLAX assembly instructions (document AA-2730792) for the warning quoted above; and checked the CPSC’s 2023 tip-over rule, the CDC’s body measurement data and the code sections at their sources. We did not install, test or measure any divider ourselves, and we were not paid by IKEA or anyone else; IKEA is used because it publishes exact dimensions. The photos are other people’s, licensed under Creative Commons and credited where they appear, plus one MeltFlex render that is labelled as such.
Sources
- IKEA US, room divider search results and KALLAX shelf unit, read 7 November 2026; KALLAX assembly instructions AA-2730792.
- U.S. Consumer Product Safety Commission, CPSC Adopts Final Consumer Product Safety Standard to Prevent Tip-overs of Dressers and Other Clothing Storage Units, 19 April 2023, effective 1 September 2023.
- CDC National Center for Health Statistics, FastStats: Body Measurements, adults 20 and over, August 2021 to August 2023.
- International Code Council, 2021 International Residential Code, section R310 (emergency escape and rescue openings) and section R314 (smoke alarms).
- Brick Underground, These 18 New York City landlords allow temporary walls, first published August 2018.
- Commercial Acoustics, STC rating chart for common wall assemblies.
- Search volumes are Ahrefs US estimates, read 7 November 2026.
Disclosure: MeltFlex s.r.o., which publishes this blog, makes MeltFlex AI, shown in the sidebar. The author, Matúš Koleják, builds design software at MeltFlex; he is not an architect or a code official.
Planning a studio, a shared apartment or a flexible office and want the layout and visuals worked out for you? Book a free call.
More articles
Share article