Wainscoting: Types, Height Rules, Cost and Ideas
 Matúš Koleják
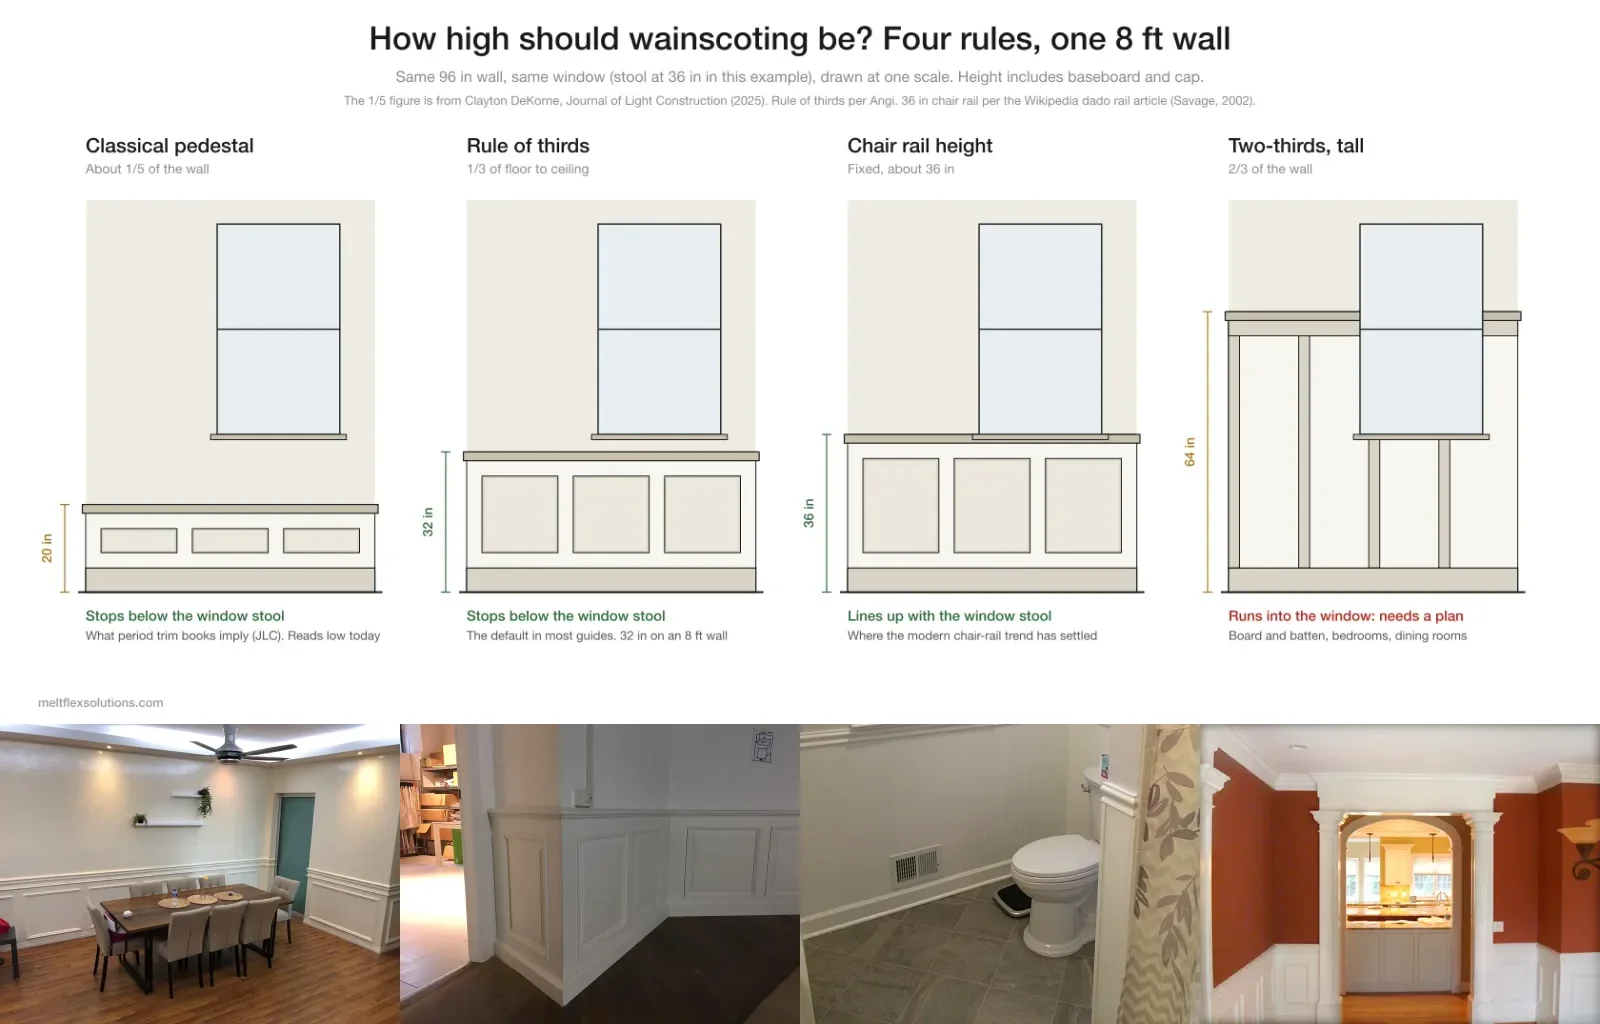
Four height rules on one wall, drawn by MeltFlex, over four real installations credited further down.
Most wainscoting pages are photo galleries with one rule of thumb attached. The rule is “one third of the wall”, and it is a good default, but it is not the only rule, it is not where the idea came from, and it says nothing about the window, the outlet or the shower that decide most real projects. We drew the seven common types at one scale, compared the three height rules on the same wall, checked costs against Angi’s October 2026 guide and the building and electrical codes that apply, and collected ideas from real projects on Behance. There is also a calculator below for your own room.
The short version
- Height: one third of floor to ceiling (32 in on an 8 ft wall), or about 36 in if you want it to work as a chair rail. Then move it an inch or two so the cap misses or meets the window stool cleanly.
- Cheapest look: picture-frame moulding nailed to a painted wall, or shiplap at $2 to $7.50 per square foot.
- Most traditional: raised panel, $10 to $30 per square foot.
- Bathrooms: PVC, or tile in the wet zone. Inside a shower the code wants a nonabsorbent wall to 6 ft.
- Outlets: the box has to come forward to the new surface. Plan box extenders before the panels go up.
What is wainscoting?
Wainscoting is a lining on the lower part of an interior wall: wood boards or panels, or today often MDF, PVC or moulding applied straight to drywall. It runs from the baseboard up to a horizontal cap, and the wall above is left plain, painted or papered. Wikipedia’s panelling article gives the typical band as roughly 3 to 4 feet, and Angi describes the common look as white panels reaching about waist height.
The definition is looser than the photos suggest. The American illustrator Eric Sloane, quoted in the Journal of Light Construction, counted any wooden wall lining as wainscoting, “floor-to-ceiling or chair-rail height”. In practice, when people say wainscoting today they mean the lower band; when it runs to the ceiling it is usually called panelling or, in the French style, boiserie.
How to pronounce it. In American English it is usually WAYN-skoht-ing or WAYN-skaht-ing; British speakers often say WAYN-skut. Both spellings, wainscoting and wainscotting, are correct.
Where the word comes from. It came into English from Middle Low German wagenschot or Middle Dutch waghenscote. Clayton DeKorne, writing in JLC and citing the Oxford English Dictionary, notes that the earliest uses, from the early 1300s, name a superior imported oak used for fine panel work. The schot part meant a partition or barrier, which fits what the panelling originally did: shield people from rough or damp walls. Wikipedia’s dado article makes the same functional point, that panelling first covered walls stained by rising damp.
The parts, and the British words for them
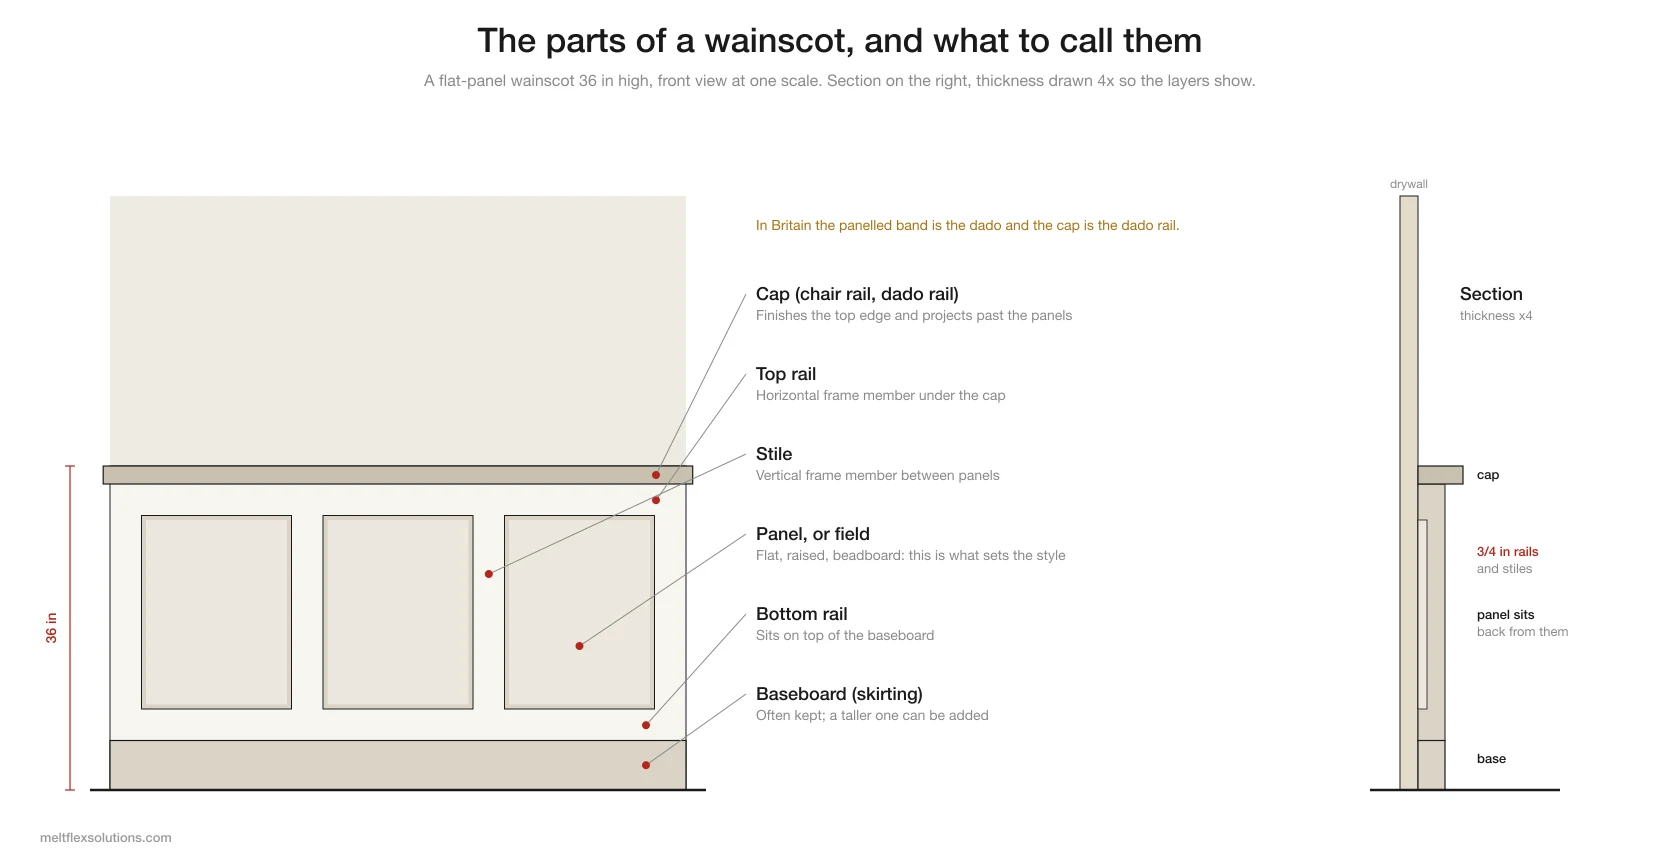
What each piece is called. Drawn by MeltFlex.
The cap on top is also called the chair rail, and in Britain the dado rail; the panelled band beneath it is the dado. The words are not exact synonyms. A chair rail can exist on its own with no panelling under it, and Wikipedia notes that calling the British dado rail a chair rail “can be misleading” because its job is mainly visual.
Seven types of wainscoting, drawn to scale
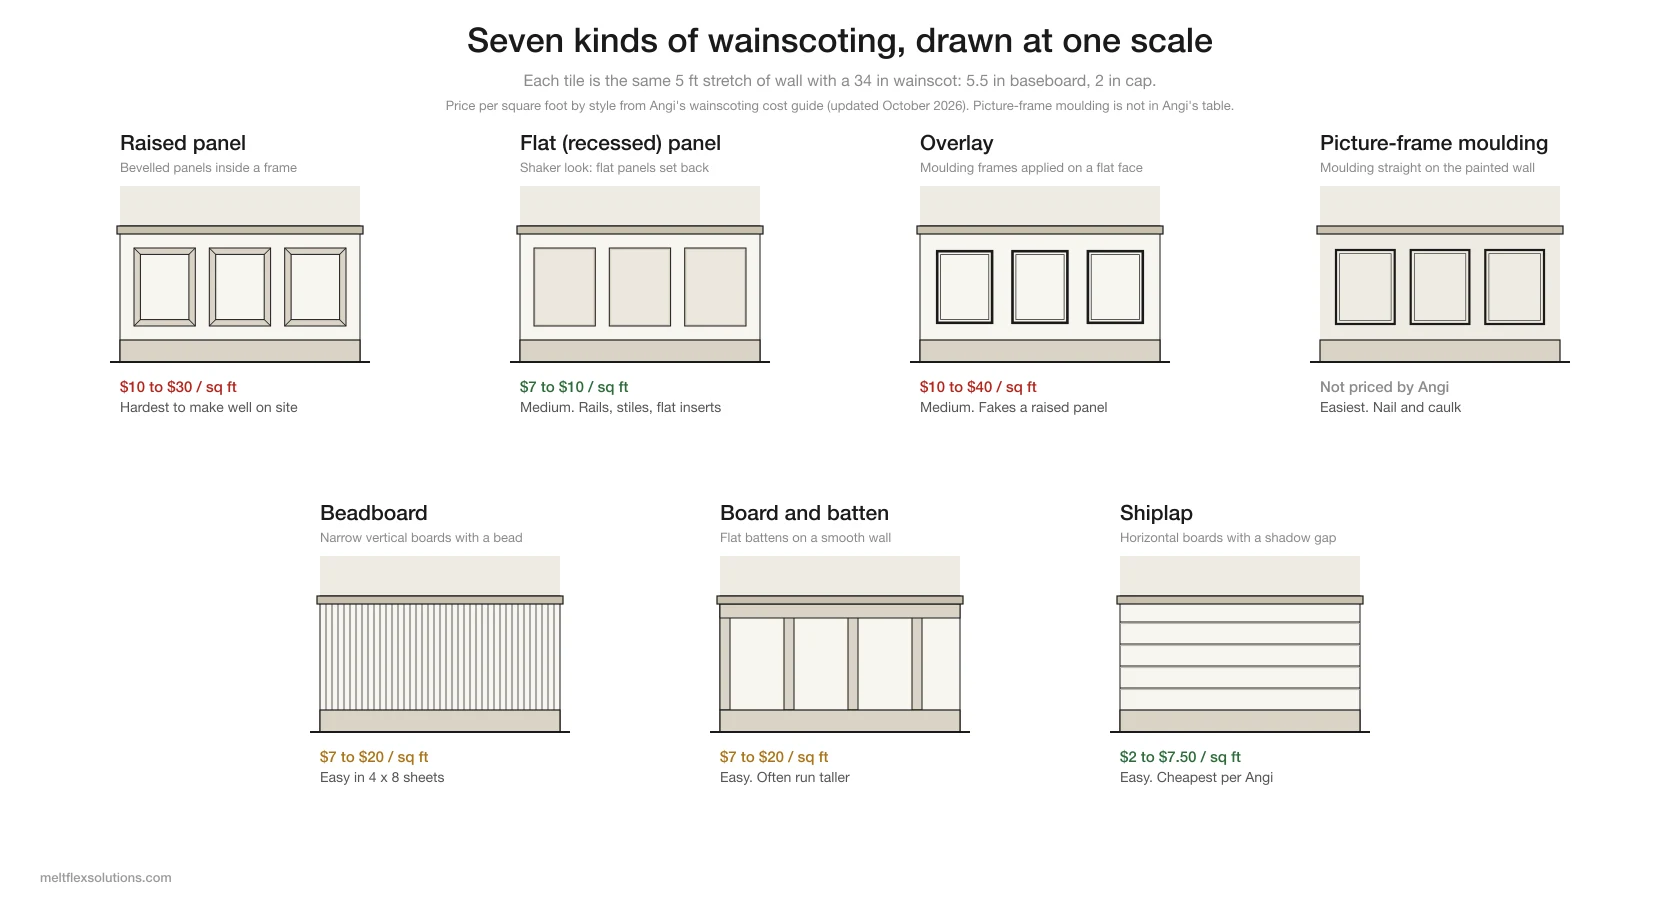
Same wall, same height, seven ways to build it. Prices are Angi’s by style. Drawn by MeltFlex.
| Type | What it is | Angi price per sq ft (2026) | Best for |
|---|---|---|---|
| Raised panel | Bevelled panels framed by rails and stiles | $10 to $30 | Formal dining rooms, period houses |
| Flat (recessed) panel | Flat panels set back in a frame, the Shaker look | $7 to $10 | Almost anywhere, the safest choice |
| Overlay | Moulding frames applied on a flat face | $10 to $40 | The raised-panel look without solid panels |
| Picture-frame moulding | Moulding nailed straight to the painted wall | Not in Angi’s table | Budgets, modern rooms, quick DIY |
| Beadboard | Narrow vertical boards with a bead, often sold in sheets | $7 to $20 | Bathrooms, kitchens, cottages |
| Board and batten | Flat battens on a smooth wall, often taller | $7 to $20 | Entries, mudrooms, bedrooms |
| Shiplap | Horizontal boards with a shadow gap | $2 to $7.50 | Farmhouse and coastal rooms |
Angi does not say whether its per-square-foot prices by style include labor, and its materials table is listed separately ($6 to $12 for MDF or plywood, $5 to $9 for PVC, up to $40 for mahogany), so read the style column as a guide to relative cost, not a quote.
Picture-frame moulding is the one most “modern wainscoting” photos actually show. It is not panelling at all: lengths of moulding mitred into rectangles and nailed to the wall, then painted the same color as the wall. Angi calls this “rails-only” and notes it is cheaper, easier to do yourself and easier to remove when you sell.
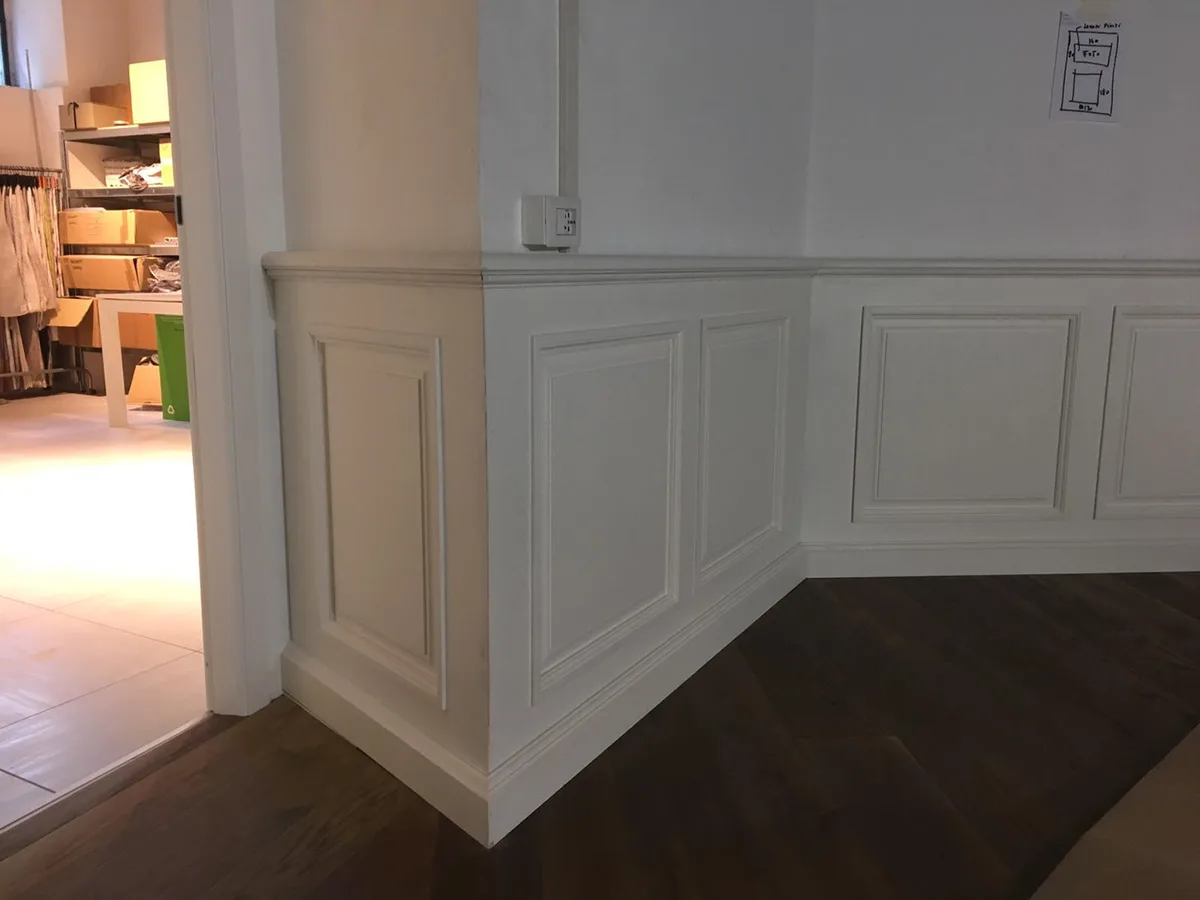
A finished outside corner. Raised panels, a stile on each side of the corner and the cap wrapping round it. Project: Boiserie by Michele Covello on Behance.
How high should wainscoting be?
This is the question most people actually have, and the honest answer is that there are three rules, and they disagree.
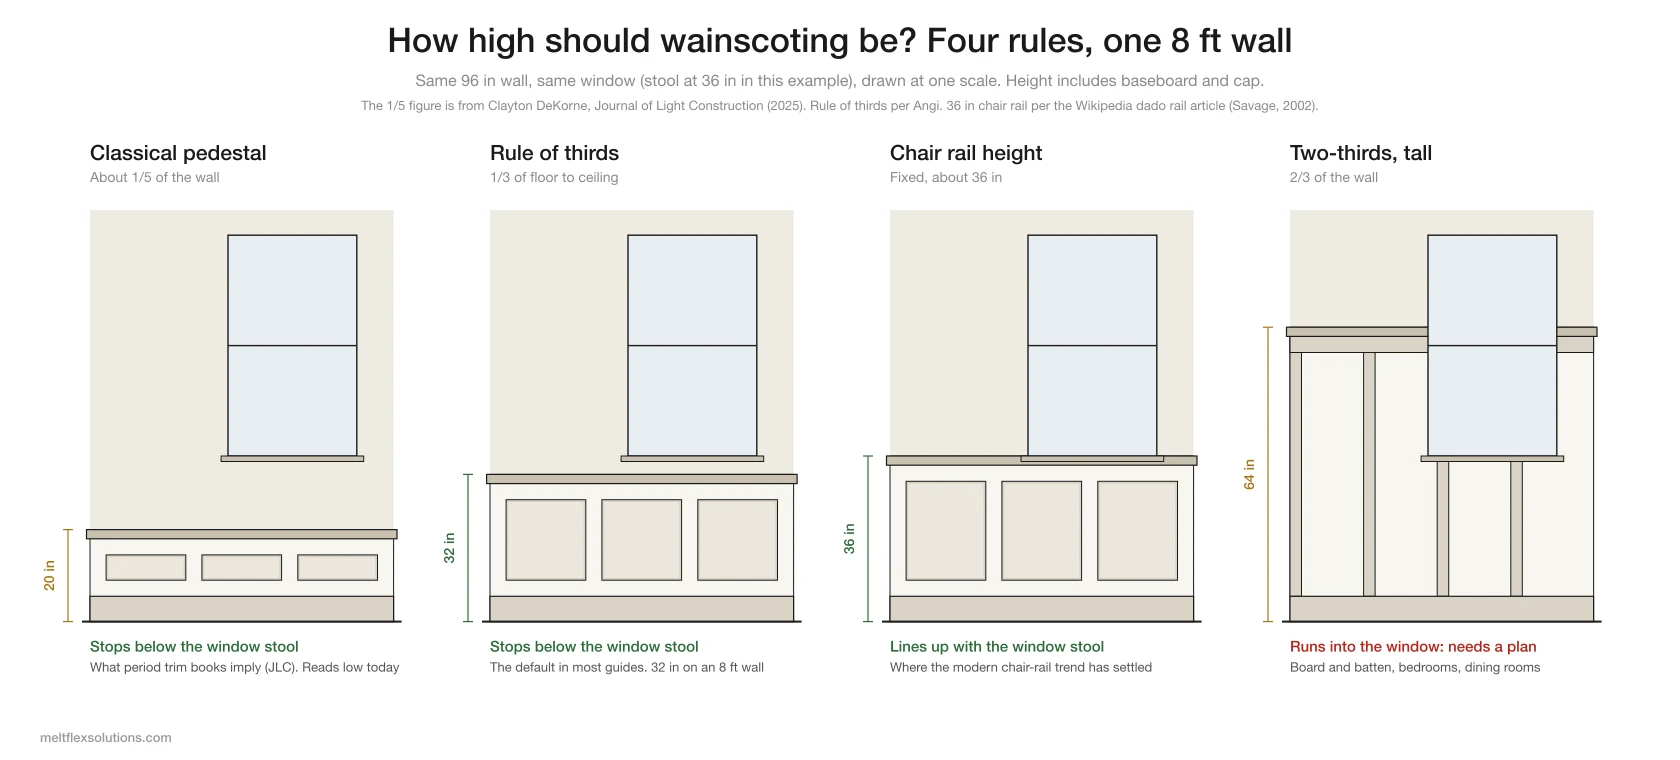
The window is where height rules meet reality. The stool here is at 36 in; measure yours. Drawn by MeltFlex.
1. The rule of thirds. Divide floor to ceiling by three. Angi’s bathroom wainscoting guide says to measure the full height including baseboard and crown, and to stay at least 32 inches on lower walls. On an 8 foot wall that is 32 inches. This is what most guides mean when they give a single number.
2. The classical pedestal, about one fifth. Clayton DeKorne, writing in the Journal of Light Construction, was taught that wainscoting stands in for the pedestal under a column: the baseboard is the plinth, the panels are the dado, the cap is the pedestal’s cornice, and the wall above is the column. In the pattern books that codify the classical orders, he writes, the pedestal works out to roughly one fifth of the wall “or slightly less”. That gives about 20 inches with 8 foot ceilings, 22 with 9 and 24 with 10. He adds that you do see wainscoting that low in colonial and neoclassical houses, but rarely in modern ones. The architectural historian Michael Forsyth, in his guide to Bath quoted by Wikipedia’s dado rail article, describes the same idea: the dado represents the pedestal, the wall surface the column shaft.
3. A fixed chair rail height, about 36 inches. Wikipedia’s dado rail article, citing Savage’s Trim Carpentry Techniques, says modern practice has moved toward 36 inches, on the theory that the rail protects the wall from chair backs. In hospitals and shopping centres, where the rail really is there to take knocks, it goes up to about 47 or 59 inches.
| Ceiling | About 1/5 (classical) | 1/3 (rule of thirds) | Chair rail | 2/3 (tall) |
|---|---|---|---|---|
| 8 ft | 20 in | 32 in | 36 in | 64 in |
| 9 ft | 22 in | 36 in | 36 in | 72 in |
| 10 ft | 24 in | 40 in | 36 in | 80 in |
| 12 ft | 29 in | 48 in | 36 in | 96 in |
Heights are floor to top of cap. The 1/5 figures for 8 to 10 ft are DeKorne’s; the 12 ft value is ours, by the same ratio.
Two notes on the table. On 12 ft walls the one-third rule gives a 4 foot wainscot, which can feel heavy; for very tall, lofted ceilings Angi’s own advice is to stay in the 32 to 48 inch range rather than follow the fraction. And the two-thirds column is a different look altogether: tall board and batten or grid panelling, common in bedrooms and entries, which almost always has to be planned around the window.
What we would do (our opinion, not a rule). Start at one third, then check three things on the actual wall before you cut anything:
- The window stool. A cap that stops an inch or two below the stool looks like a mistake. Either drop it clearly below or line it up with the stool, as the 36 inch example above does. DeKorne suggests lining it up with the meeting rail of a double-hung window, or some other element in the room, as another way to make it look intentional.
- Furniture. If chairs, a bench or a desk will sit against the wall, a cap at about 36 in keeps the chair backs off the paint.
- Fixtures. In a bathroom, look at the vanity backsplash, the mirror bottom and the towel bar before you settle on a height. Angi gives 38 to 42 inches as the usual height of bathroom panels.
Work out your own room
The calculator uses the same four rules. Area is the length of wall you are covering (the room perimeter minus doors and openings) times the wainscot height. The cost is that area times Angi’s per-square-foot range for the style, so treat it as a ballpark, not a bid.
Wainscoting calculator
- Wainscot height
- 32 in
- floor to top of cap
- Wall to cover
- 131 sq ft
- 49 ft of wall
- Cap and base trim
- 54 ft each
- includes 10% waste
- Rough cost
- $915 to $1,307
- Angi range x area
A worked example. A 12 by 14 ft dining room with 8 ft ceilings and one 3 ft doorway has 49 ft of wall to cover. At one third (32 in) that is about 131 sq ft. Using Angi’s ranges, flat panels come to roughly $915 to $1,307, shiplap $261 to $980 and raised panels $1,307 to $3,920. You would need about 54 ft each of cap and baseboard with 10% waste. On a 12 ft wall with 3.5 in stiles, six equal panels come out at 19.9 in wide.
Panels should be equal on each wall rather than one standard size carried round the room. That way every corner, door casing and window lands on a stile instead of slicing a panel in half. It also means the panel width changes slightly from wall to wall, which nobody notices.
Wainscoting in a bathroom
Bathrooms are where wainscoting is most popular and where it most often fails, because the lower wall is the part that gets splashed.
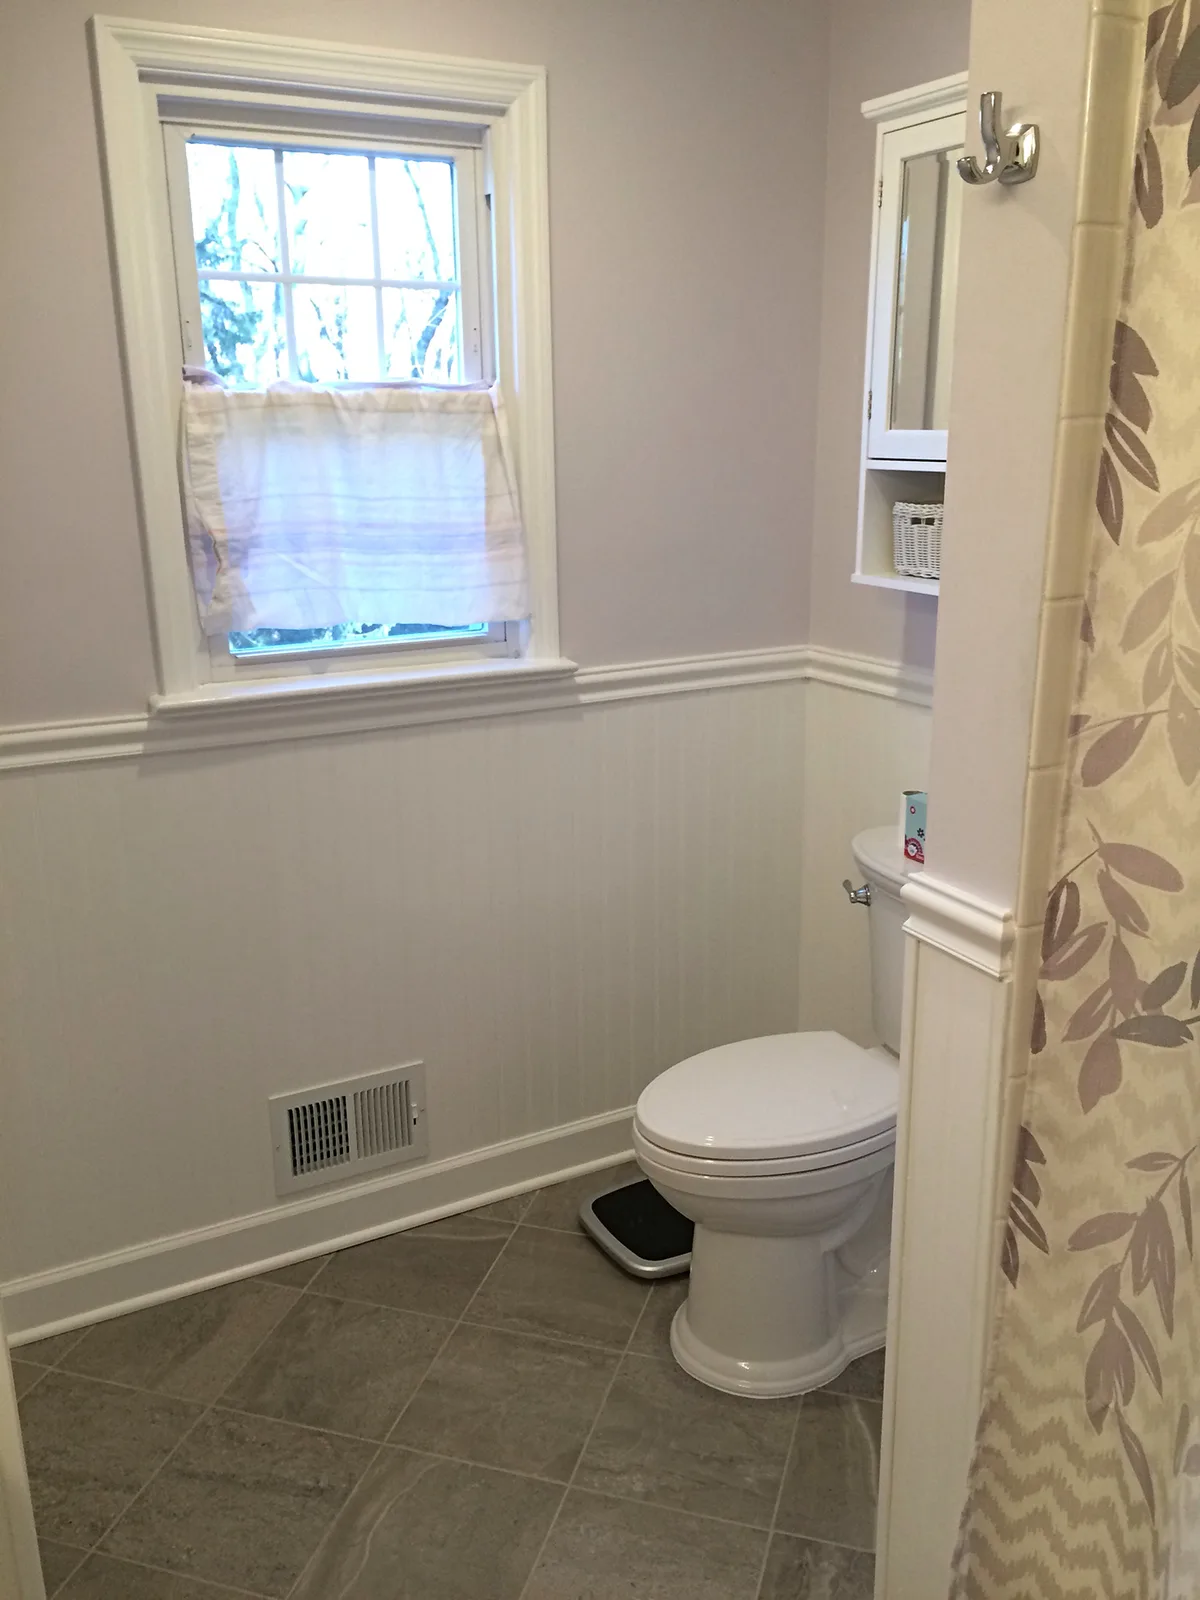
Beadboard and chair rail below the window, stopping where the shower starts. Project: Full Bathroom Remodel by Tim Pacelli on Behance.
The code line. The International Residential Code, section R307.2, requires shower compartments, and the walls above bathtubs that have a showerhead, to be finished with a nonabsorbent surface to at least 6 feet above the floor (text as adopted, on UpCodes). That rules out painted MDF or wood wainscoting inside the shower. In practice the wet zone gets tile or a solid surround, and the wainscoting runs on the dry walls and stops at the shower’s edge, as in the photo above. Your city may have adopted a different edition or amendments, so check locally.
Material. On the dry walls, PVC panels and cellular PVC trim do not swell when wet. MDF is common because it is cheap and paints smoothly, but water at a cut edge makes it swell, so prime and paint every edge, including the back of the bottom rail where it meets the floor, and caulk the joint to the tub or floor.
Height. Angi recommends staying with one third in a small bathroom so it does not feel cramped. If you have a pedestal sink or a wall-hung toilet tank, run the cap below or above it, not through the middle.
For the rest of the room, our guide to small bathroom design with AI covers what renders get wrong about tile and plumbing.
Outlets, switches and vents: the step people forget
Wainscoting adds a quarter to three quarters of an inch to the face of the wall, so every outlet and switch in that band ends up recessed behind it. The National Electrical Code (section 314.20) allows a box to sit back up to 1/4 inch in a noncombustible finish like drywall, but in a wall surface of wood or other combustible material, the box or a listed extender must be flush with the finished surface or stand proud of it. Angi’s bathroom guide makes the practical version of the same point: you will need electrical box extenders sized to the new thickness. Turn off the circuit before you touch the device, and if you are not sure, this is a quick job for an electrician. Floor and wall vents need the same treatment: the register should sit on the new surface, not in a hole.
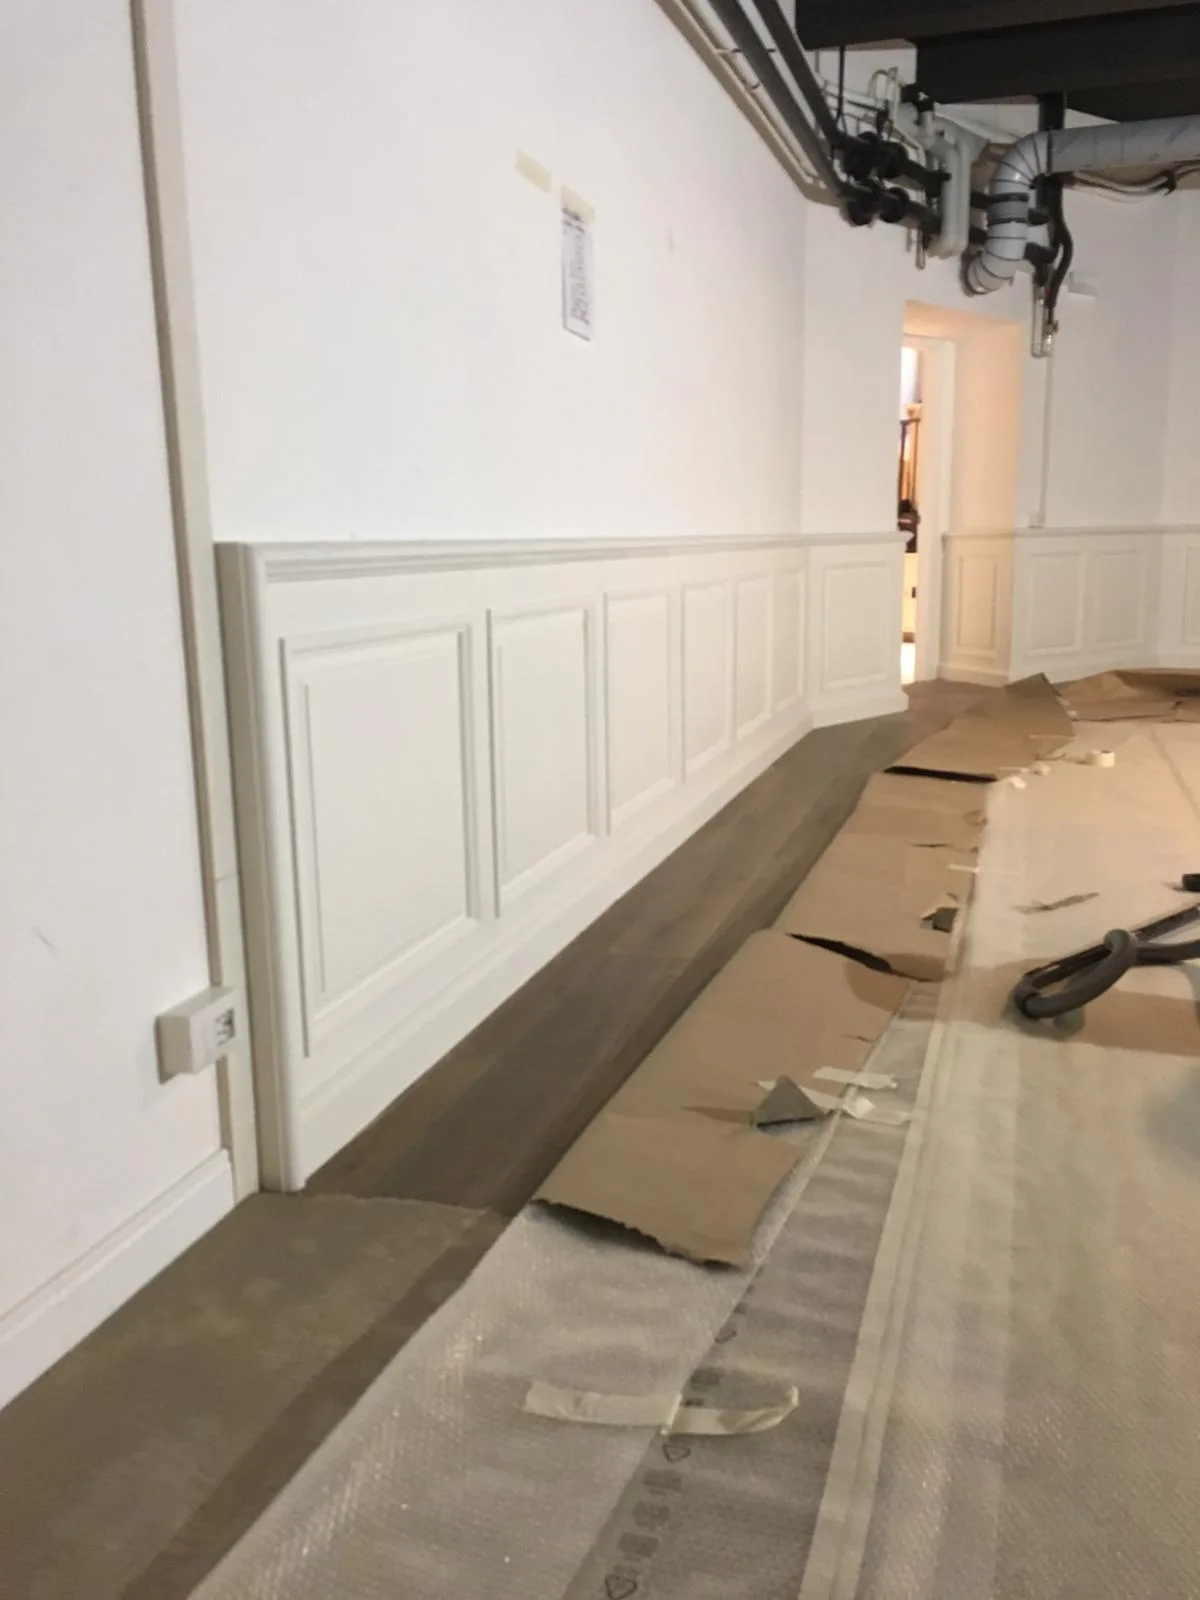
Mid-install: panels and cap on, baseboard and paint still to come. Project: Boiserie by Michele Covello on Behance.
Wainscoting ideas, room by room
These are the ideas that came up repeatedly in real projects and designers’ work. Each caption says whether it is a photograph of a finished room or a 3D render.
Dining room: picture-frame moulding at one third. The simplest version, and the one with the best ratio of effect to cost. White frames on a white wall, cap at about a third of the height, and the chair backs land just under the cap.
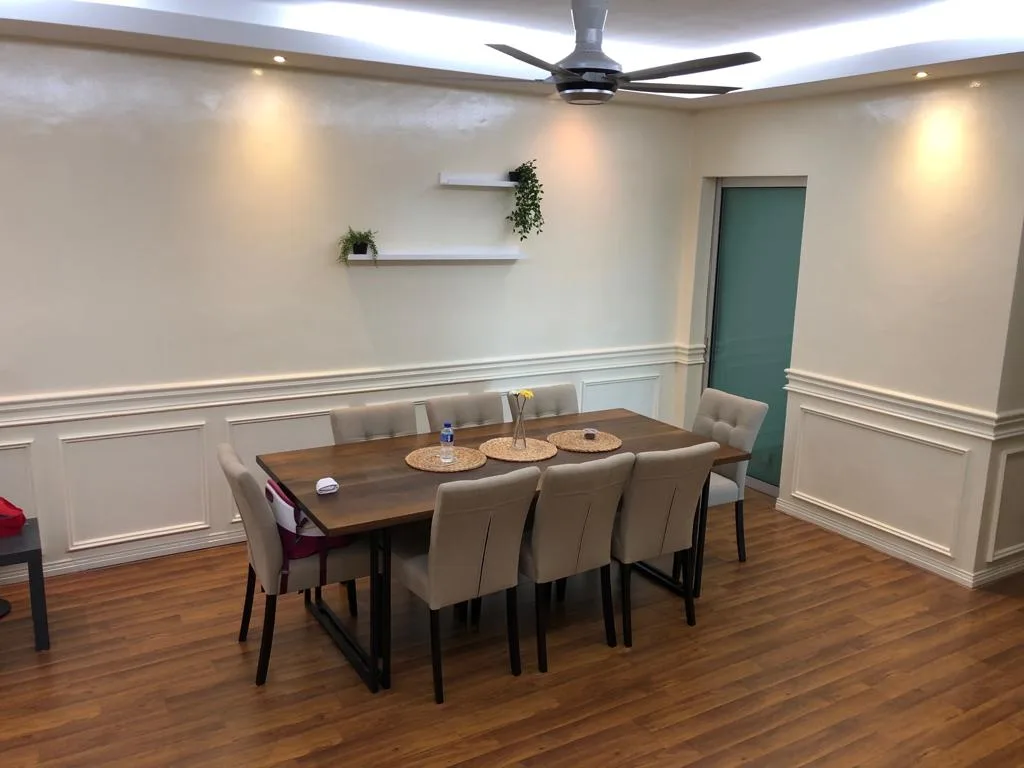
Photograph. Picture-frame moulding and a chair rail at chair-back height. Project: LovelyTeik Wainscoting Designs by Yen JS on Behance.
A strong wall color above white panels. The classic American dining room, usually finished at the top with crown molding so the colored band is framed on both edges. The contrast makes the cap line the strongest horizontal in the room, so it has to be level and continuous, including round the door casings.
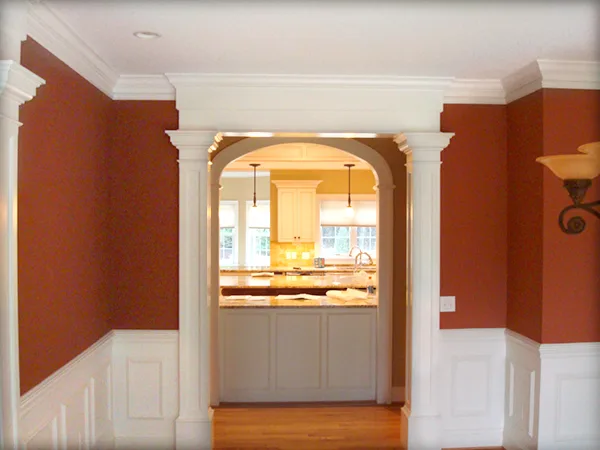
Photograph. White panelled wainscot under deep red walls, carried round a columned opening. Project: Columns & Wainscoting by Al Martin on Behance.
Paint it all one color. Panels, cap and the wall above in a single dark color turns the moulding into texture rather than a line. It is the most current look in designers’ work and the most forgiving of uneven walls.
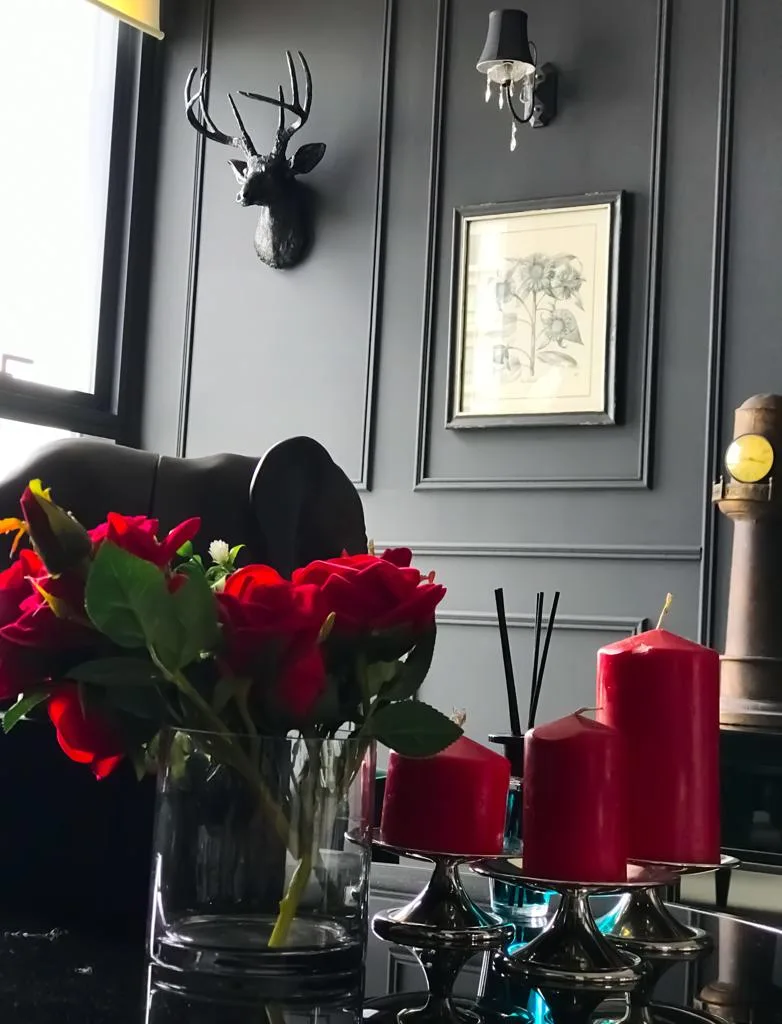
Photograph. Moulding and wall in one dark grey. Project: Hardwood Wall Wainscoting by Yen JS on Behance.
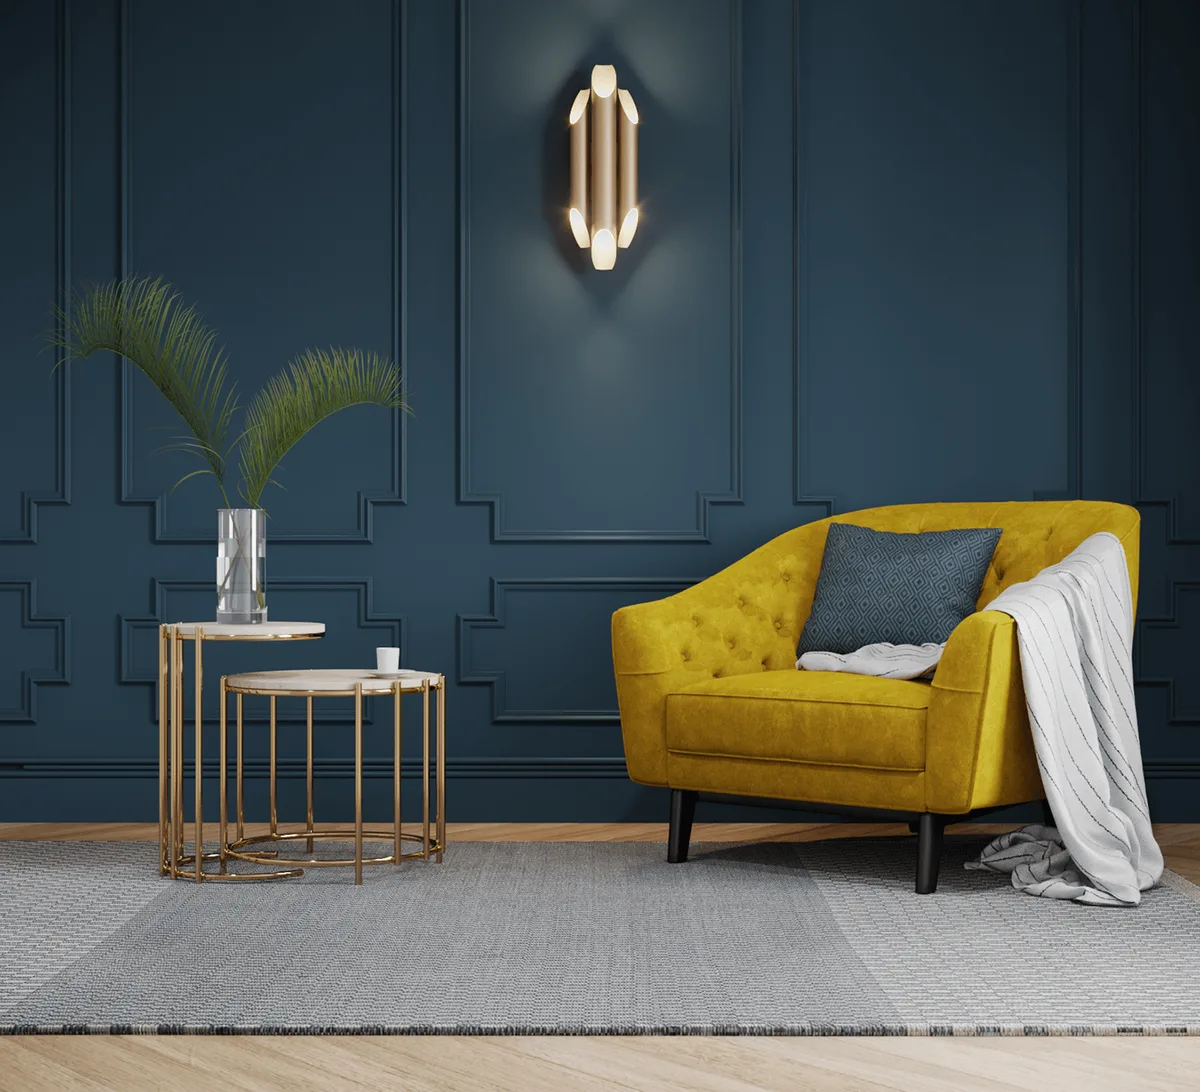
3D render. Tone-on-tone blue panelling. Project: Wall panels ideas by Tatiana Shana on Behance.
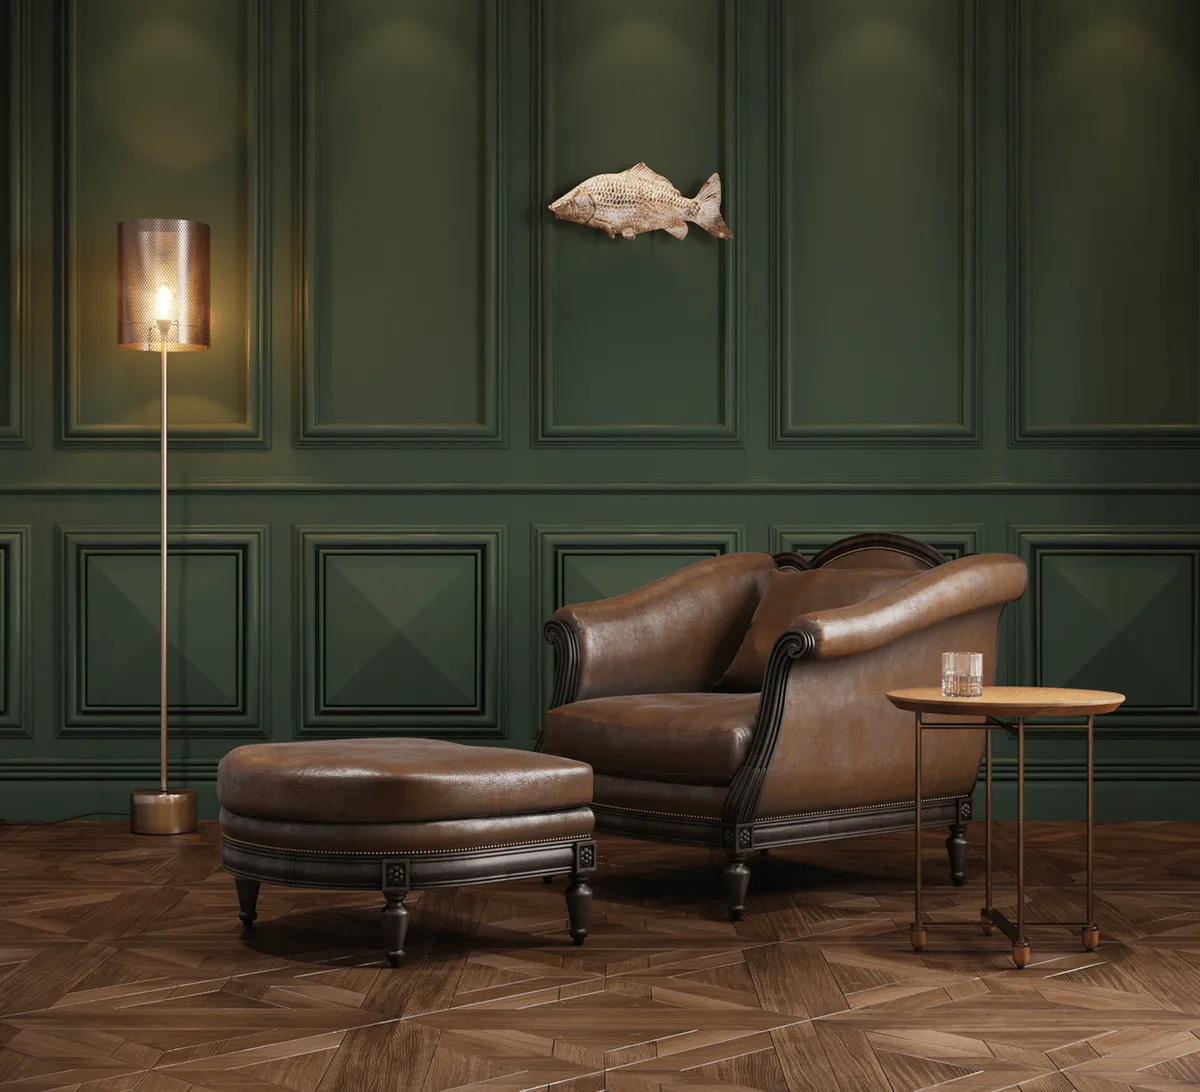
3D render. The same idea in green, with a lower and an upper tier. Project: Wall panels ideas by Tatiana Shana on Behance.
Run it to the ceiling in two tiers. The French boiserie approach: a wainscot below, taller frames above, all one color. It suits high ceilings and turns a plain box room into something with architecture.
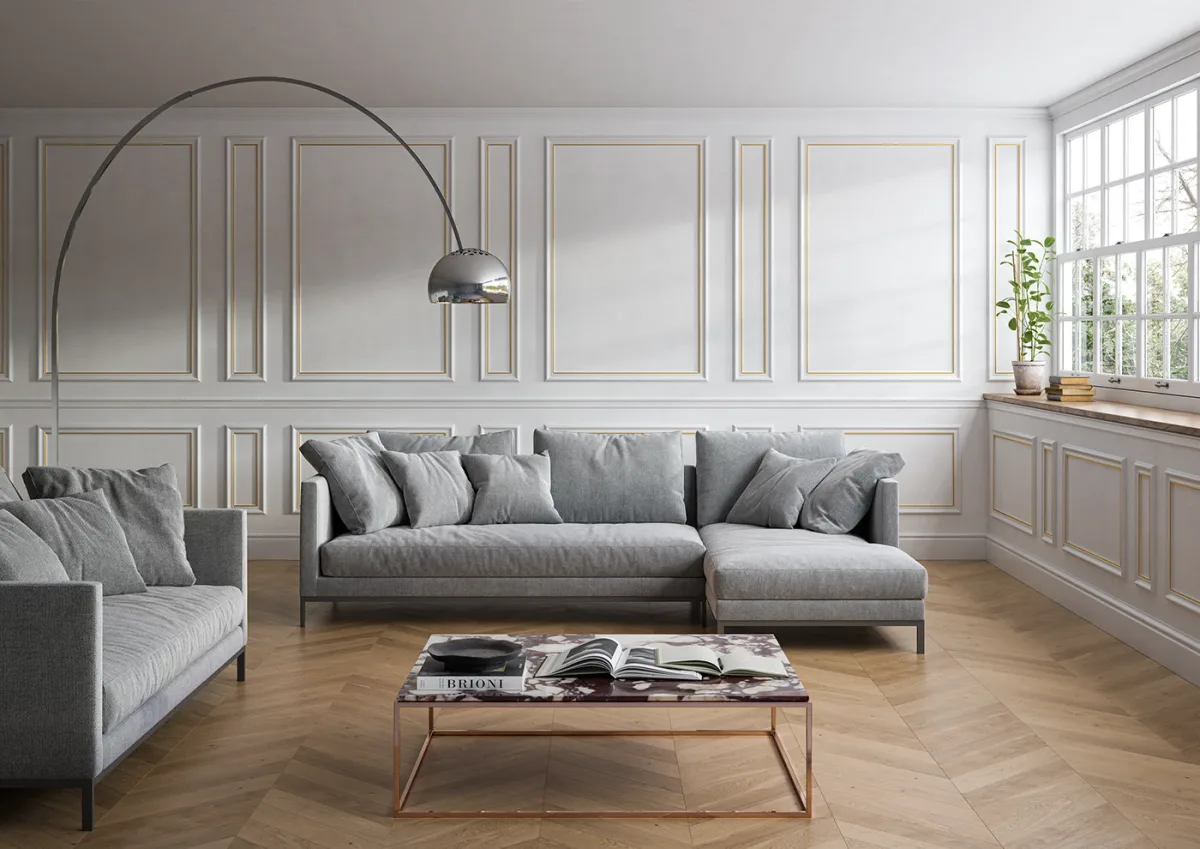
3D render. Two tiers of moulding from floor to ceiling. Project: Boiserie Set 01 by AP Render Studio on Behance.
Hallways and entries. Hallways take the most knocks, which is the original reason for wainscoting. A tall panel scheme also makes a narrow corridor feel deliberate rather than leftover. Our guide to narrow hallways covers what actually fits in one.
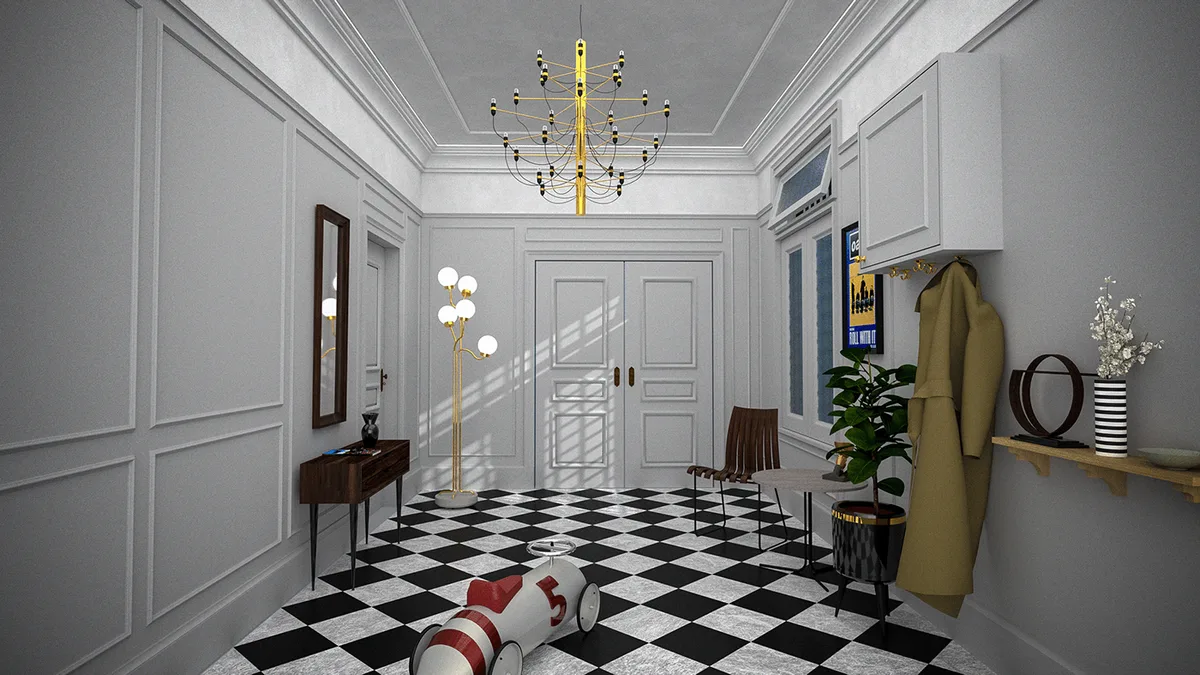
3D render. Panelling carried across walls and doors alike. Project: wainscoting by Fahmi Zainal Abidin on Behance.
Arches instead of rectangles. Arched moulding frames behind a bed work as a headboard wall and soften a room full of straight lines.
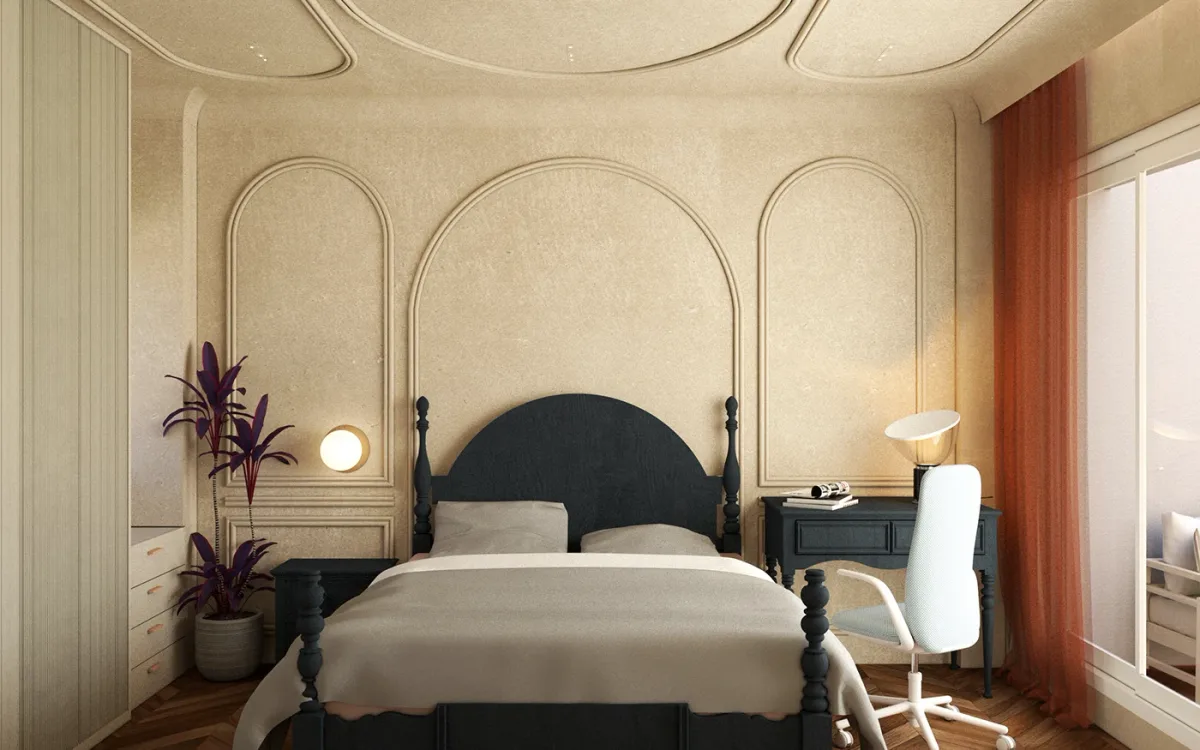
3D render. Arched frames as a headboard wall. Project: Project Red Fort, the master bedroom by Hemangi Shah on Behance.
If you are choosing colors for the wall above or the panels themselves, our piece on AI paint color visualizers explains what a render can and cannot tell you about a color, and the dining room guide covers the chair and table clearances a wainscot has to work with.
DIY or hire someone?
Angi puts carpenters at $50 to $125 an hour and notes that the prep is easy: mark the layout, take off the baseboards, find the studs if the panels are heavy, fill holes and prime. Its honest caveat is the one that matters: wainscoting is not hard to put up, but getting it to look good is.
Our own ranking of how forgiving each type is to a first-timer, based on how many cuts and joints each one needs, easiest first: picture-frame moulding, beadboard sheets, board and batten, shiplap, flat panel, overlay, raised panel. The skill that separates a good job from a bad one is the same for all of them: a level cap line that stays level across walls that are not, and panels laid out from the centre of each wall so the ends match. If you only pay for one thing, pay for the layout.
For renters, the closest removable version is picture-frame moulding fixed with removable mounting strips, the same trick our closet door ideas suggest for flat closet doors.
Seeing it on your own wall first
The drawings settle the height. They do not tell you whether a dark tone-on-tone wall or white frames under a strong color suits your room. Two cheap tests help. Run painter’s tape at the cap height you are considering and live with it for a few days. And try the finish on a photo of the actual room: AI room design tools, including MeltFlex AI, can add wainscoting to a photo so you can compare a 32 inch white wainscot with a full-height painted one before buying any moulding. Treat the render as a check on color and proportion, not on measurements, since AI renders do not know your real wall height.
Frequently asked questions
What is wainscoting?
Wainscoting is panelling or trim on the lower part of an interior wall, from the baseboard up to a horizontal cap or chair rail. It was originally wood panelling that protected walls from damp and knocks; today it is mostly decorative and is often MDF, PVC, beadboard sheets or moulding applied directly to drywall.
How do you pronounce wainscoting?
In American English it is usually pronounced WAYN-skoht-ing or WAYN-skaht-ing. British speakers often say WAYN-skut. It can be spelled wainscoting or wainscotting.
How high should wainscoting be?
The common rule is one third of the wall height measured floor to ceiling, so 32 inches on an 8 foot wall, 36 inches on a 9 foot wall and 40 inches on a 10 foot wall, measured to the top of the cap. Traditional classical proportions put it lower, about one fifth of the wall or roughly 20 inches with 8 foot ceilings, and many people simply use about 36 inches so it doubles as a chair rail. Adjust the final height so the cap clearly clears or lines up with the window stool.
What is the difference between wainscoting and a chair rail?
A chair rail is the single horizontal moulding; wainscoting is the panelling or trim below it, which the chair rail usually caps. A chair rail can be installed alone, with no panelling underneath. In Britain the panelled band is called the dado and the rail on top the dado rail.
How much does wainscoting cost?
Angi's 2026 data puts the national average for installed wainscoting at $1,325, with a low of $1,050 and a high of $2,400. By style it lists shiplap at $2 to $7.50 per square foot, flat panel at $7 to $10, beadboard and board and batten at $7 to $20, raised panel at $10 to $30 and overlay at $10 to $40. Carpenters charge $50 to $125 an hour. A 12 by 14 foot room at one-third height covers about 130 square feet of wall.
Can you put wainscoting in a bathroom?
Yes, on the dry walls. Use PVC or carefully sealed and painted MDF, and keep it out of the shower. The International Residential Code (R307.2) requires shower walls, and the walls above tubs with a showerhead, to have a nonabsorbent finish to at least 6 feet above the floor, so the wet zone needs tile or a solid surround.
What is the cheapest type of wainscoting?
Picture-frame moulding nailed directly to a painted wall is usually the cheapest, because it uses only trim and paint. Among panel styles in Angi's 2026 table, shiplap is cheapest at $2 to $7.50 per square foot, and MDF, PVC and plywood are the least expensive materials.
Do I need to move outlets for wainscoting?
You need to bring them forward. The National Electrical Code (314.20) requires boxes in wood or other combustible wall finishes to be flush with or project from the finished surface, so outlets and switches in the wainscot band need listed box extenders sized to the added thickness. Turn off the circuit first, or have an electrician do it.
Sources and how this was made
- Angi, How Much Does It Cost to Install Wainscoting?, updated 20 October 2026, for the average, the style and material prices and labor rates. One caution: the page gives a $1,325 average but a “normal range” of $1,575 to $1,600 in the same box, which cannot both be right. We quote the average and the $1,050 to $2,400 low and high.
- Angi, The Right Bathroom Wainscoting Height, updated 9 July 2026, for the rule of thirds, the 32 inch minimum, the 32 to 48 inch range for tall walls, 38 to 42 inch bathroom panels and box extenders.
- Clayton DeKorne, Classical Proportions Revisited, Journal of Light Construction, 13 June 2025, for the pedestal analogy, the one-fifth heights, the Eric Sloane definition and the OED etymology.
- Wikipedia, Dado rail (citing Savage, Trim Carpentry Techniques, 2002, and Forsyth, Bath, 2003), Dado (architecture) and Panelling; Wiktionary, wainscot, for pronunciation and etymology.
- International Residential Code R307.2, as adopted, on UpCodes, for the 6 foot nonabsorbent wall rule. National Electrical Code 314.20 for boxes in combustible finishes.
- Search volumes are Ahrefs US estimates, read 9 November 2026.
- The three drawings and the calculator are by MeltFlex. Every photograph and render is a designer’s or installer’s project on Behance, credited and linked in its caption; the copyright stays with them, and each caption says whether it is a photo or a 3D render. We have not installed wainscoting for this article, and the ranking of DIY difficulty and the advice on window stools are our judgement, not measured data.
Disclosure: MeltFlex s.r.o., which publishes this blog, makes MeltFlex AI, shown in the sidebar. No moulding brand, retailer or contractor paid to be mentioned.
Designing interiors for clients and want the visuals or the planning done for you? Book a free call.
More articles
Share article