AI Interior Design for Narrow Hallways and Entryways
Nobody designs their hallway. It is the space you spend money avoiding, a corridor of doors, coats on a sad hook, and a floor that shows every season. Yet it is the first thing every guest sees and the one room you enter twenty times a day.
The reason it stays undesigned is that it feels unsolvable: too narrow for furniture, too busy with doors for art, too dark for plants. That "nothing fits anyway" feeling is exactly what a quick AI restyle can break, as long as you keep one hand on the tape measure while it dreams.
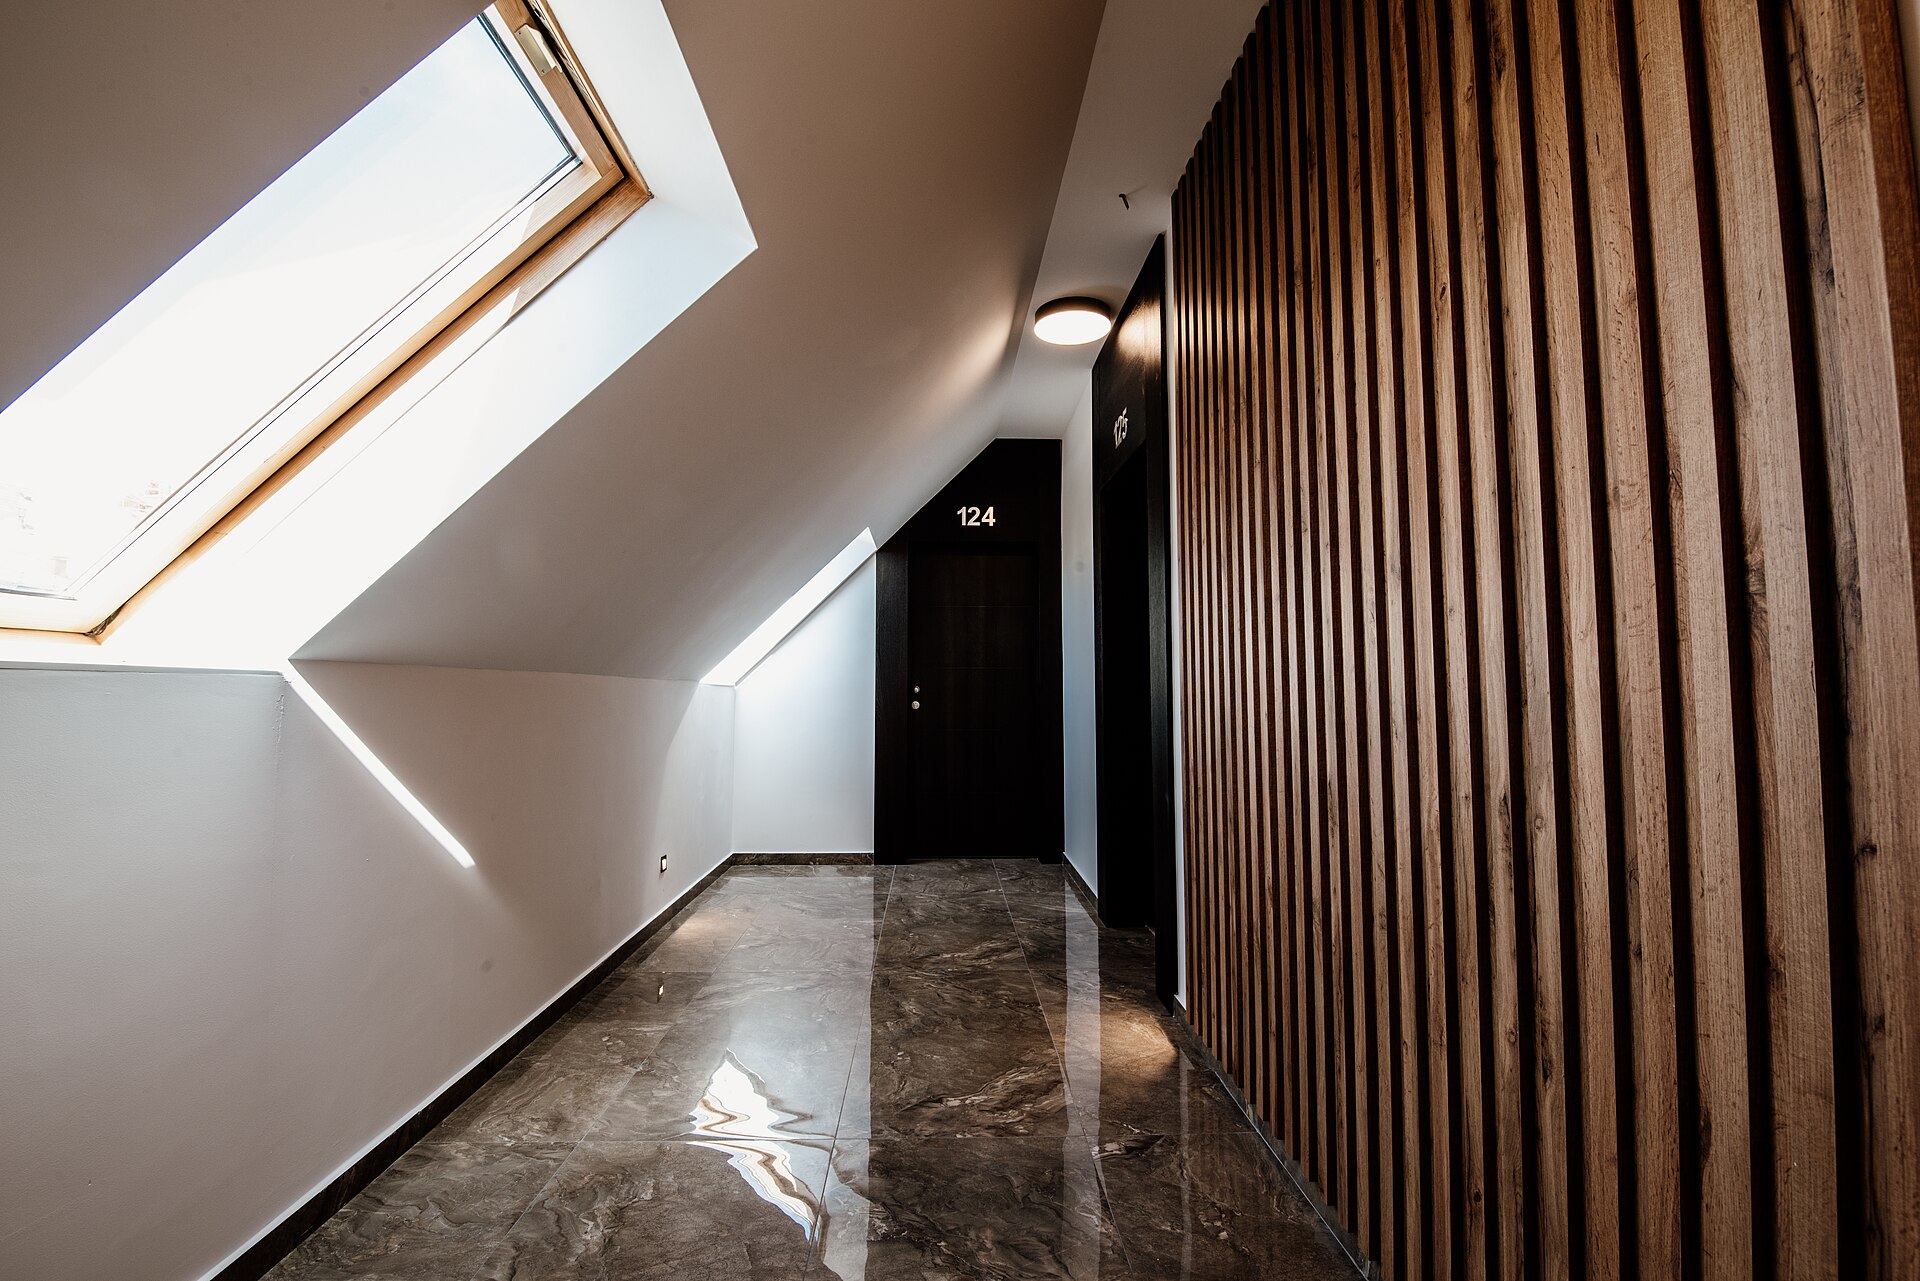
A narrow corridor done deliberately: one strong material on the long wall, light pulled in from above, floor kept completely clear.
The width problem, in real numbers
Here is the arithmetic the render will not do for you. A typical apartment hallway runs 90 to 110 cm wide. A comfortable walking passage for one person is about 60 cm, and every door along the hall needs its full swing, which claims a 70 to 80 cm arc of floor you cannot furnish.
Run the numbers and the honest furniture budget of a 100 cm hallway is a strip barely 20 to 25 cm deep along one wall. That is not nothing. A slim console at 20 to 22 cm deep, wall hooks that stand off 8 cm, a tilt-out shoe cabinet at 17 to 24 cm, a mirror at essentially zero. But it rules out nearly everything sold as "hallway furniture", including most benches, sideboards and the storage units renders love to place.
So when the AI shows you a beautiful 40 cm deep console with a lamp and a bowl for keys, do the subtraction. If what remains is less than 60 cm of clear passage, the render is decorating a hallway you do not have.
Why renders widen corridors
Two biases stack up. The training data problem: interior photos of hallways are usually taken with wide-angle lenses precisely because the space is tight, so the model learns hallways as wider than they are. And the composition problem: generators optimise for a pleasing image, and a pleasing image has breathing room, so given a cramped corridor they subtly rescale it until the picture works.
Your defence is the input photo. Shoot from the entrance door at chest height with the normal 1x lens, never the 0.5x ultrawide, and include a known object for scale, a door, a radiator, a skirting board. A restyle anchored to an honest photo keeps the proportions far better than a from-scratch generation, though even then, verify anything that touches the floor.
If the hallway is currently a coat mountain, clear it or let the software clear it before you restyle, because the AI reads clutter as permanent architecture. We cover that step in removing furniture from a photo with AI.
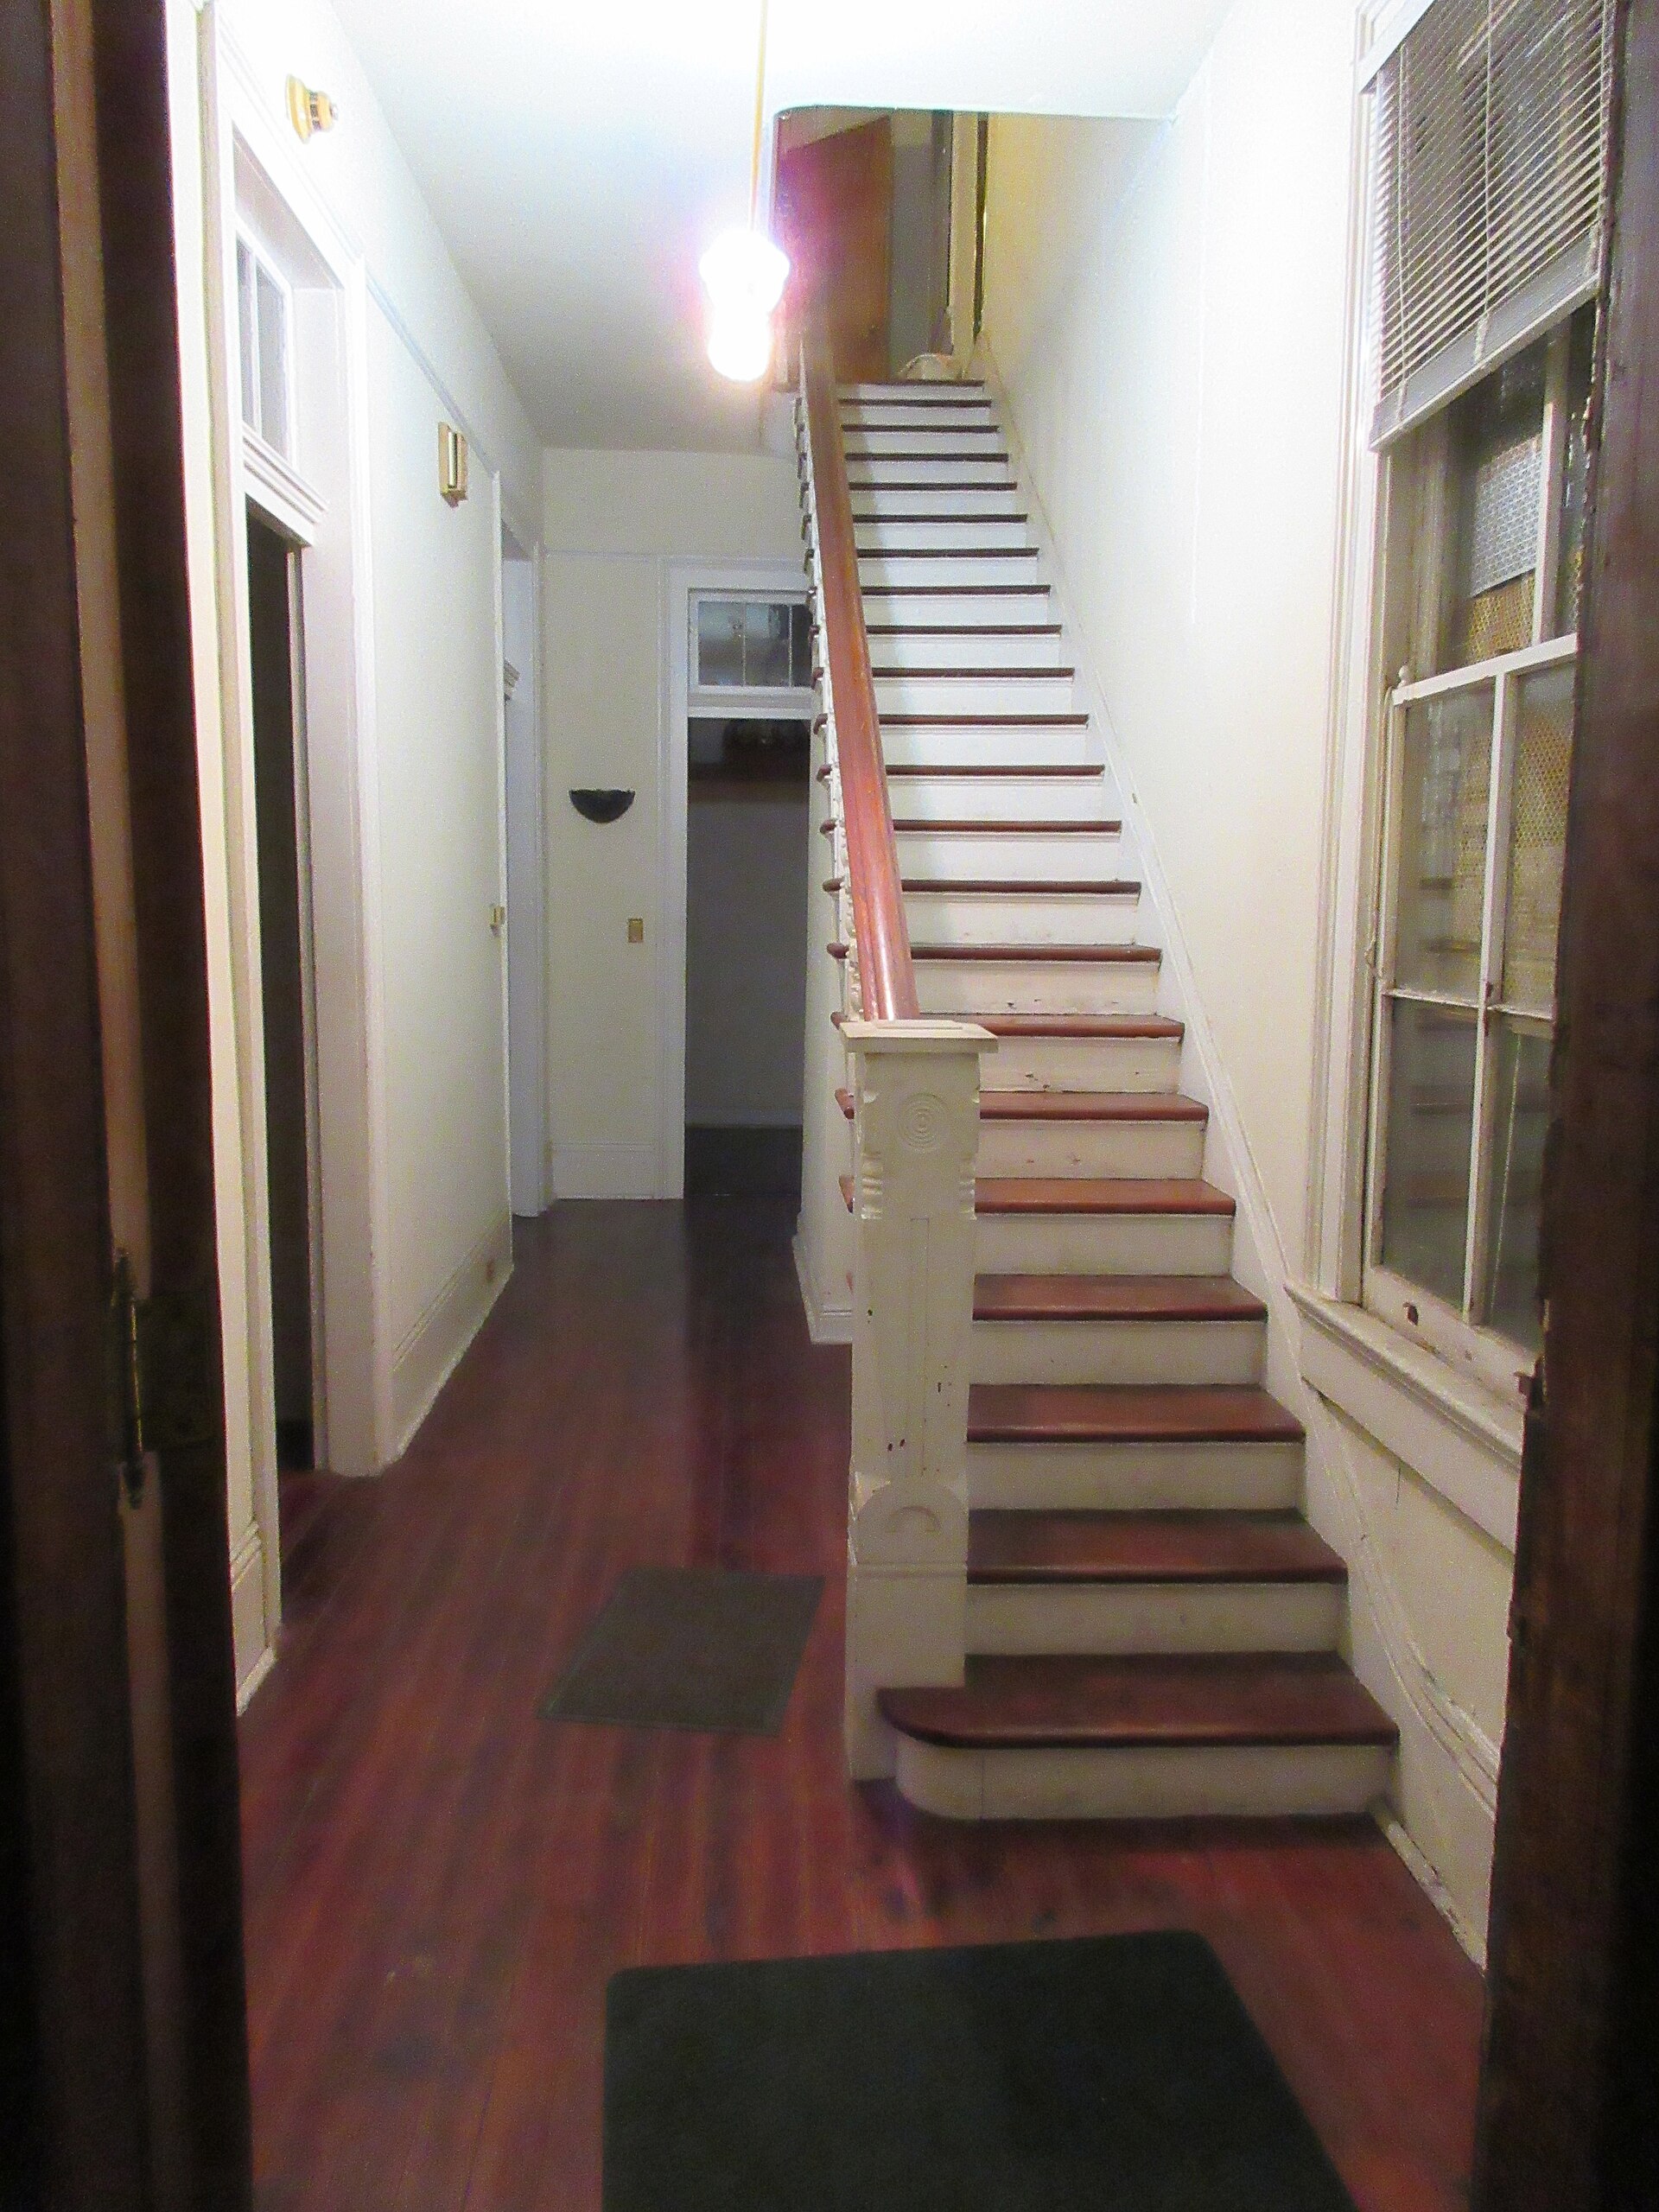
The honest before: a dim corridor that exists purely to connect doors. This is the photo to feed the AI, not a tidied fantasy of it.
What to actually test in a hallway render
The hallway brief has about five real levers, and AI lets you pull each one on your own photo in minutes.
Floor direction and tone. Planks laid lengthwise pull the eye down the hall and read longer; a dark floor under light walls grounds the tunnel instead of closing it. This is the single highest-impact swap to preview, and for a deeper pass on that one surface see our guide to AI flooring visualizers.
One wall of intent. In a narrow space, decorating both long walls makes a squeeze. Test a single treatment wall, colour, panelling, a picture rail of frames, against three plain ones.
The mirror position. A long mirror on the long wall doubles perceived width; a mirror facing the front door greets you with yourself, which some people love and most do not. Render both before drilling.
Doors as design. A hallway is mostly doors, and painting them the wall colour makes them vanish while a contrast colour turns them into rhythm. This is a cheap render and a surprisingly expensive real-world repaint, the perfect candidate for previewing.
Light every couple of metres. Corridors need a light source roughly every 1.5 to 2 metres or they develop dead zones. Ask the evening render to show wall lights versus ceiling spots and count the pools.
A hallway render is trustworthy above waist height. Below waist height, where the floor, the door swings and the passage live, trust the tape measure.
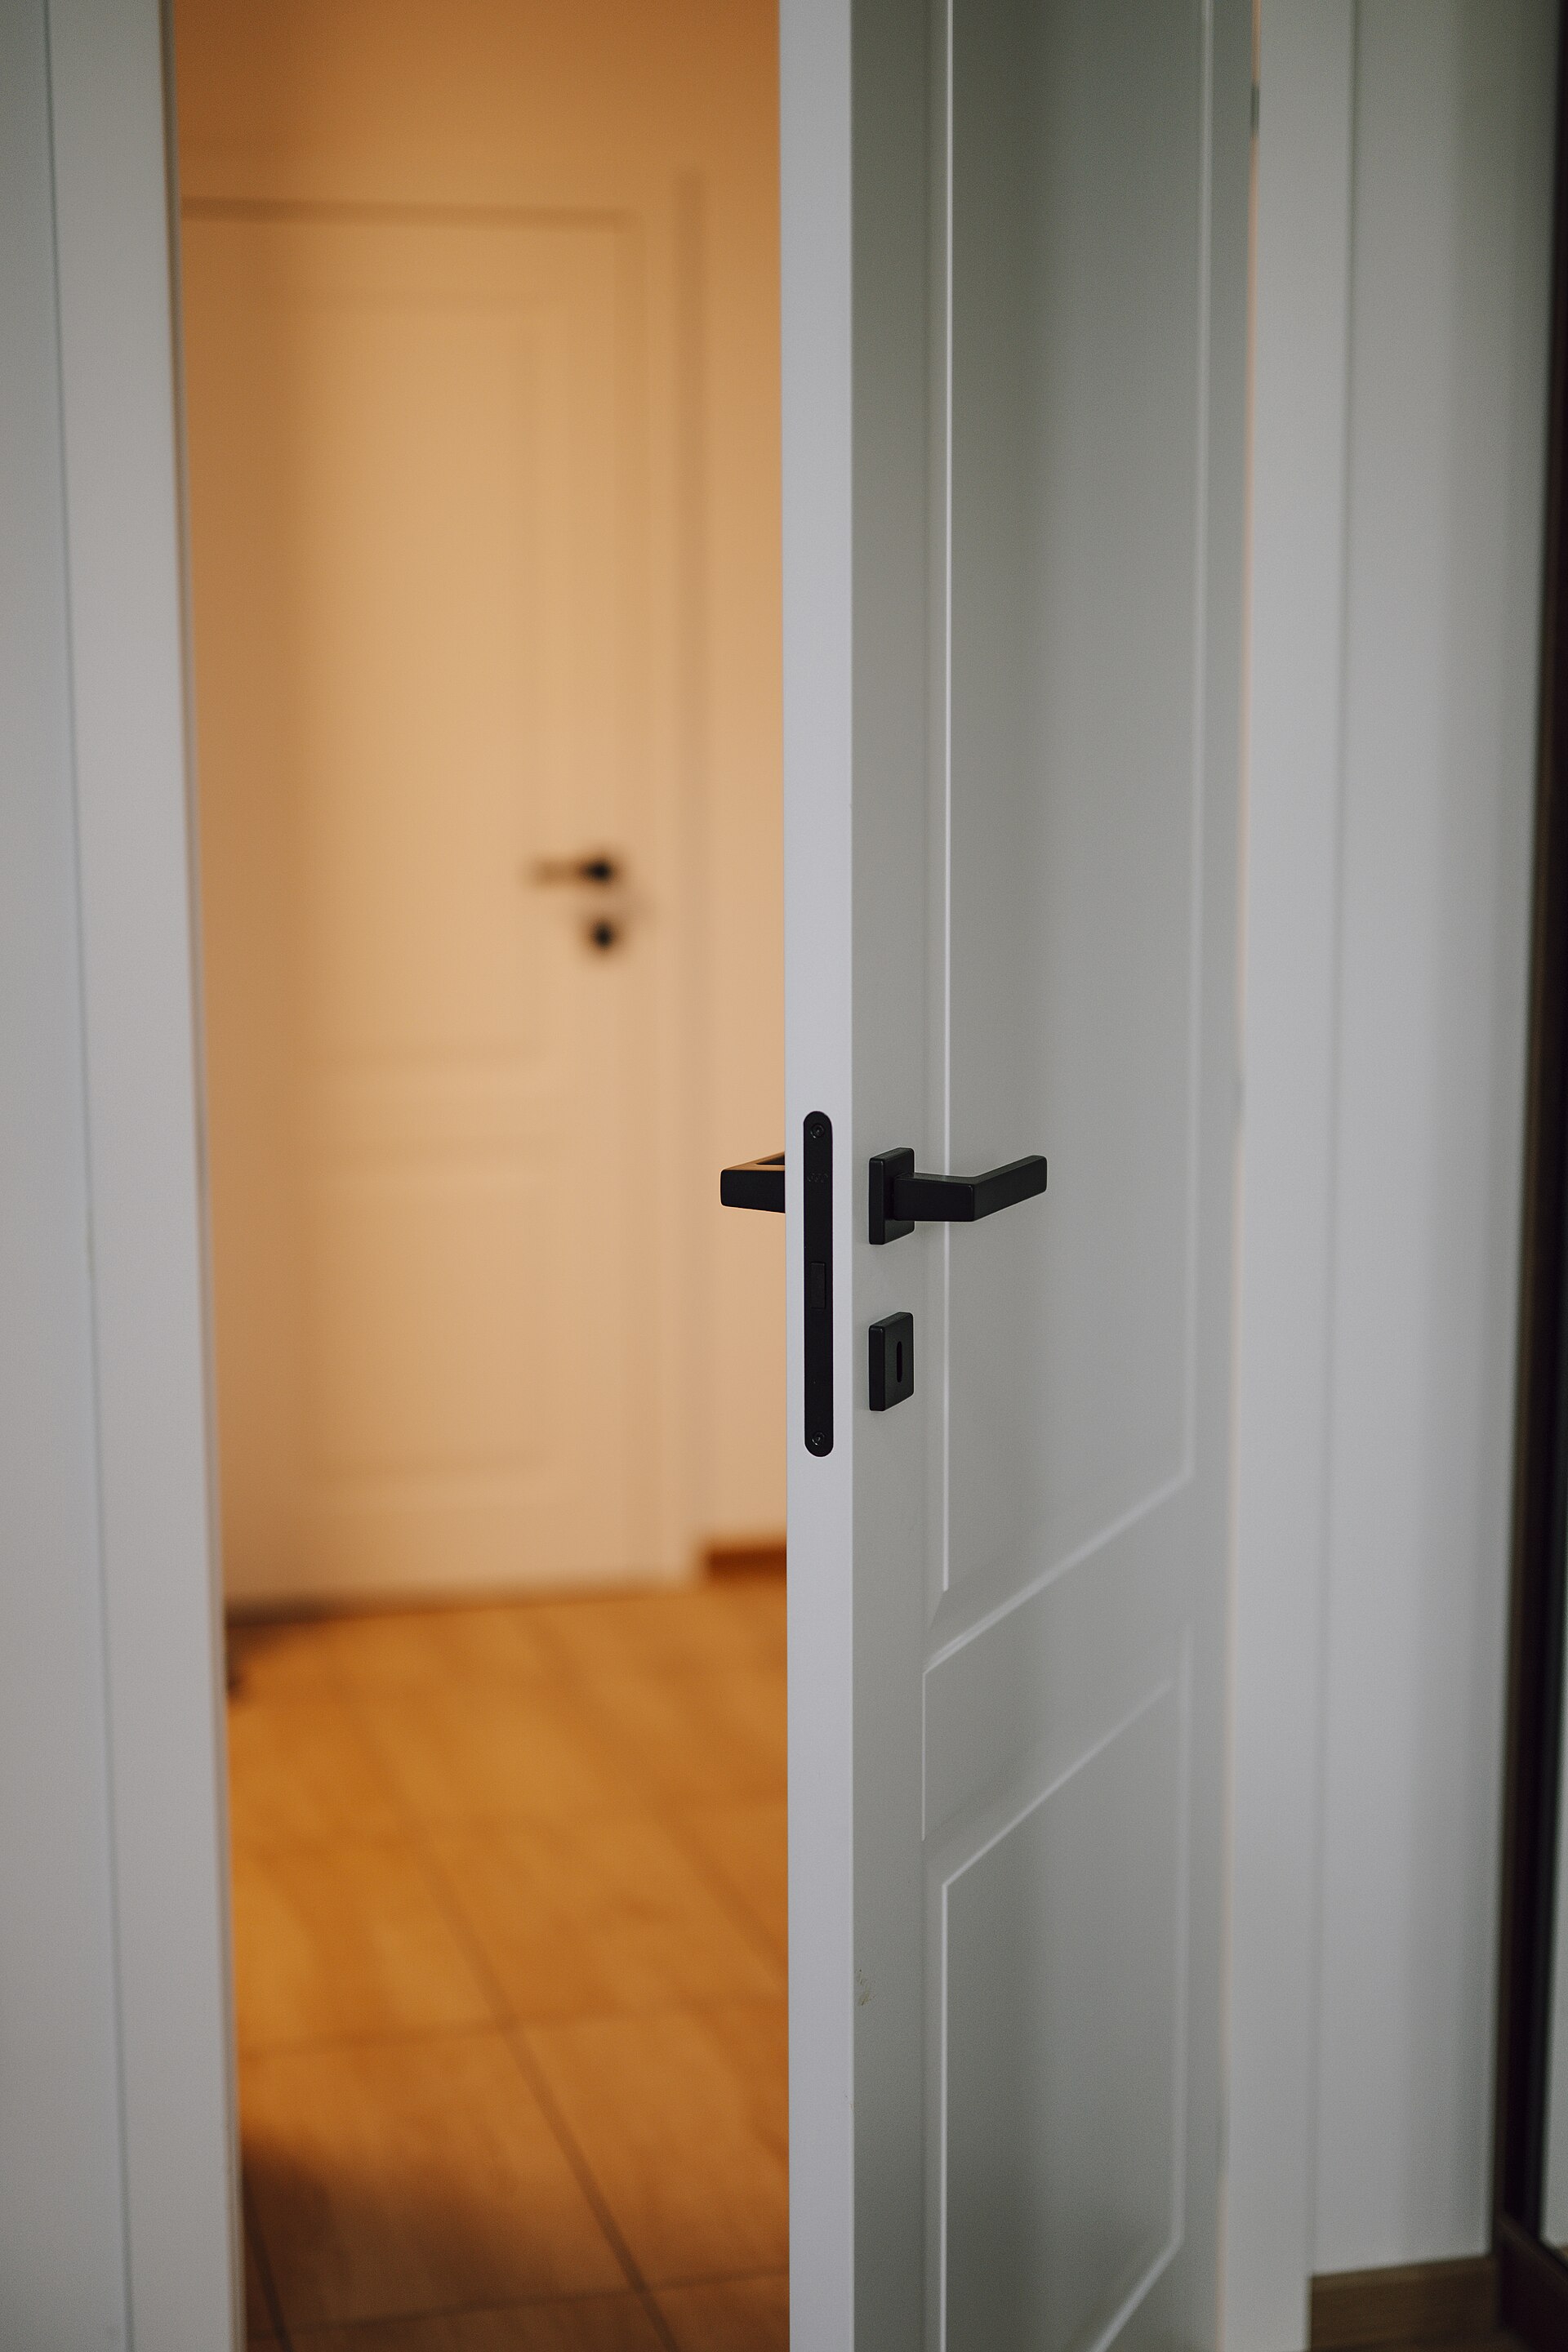
Doors own a narrow hallway. Paint them away or make them the feature, but decide it in a render before you commit a weekend to it.
Questions people ask about hallways and AI
Can AI make my narrow hallway look wider?
In the render, effortlessly, and that is the danger. In reality the levers are lengthwise flooring, a long mirror, pale walls with one intentional feature, and ruthless clearance of the floor. AI is excellent at previewing those honest tricks on your own photo, and dishonest by default about the width itself, so treat any extra roominess in the render as decoration, not fact.
Will the furniture in the render actually fit?
Assume no until measured. Renders routinely show consoles and benches 35 to 45 cm deep, which in a 100 cm hallway leaves less clearance than a train aisle. The pieces that genuinely work are 25 cm or shallower, wall-mounted where possible, and none of that changes because a picture looked comfortable. The clearance arithmetic lives in our short answer on whether AI-designed furniture will fit a narrow hallway, and the harder version of the question, whether the piece can even be carried in, is in can AI tell me if my sofa will fit through the door.
What photo gives the best hallway restyle?
Stand in the entrance doorway, hold the phone at chest height, use the normal 1x lens, lights on, floor cleared. Include the full run of the corridor and at least one door in frame for scale. Avoid the ultrawide lens, because it stretches the space and the AI will design for the stretched version.
Is a dark colour a mistake in a small hallway?
Not automatically. A hallway is a space you pass through, not sit in, so it tolerates drama better than any room in the house. A deep colour with good lighting every couple of metres can feel intentional where pale-and-cluttered feels apologetic. It is also precisely the nerve-testing decision a render settles cheaply.
The honest summary: a narrow hallway is the room where AI's geometry is least trustworthy and its styling help is most welcome, because the space has so few variables that previewing them all costs nothing. Let the render pick the floor, the feature wall and the door colour. Let the tape measure pick the furniture.
If your awkward space problem is light rather than width, see AI interior design for dark north-facing rooms; for angles, sloped ceilings and attic rooms; and for the wider landscape, the best AI interior design tools.
Want AI previews wired into how you or your team make property decisions? Book a free call and we will map out where it pays off fastest.
Image credits: "Bright hallway in a modern building showcasing wood and marble design elements" and "A person is opening a door to enter a room with soft lighting and wooden floor at home" by Shixart1985, licensed CC BY 2.0; "Maple Street house, Carrollton, New Orleans, downstairs hallway and staircase" by Infrogmation, licensed CC BY 2.0, via Wikimedia Commons.