AI Dining Room Design: The Space Around the Table
A dining table is one of the few pieces of furniture people buy by looking at the table. Everything that goes wrong afterwards is about the floor around it. The table fits. The chairs fit. Then somebody at the far end has to ask three people to stand up so they can get out, and that is the room you now own for the next ten years.
This is a layout problem wearing a styling problem's clothes, which is exactly the combination that AI renders handle worst.
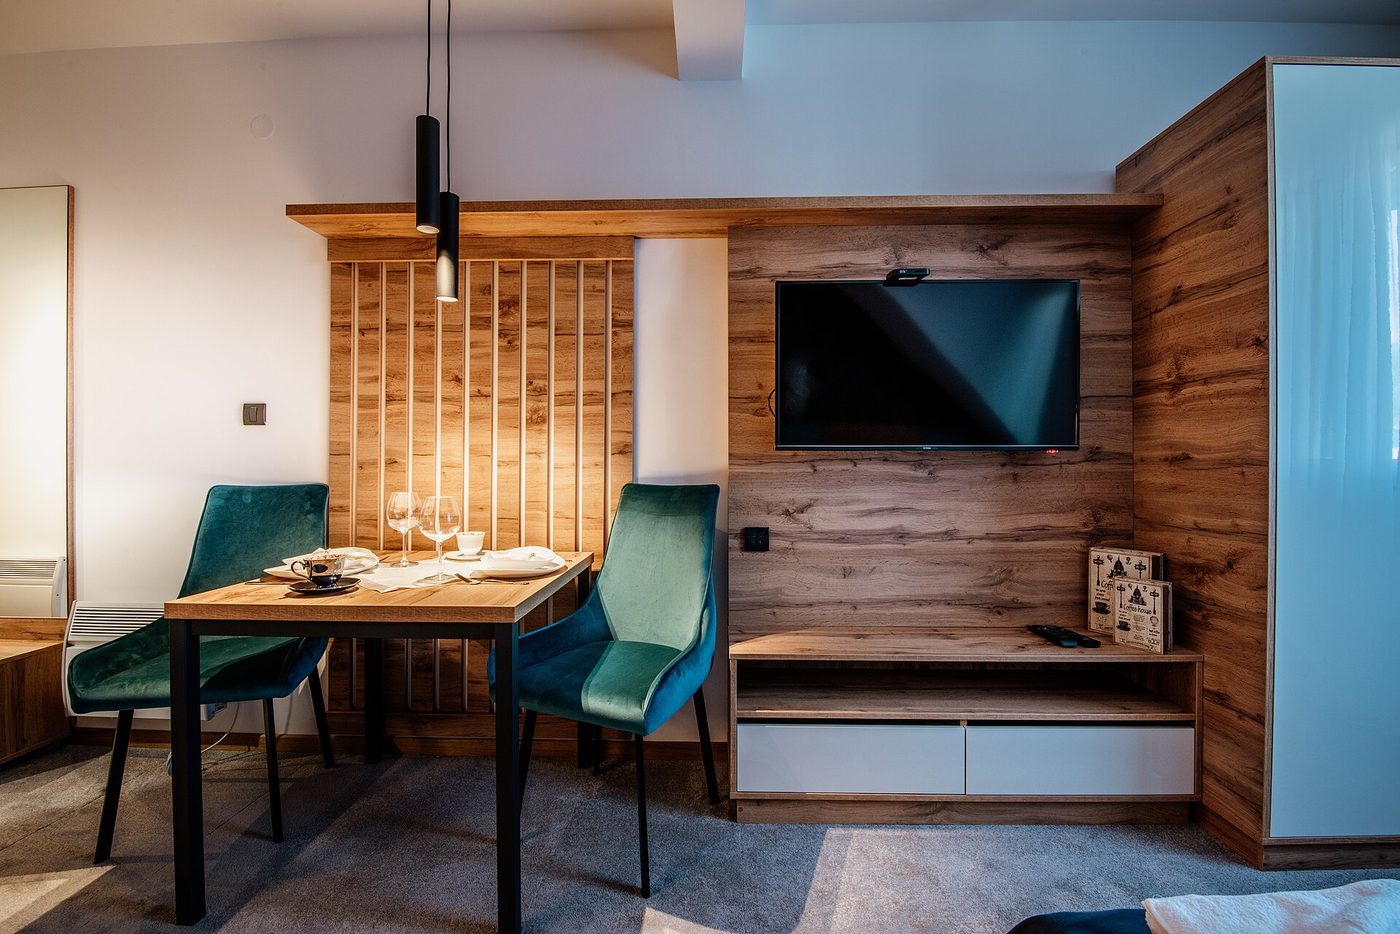
A real room, and a real squeeze. The table looks fine. Look at the chair on the left and ask where it goes when somebody stands up.
The five numbers that decide a dining room
60 cm of table edge per person. Not per chair, per person. A 160 cm long rectangular table gives you two settings per long side with a little air, and pretending it gives three is the most common mistake in furniture listings. The absolute floor is 55 cm and it feels like a canteen. Comfortable is 65 to 70 cm. For a round table, divide the circumference by 60: a 120 cm round table has a circumference of 377 cm, so it seats six at a genuine squeeze and four properly.
80 to 90 cm of table width. Two place settings facing each other need about 35 cm of depth each, which leaves nothing in the middle on a 70 cm wide table. Below 80 cm you cannot put a serving dish down without moving somebody's plate. Above 100 cm you cannot pass the salt.
75 cm from the table edge to the nearest obstacle. This is the number to write on your hand. It is what a chair needs to be pulled back far enough for an adult to sit down and stand up. Less than that and the chair hits the wall, the radiator or the sideboard, and everyone learns to enter from one side.
90 to 100 cm if someone has to walk past. Behind a seated person, in a normal circulation route, you need the 75 cm for the chair plus roughly 25 cm of body. Make it 120 cm if that route is the way to the kitchen and somebody will be carrying a hot pan along it.
Table height 73 to 76 cm, seat height 45 to 47 cm. The gap that matters is between the seat and the underside of the table apron, and it needs to be 27 to 30 cm for your thighs. A chunky farmhouse table with a deep apron and a chair with a 47 cm seat will trap your legs, and a render will never tell you, because a render draws the apron as a line.
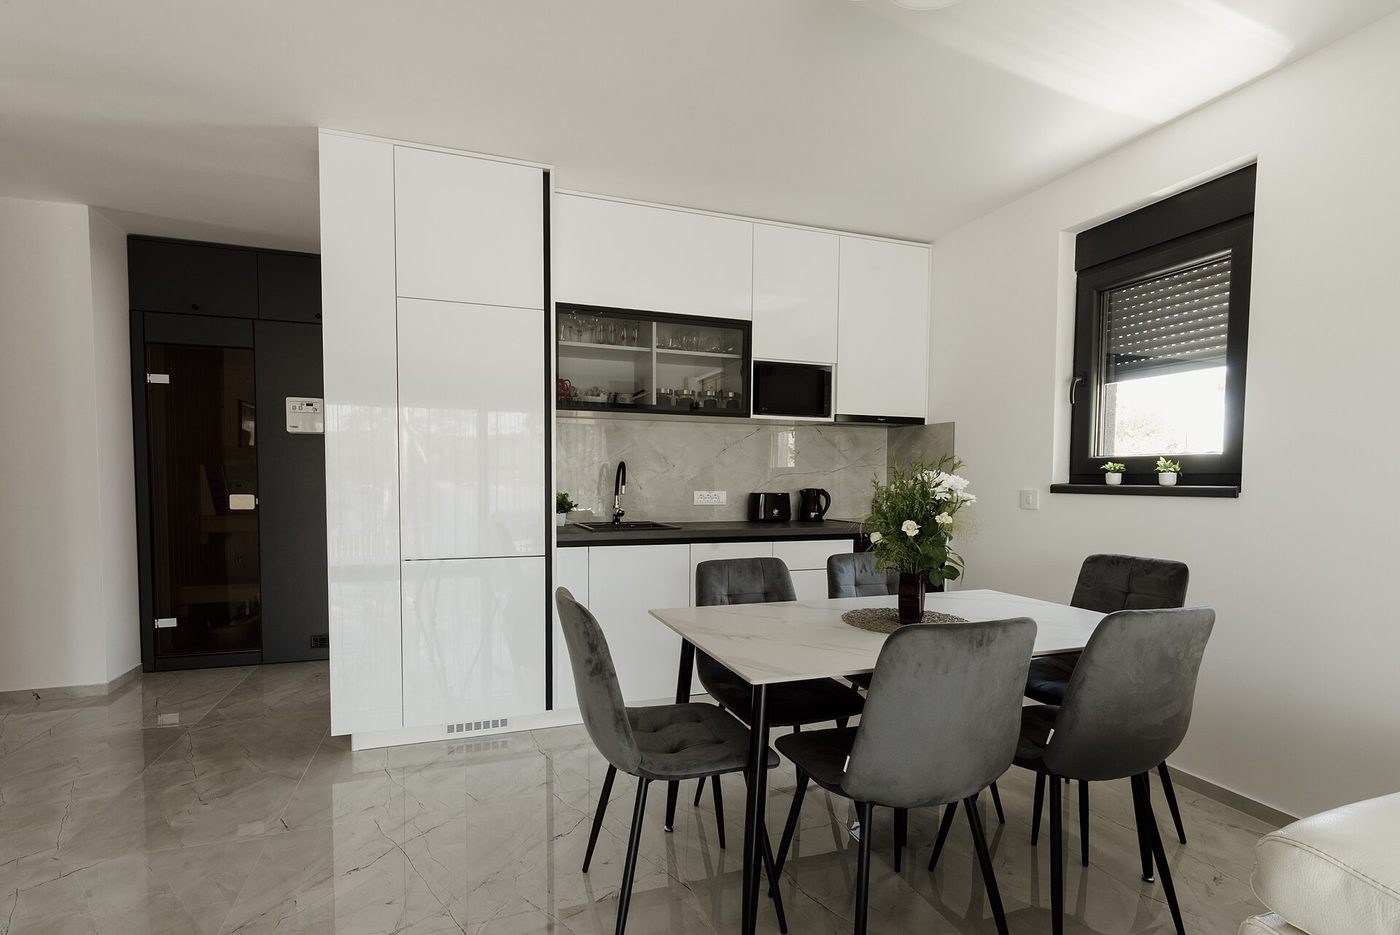
Six chairs, and the two nearest the camera pull straight out into the walking route between the kitchen and the rest of the flat. This is the layout a render produces every time.
Multiply those out and you get the room sizes nobody quotes. A four-seat 90 x 90 cm table with 75 cm all round needs a clear 2.4 x 2.4 m of floor, and 2.7 x 2.7 m if anyone walks behind a chair. A six-seat 180 x 90 cm table needs about 3.3 x 2.4 m at a minimum, and 3.6 x 2.9 m to be pleasant. If your dining zone is a 3 x 3 m corner of an open plan room, a 160 cm table with six chairs is already optimistic.
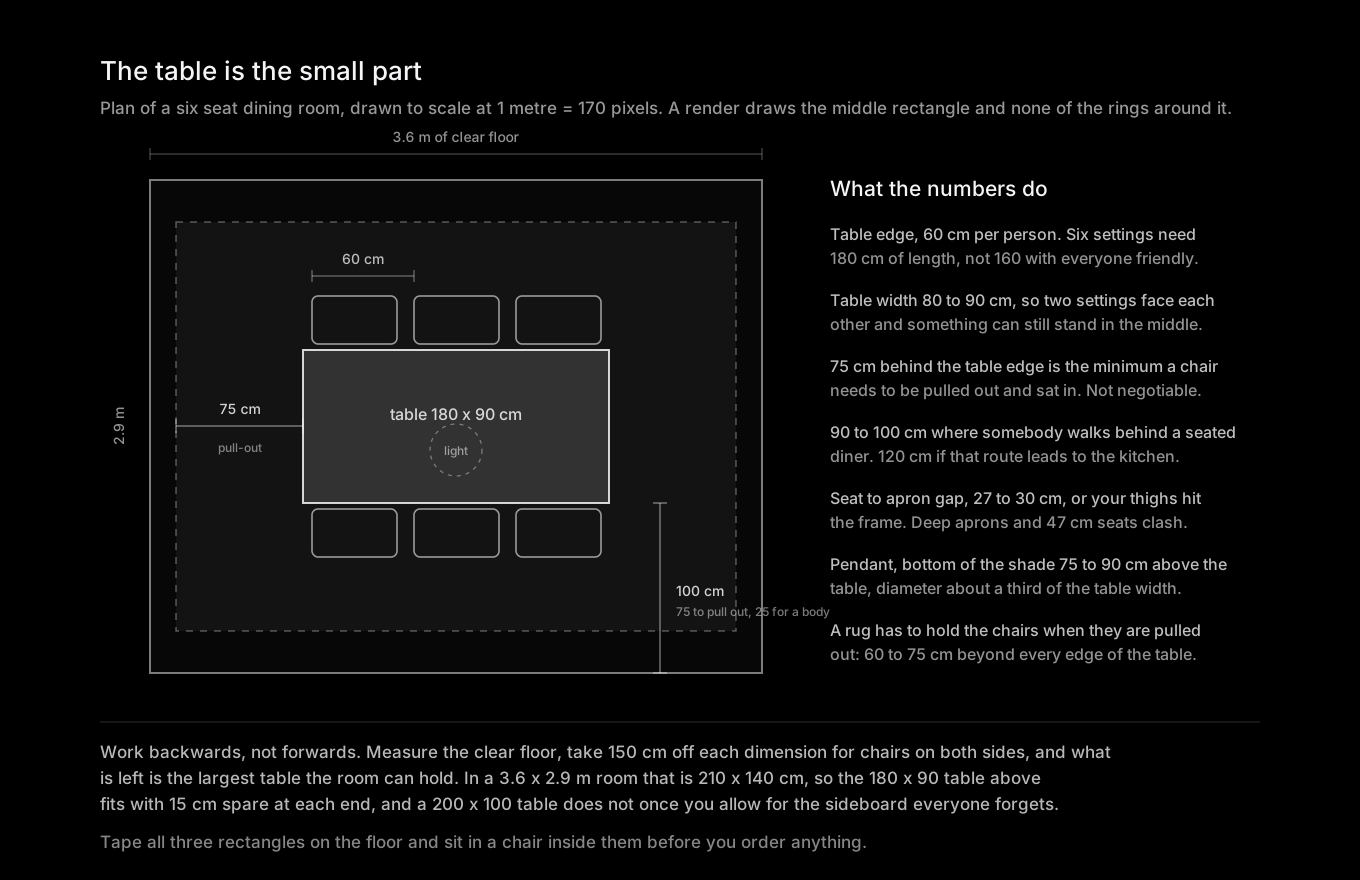
The table is the small part. The three rings around it are the room.
Where a render genuinely helps
Once the arithmetic is settled, everything left is visual, and this is where a restyle of your own photo beats any showroom. The tools worth using for this are the ones that hold your room still while they change the furniture, which is how MeltFlex AI is built, because a dining decision is a comparison and a comparison only works if the room stops moving.
Shape, which is not a taste question in a small room. A round table has no corners to walk into and seats an extra person at a pinch, but it wastes the corners of a square room. A rectangle uses a wall well and blocks a route badly. Seeing both in your actual room, with your actual door and window positions, settles this in a minute. Generating the same room twice, once round and once rectangular, is the single most useful thing AI does for a dining space.
Material against your floor and your light. A pale oak table in a north-facing room reads grey by four in the afternoon. A dark walnut table in the same room disappears. A stone or sintered top bounces the ceiling light straight back at you. These are relationships between three surfaces, and no product photograph contains them, because it was shot in a studio with your room absent.
Chair contrast. The choice most people agonise over is whether the chairs should match the table, match the floor, or contrast with both. This is a five-second question when you can see it, and a month-long question when you cannot.
Whether the room can carry six chairs visually. Even where six fit dimensionally, six chair backs in a small room can look like a meeting. A render will not tell you they fit, but it does tell you honestly whether the room feels crowded, because visual weight is one of the things image models actually get right.
The method in that clip is the whole point. One room, held constant, table swapped repeatedly. The value is never a single image, it is the comparison, because a table decision is always relative to the floor, the window and the chairs you already own.
The failure modes, so you can spot them
Chairs with nowhere to go. Look at the back chairs. If their backs are within about 20 cm of a wall in the render, that layout does not work in real life, because a chair needs 75 cm of travel to be usable and the render only had to draw it pushed in.
More settings than edge. Count the chairs, measure the table edge in the image against something you know, and check the 60 cm rule. Renders routinely fit eight chairs around a 180 cm table, which is 45 cm each and physically impossible unless everyone eats with their elbows locked.
Legs that pass through each other. Zoom in on where a chair leg meets a table leg. Models draw furniture as separate objects and blend them where they overlap, so you will find chair legs merging into a pedestal base or vanishing behind an apron. That is the tell that the render never considered the two objects occupying the same space, which is exactly the problem a four-legged table creates in real life: a corner leg blocks a seat that a pedestal table would have given you.
Pendants at picture height. The bottom of a shade over a table belongs 75 to 90 cm above the table top, which is about 150 to 165 cm off the floor, and it should be centred on the table rather than on the room. Renders hang lights high, because a low pendant crosses the frame and spoils the composition. The same disagreement between render and reality runs through everything in AI interior design for lamps and lighting.
A rug that ends at the table. If the room has a rug, the chairs have to stay on it when they are pulled out, which means 60 to 75 cm of rug beyond every table edge. Renders stop the rug at the table almost every time, which is one of the specific errors we go through in AI interior design for rugs.
A room that quietly grew. If the window moved, the wall got longer or the door disappeared while you were only asking about a table, the model rebuilt the room rather than restyling it, and nothing in that image is about your home any more. That is the failure covered in can AI redesign a room without changing the layout.
A render tells you whether a table belongs in the room. It does not tell you whether the sixth person can get out of their chair. Only one of those has a picture as the answer.
How to get a dining render you can act on
Photograph the space from the doorway or a corner, standing, at eye height, on the 1x lens rather than the ultra-wide, because a wide lens stretches the floor and makes every dining zone look about a metre bigger than it is. Get at least two walls and the doorway in frame so the model has fixed geometry to hold on to. Then change the table and the chairs and nothing else, so you are comparing tables and not comparing rooms.
Now do the part software cannot do. Put masking tape on the floor for the table outline, then a second rectangle 75 cm outside it, and a third at 100 cm on any side people walk along. Sit a kitchen chair inside the taped rectangle and stand up from it. Open the door. Walk the route to the kitchen with both hands full. Fifteen minutes of this prevents the mistake that a photograph cannot show you.
One last piece of arithmetic that catches people out: extending tables. A 160 cm table that opens to 220 cm needs the extra 60 cm in one direction only, but it needs it on the day you have eight people in the room, which is the day the space is also full of eight coats and two extra chairs. Measure the extended footprint, not the everyday one, and check where the two spare chairs live for the other 360 days of the year.
Questions people ask about AI and dining rooms
Can AI tell me what size dining table fits my room?
No. Image models have no dimensions, so the table in a render is sized to suit the picture, and the same prompt will produce a different table size in a different photo of the same room. Work it out instead: measure the clear floor, subtract 150 cm from each dimension for chair clearance on both sides, and what is left is your maximum table footprint. Then use the render to choose between the tables that actually fit.
Round or rectangular for a small dining room?
Round, usually, and for two unglamorous reasons. There are no corners to catch a hip on in a tight walkway, and a round table lets you add one more person without adding a place setting's worth of length. The trade is that a round table wastes the corners of a square room and rarely works against a wall. This is exactly the sort of thing worth generating both ways in a restyle of your own photo, in MeltFlex AI or anything else that keeps your walls where they are, because the answer depends on where your door is.
How high should a pendant hang over a dining table?
Bottom of the shade 75 to 90 cm above the table top. Go to the higher end if the shade is open at the bottom and would put a bare bulb in someone's eyeline, and to the lower end over a long table with several small pendants. Diameter roughly one third of the table width, and always centred on the table, not on the ceiling rose the builder left you.
Will the table in the render be a real table I can buy?
Not that one, no. It will be in the right family of shape, colour and material, which is all you need for the decision it is helping with. If you want to see a specific product in your room, that is a different job with different limits, and we go through what it can and cannot do in seeing real furniture in a photo of your room.
My dining area is part of an open plan room. Does any of this change?
The clearances get stricter, not looser. In an open plan room the dining table usually sits in a circulation route rather than a dead end, so the 90 to 100 cm behind chairs becomes the normal case rather than the exception, and a table that would be fine in a closed dining room will feel like an obstacle course. Measure the route first, then the table.
The honest summary: a dining room is arithmetic with a mood on top. AI is good at the mood, and it will happily draw you a beautiful room that nobody can get out of. Use a restyle of your own photo to kill the shapes and materials that were never going to work, then take fifteen minutes, a roll of masking tape and a spare chair, and settle the rest on the floor. If lighting or floor covering is next on your list, the same split between picture and measurement runs through AI interior design for lamps and lighting and AI interior design for rugs.
Image credits: "Elegant dining area in a modern apartment with wooden accents and stylish decor" and "Modern kitchen and dining area in a bright apartment on a sunny day with simple decor and furniture" by Shixart1985, licensed CC BY 2.0, via Wikimedia Commons. Diagram by MeltFlex Solutions.