AI Interior Design for Small Bathrooms
A small bathroom is the room where the gap between a pretty render and a buildable design is widest. Every other room forgives you. Move a sofa a foot to the left and nothing breaks. Move a toilet a foot to the left and you are into a four-figure plumbing job, a re-tiled floor, and a soil stack that may not physically reach.
That is the trap of using AI here. The renders look their most impressive in exactly the room where they are least honest, because a small bathroom is small enough to photograph in one clean shot, tiled surfaces are easy for a model to restyle, and the result looks finished. It is finished the way a film set is finished. Beautiful from the camera position, nothing behind it.
Everything you see in a bathroom sits on top of services you cannot see. That gap is where AI renders go wrong.
Why bathrooms break AI renders more than any other room
Image models learn a room's look, not its plumbing. Four specific things go wrong, roughly in the order they cost you money.
Fixed services get moved for free. The toilet, basin and shower are anchored to a soil pipe, a waste and a drain that are set in concrete and masonry. To a generator these are just objects in a scene, so it reshuffles them for a better composition. A render that puts the toilet under the window looks calm and symmetrical and would cost thousands to actually plumb, if the fall on the pipe even allows it.
Scale collapses in a tight footprint. The overwhelming majority of bathroom photos the model trained on are generous, well lit, and staged. Feed it a real 1.7 by 2.0 metre room and it drifts toward the roomy version it knows, quietly stretching the floor, floating a freestanding bath into a space that would not fit a shower tray. A standard toilet needs about 60 cm of width with 20 cm clear each side, a basin around 55 to 60 cm, a shower tray commonly 800 by 800 or 900 by 900, and a door swings through roughly 60 cm. The render obeys none of these.
Mirrors and gloss produce impossible physics. A mirror should reflect the actual room, computed ray by ray. An AI does not compute a reflection, it paints something that looks reflection shaped, so in a small bathroom where the mirror faces the whole room the error is unmissable: a doubled tap, a window that is not there, a reflected room that does not match the one in front of it. Glossy tiles and chrome get the same invented highlights.
Tile grids warp. Grout lines are a regular geometric grid, and models are notoriously bad at keeping a grid straight across a wall. Tiles change size across the render, bend around a corner, or mismatch the floor. If your whole decision was metro versus large format, a warped render is worse than useless.
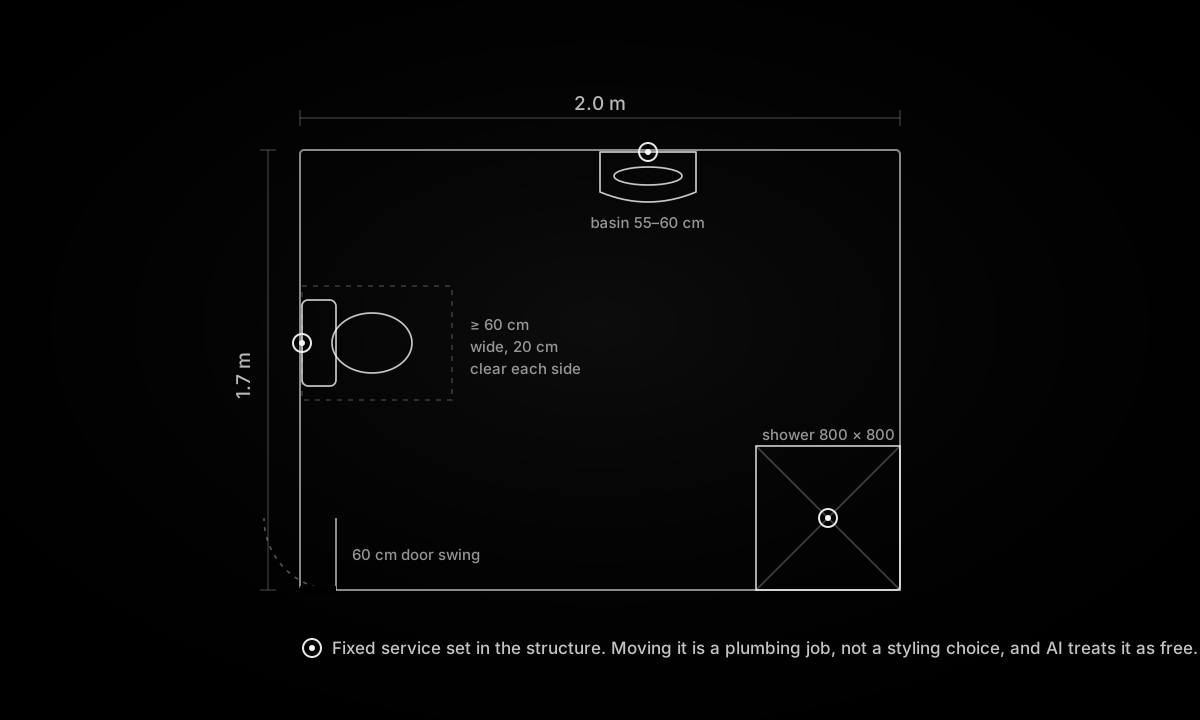
The three ringed points are fixed in the structure. A render will happily move them for a nicer picture; a plumber cannot. The clearances are the other thing AI ignores in a tight room.
What the AI is genuinely good at up here
Once you accept that the layout is fixed and only the surfaces are up for debate, a small bathroom is actually a great candidate for AI, because surfaces are most of what you see.
Tile colour and finish is the big one. Seeing your own narrow room in a dark green matte tile versus a warm off white settles an argument that a physical sample board cannot, because a 10 cm sample tells you nothing about how a colour behaves wrapped around a small space. Fittings finish is the next win: chrome versus matte black versus brushed brass changes the entire character of a room, and swapping it in a render costs nothing while swapping it in real life is a shopping decision you cannot undo cheaply.
It is also good for testing the two or three vanity and storage styles that fit your fixed footprint, and for the single highest value small-bathroom decision, which is whether to run one tile from floor to ceiling to make the room read as taller and calmer, or to break it with a band. That is a proportion question, and proportion is something you have to see in your own room, not someone else's.
The demo above is a living room rather than a bathroom, but it shows the mechanic that matters here: the same space restyled in seconds so you can compare surfaces side by side. In a small bathroom you are using exactly that speed to test tile and colour, while keeping the layout the camera actually saw.
The limits, stated plainly
It cannot see waterproofing, ventilation or falls. Tanking behind the tiles, the extractor fan, the fall on the shower floor toward the drain, none of it is visible, so none of it exists to the model. A render can show a wet room that would flood because the floor has no fall, and look perfect doing it.
It will not tell you a fitting does not fit. The render can place a 1700 mm bath in a 1600 mm alcove and shade it beautifully. Only a tape measure catches that.
Reflections are decorative, not literal. Treat anything in a mirror as texture, never as information about the room. If a render's only selling point is what you can see in the mirror, it is selling you nothing.
In a small bathroom the plumbing is the design. The AI cannot see the plumbing, so it is styling a room whose real constraints are invisible to it.
How to get renders you can actually use
Photograph the room square on from the doorway with the normal 1x lens, not the 0.5x ultra-wide, because the wide lens bows the walls and the model reads the bowed version as a differently shaped room. Shoot with the light on and the door open so the space is evenly lit and the mirror is not a blown-out white rectangle. Then restyle within the layout you photographed and reject, without sentiment, any render that has relocated a fixture, grown the room, or invented a window. Those are not options you can build, they are the model reverting to the bigger, squarer, sunnier bathroom it was trained on.
Questions people ask about AI and small bathrooms
Can AI tell me where to move my toilet or shower?
No, and this is the most expensive mistake to make with it. The position of a toilet, basin and shower is set by the soil pipe, waste and drain, which are fixed in the structure and cost real money and real fall calculations to move. A render treats them as free-floating props. Use AI to decide how the room looks, and a plumber to decide where anything goes.
Why does my bathroom render look bigger than my real room?
Because most bathroom photos in the training data are large, staged and well lit, so under any uncertainty the model drifts toward that roomier version and quietly stretches your floor. Anchor it with a straight-on photo taken with the 1x lens, and discard any render where the fittings suddenly have more space around them than they do in life.
Is AI useful for choosing tiles?
This is where it earns its keep. A physical tile sample cannot show you how a colour behaves wrapped around a small room, but a render of your actual bathroom can. It is reliable for colour, finish and rough layout, and unreliable for exact grout geometry, so use it to choose the tile and a tiler to set it out.
Why does the reflection in the mirror look wrong?
Because the model does not calculate reflections, it paints something reflection shaped, and in a small bathroom the mirror faces the whole room so every error shows. Read anything in a mirror as decoration, not as a true picture of the space, and judge the render on the real surfaces instead.
The honest summary: a small bathroom is where AI interior design is at its most seductive and its least trustworthy. Most seductive, because tiled surfaces render beautifully and the room fits neatly in one frame. Least trustworthy, because everything that actually governs a bathroom is hidden behind those surfaces. Use it to choose how the room feels, hold every layout question for a professional with a tape measure, and it becomes a sharp tool for the smallest room in the house.