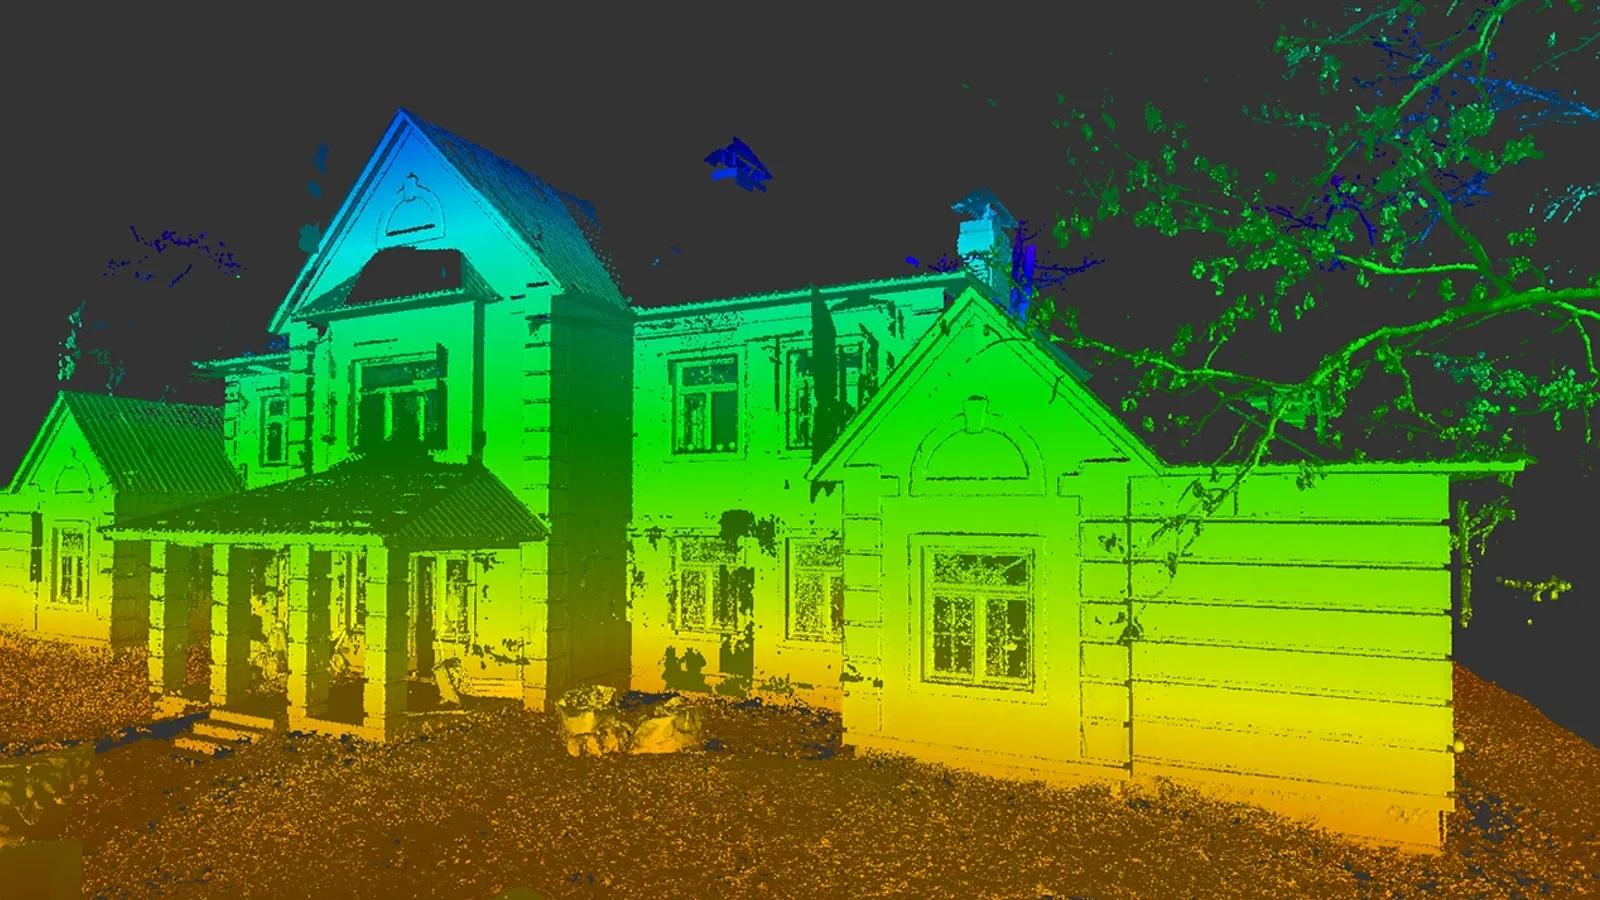
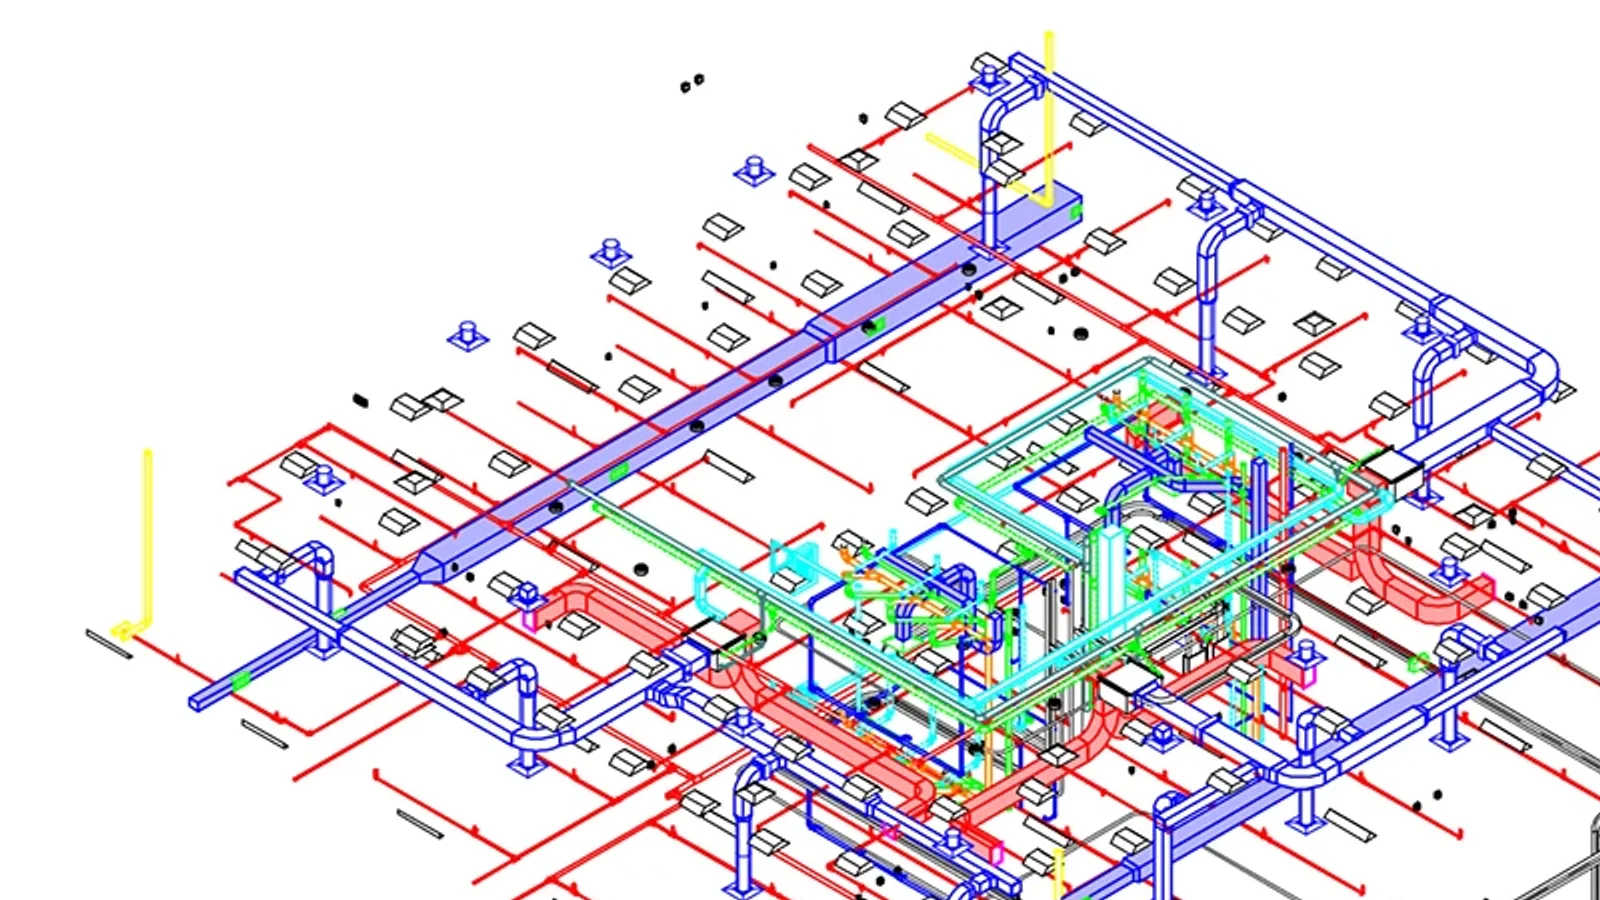
As-Built Drawings: What They Are, Examples and Cost
 Matúš Koleják
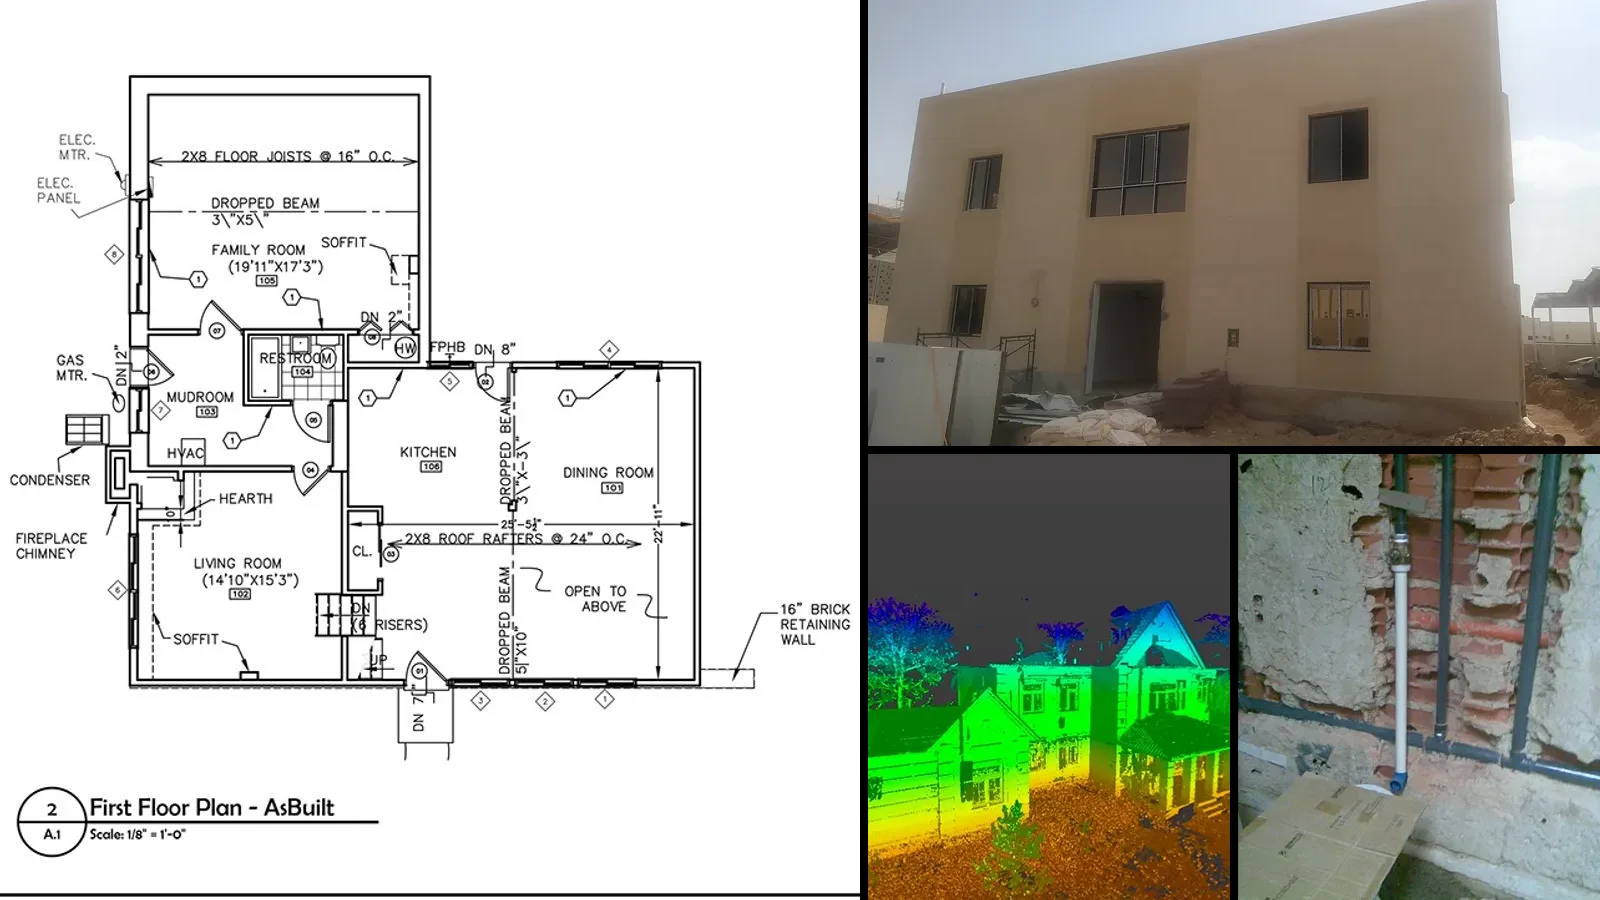
As-built work in four forms: a drawn as-built plan, the finished building it describes, a laser scan of an existing house and concealed pipes photographed before they disappear. Projects on Behance: As-Builts Sets, Yew Residence by Muzalier Gaussaint (GLP Architects), Administrative Building as Built by mohamed abdelkader, Scan to BIM 2-storey House in Archicad by Bohdan Medynskyi and As-Built MEP Drafting, Commercial Restrooms by Rosserly Fuenmayor.
Search for "as-built drawings" and you get two different jobs under one name. A contractor asks what the owner expects at the end of a project. A homeowner, an architect or a property manager asks how to get drawings of a building that has none. Most guides answer only one of them, in general terms. This one covers both, with real as-built sheets, a before-and-after example, what public owners actually write into their closeout specifications, and published prices put side by side.
What are as-built drawings?
As-built drawings, often shortened to as-builts, are a set of drawings that show a building, a site or a system exactly as it was constructed: the real dimensions, locations, materials and equipment, including every deviation from the original design. The term comes from construction, where the design drawings show what was intended and the as-builts show what happened.
They matter because buildings almost never go up exactly as drawn. A partition moves to clear a duct, a pipe is rerouted around a beam, a specified window is replaced with an approved substitute, an RFI changes a detail. If nobody records these changes, the next person to open a wall, extend a system or plan a renovation works from drawings that are wrong.
Typical changes recorded on as-builts:
- Dimensions and positions that changed: walls, doors, openings, equipment.
- Concealed work: pipes, conduits and ducts inside walls, above ceilings and below slabs, especially buried utilities, with their depths.
- Substitutions: equipment, fixtures or materials different from the specification.
- Changes from RFIs, change orders and field directives, with their reference numbers.
- Work added or deleted during construction.
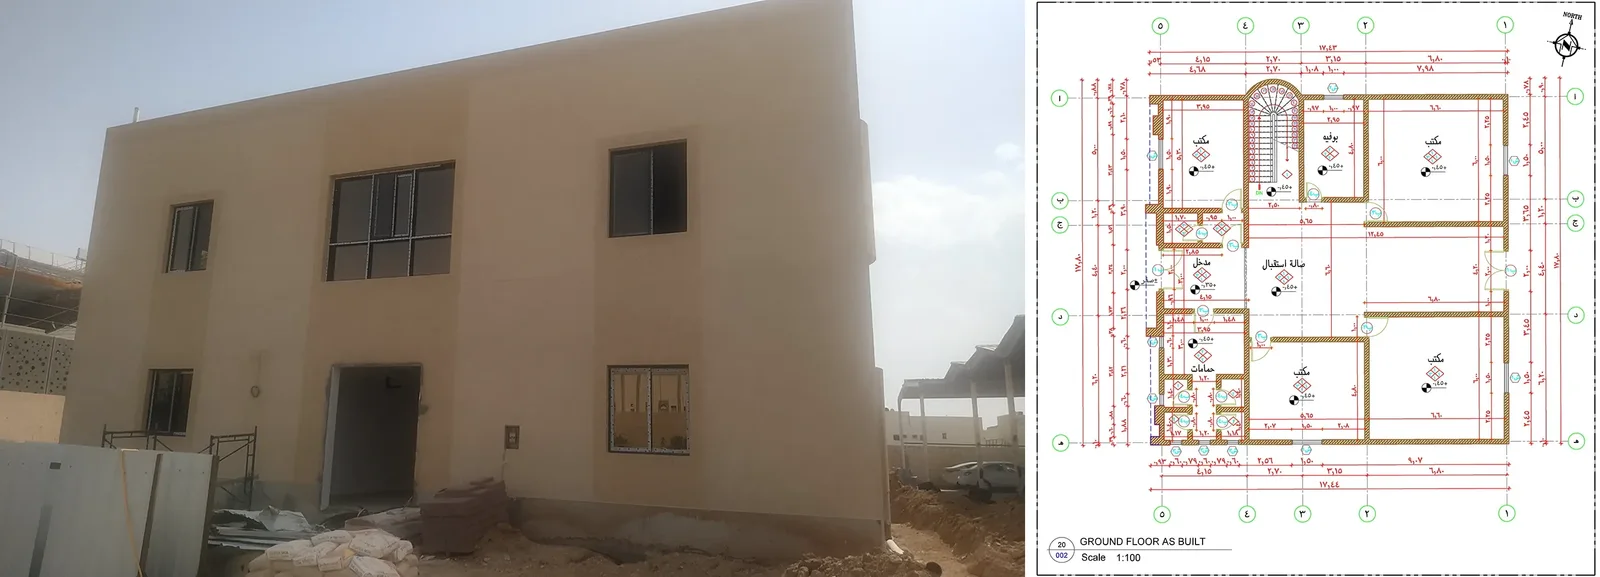
A finished building and its ground floor as-built plan, every wall and opening dimensioned from the grid lines. Note the title block, which still reads "Shop drawing": an as-built sheet should say what it is. Project: Administrative Building as Built by mohamed abdelkader on Behance.
The word has a second, everyday meaning. When an owner of an older building "orders as-builts", they mean an as-built survey: someone measures the existing building and draws it, because the original drawings are lost, never existed or no longer match. The deliverable looks similar, a set of plans, elevations and sections, but it is a survey of today's condition, not a record of a construction project.
As-built drawings vs record drawings, shop drawings and construction drawings
These four terms are used loosely, and many people use "as-builts" and "record drawings" for the same thing. The distinction most owners and architects make is this:
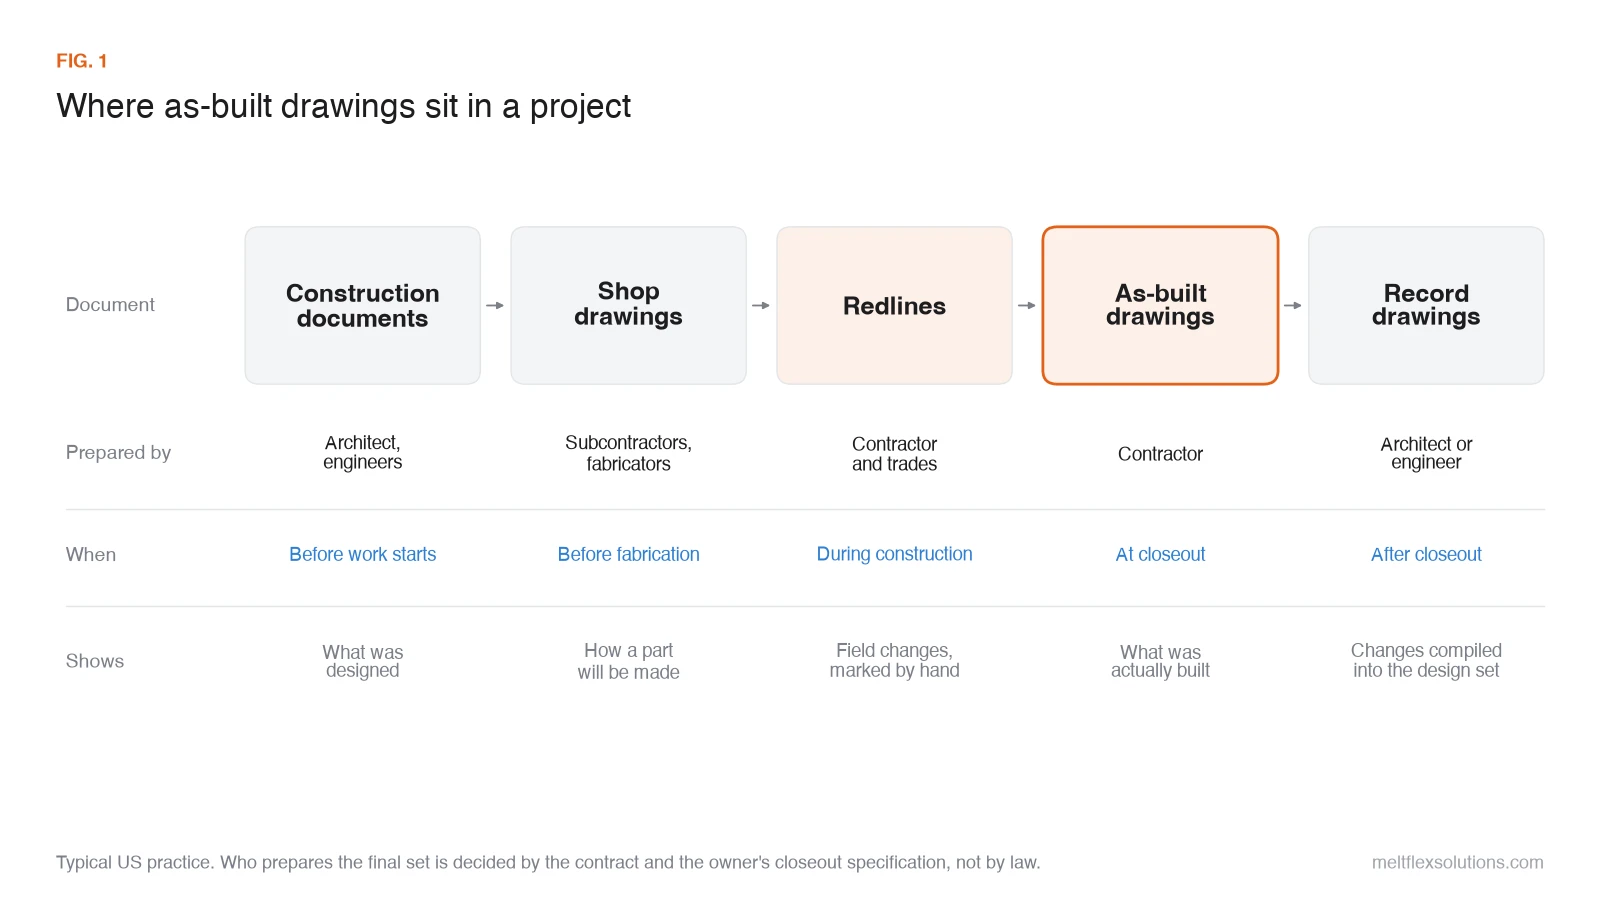
| Document | Prepared by | When | What it shows |
|---|---|---|---|
| Construction drawings (contract documents) | Architect and engineers | Before construction | The design the contractor bids and builds from |
| Shop drawings | Subcontractors, fabricators, suppliers | Before fabrication | How a specific component will be made and installed |
| Redlines | Contractor and trades | During construction | Changes marked by hand (or on a tablet) on the field set |
| As-built drawings | Contractor | At closeout | The finished set of those changes, handed to the owner |
| Record drawings | Architect or engineer, sometimes the contractor | After closeout | The design drawings updated with the contractor's as-built information |
The practical difference between as-built and record drawings is who vouches for the information. The contractor knows what was installed, because their people installed it. The architect who compiles record drawings usually did not watch every pipe go in. Cornell University's facilities standards put it plainly: record drawings are compiled by the designer from the contractor's as-builts and, since the designer has not confirmed them in the field, they are "not as-built but a compiled record". Cornell also expects record drawings to be a complete set, not just the sheets that changed. If a record set is wrong because the as-builts were wrong, that is a different liability question from a design error, which is why careful owners spell out both documents separately.
As-built drawing example
Below is a simplified example we drew to show what changes on a typical sheet. On the left, a contract drawing; on the right, the same sheet after construction, with the changes clouded and tagged the way they usually are on a redline set.
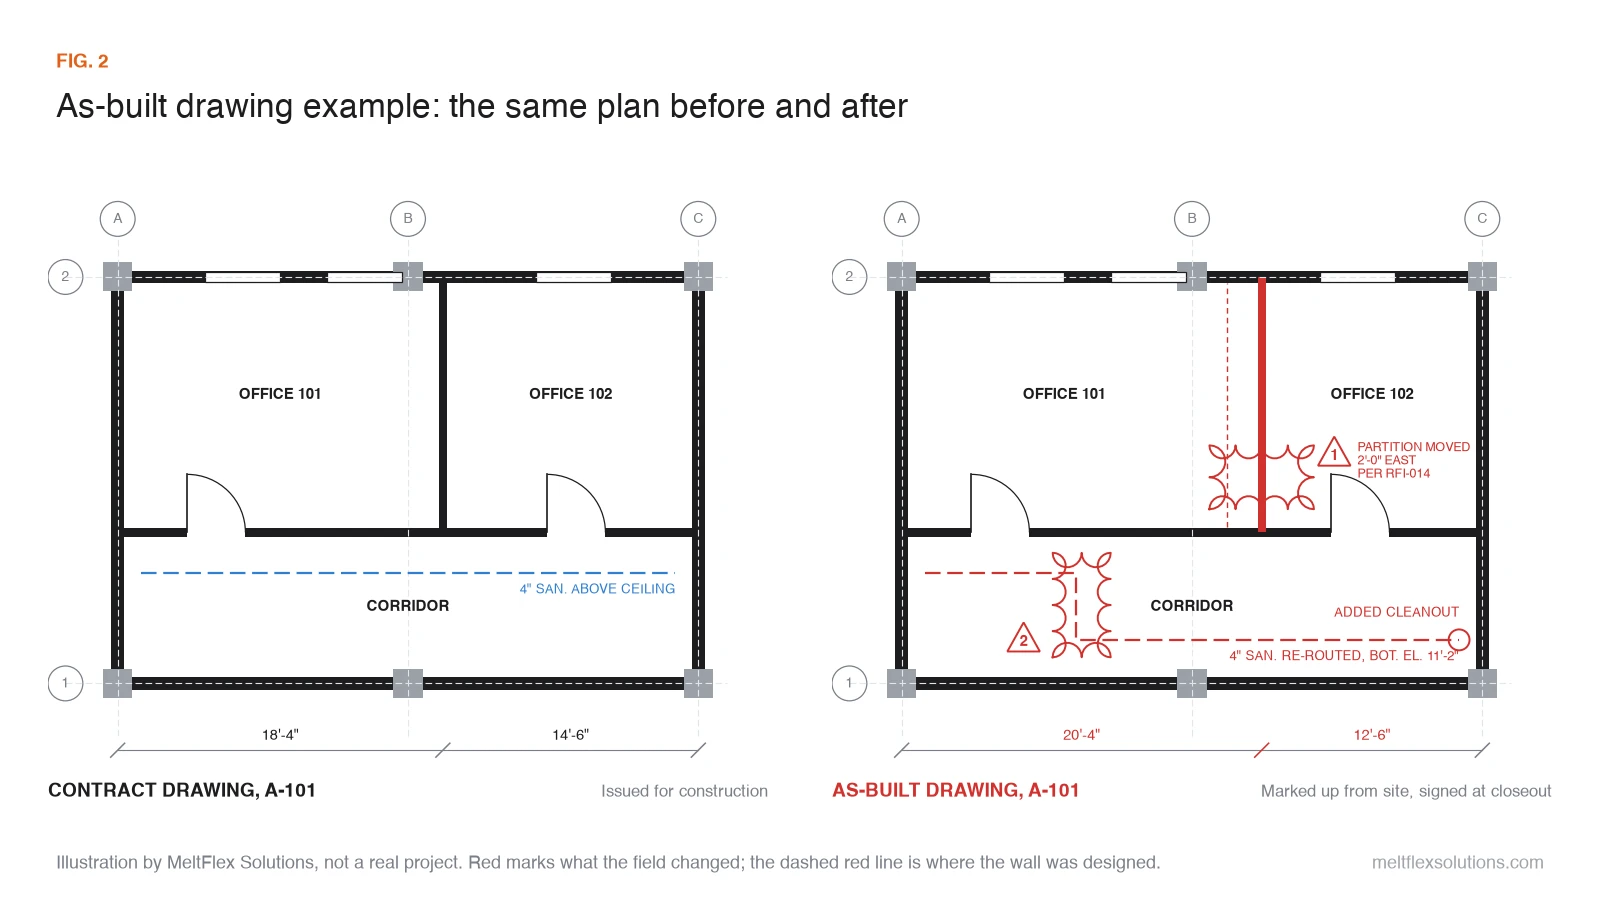
What makes this a useful as-built, not just a marked-up print:
- Every change is located, by dimensions from grid lines or fixed points, not by a sketch that "looks about right".
- Concealed work has an elevation. "Re-routed" is useless to the next plumber; the bottom elevation of the pipe is what they need.
- Each change cites its source, here an RFI number, so anyone can trace why it changed.
- The original position stays visible, so the reader sees what moved and by how much.
- The sheet says what it is: its title, the date it was marked up and who verified it.
A real example from practice: the residential set below was prepared by an architect before a renovation, so it is an as-built survey of an existing house. Note the general note, which is standard on such sheets: all conditions are existing unless noted, and if anything differs, the contractor shall verify and contact the architect. The door schedule marks each door as existing or new.
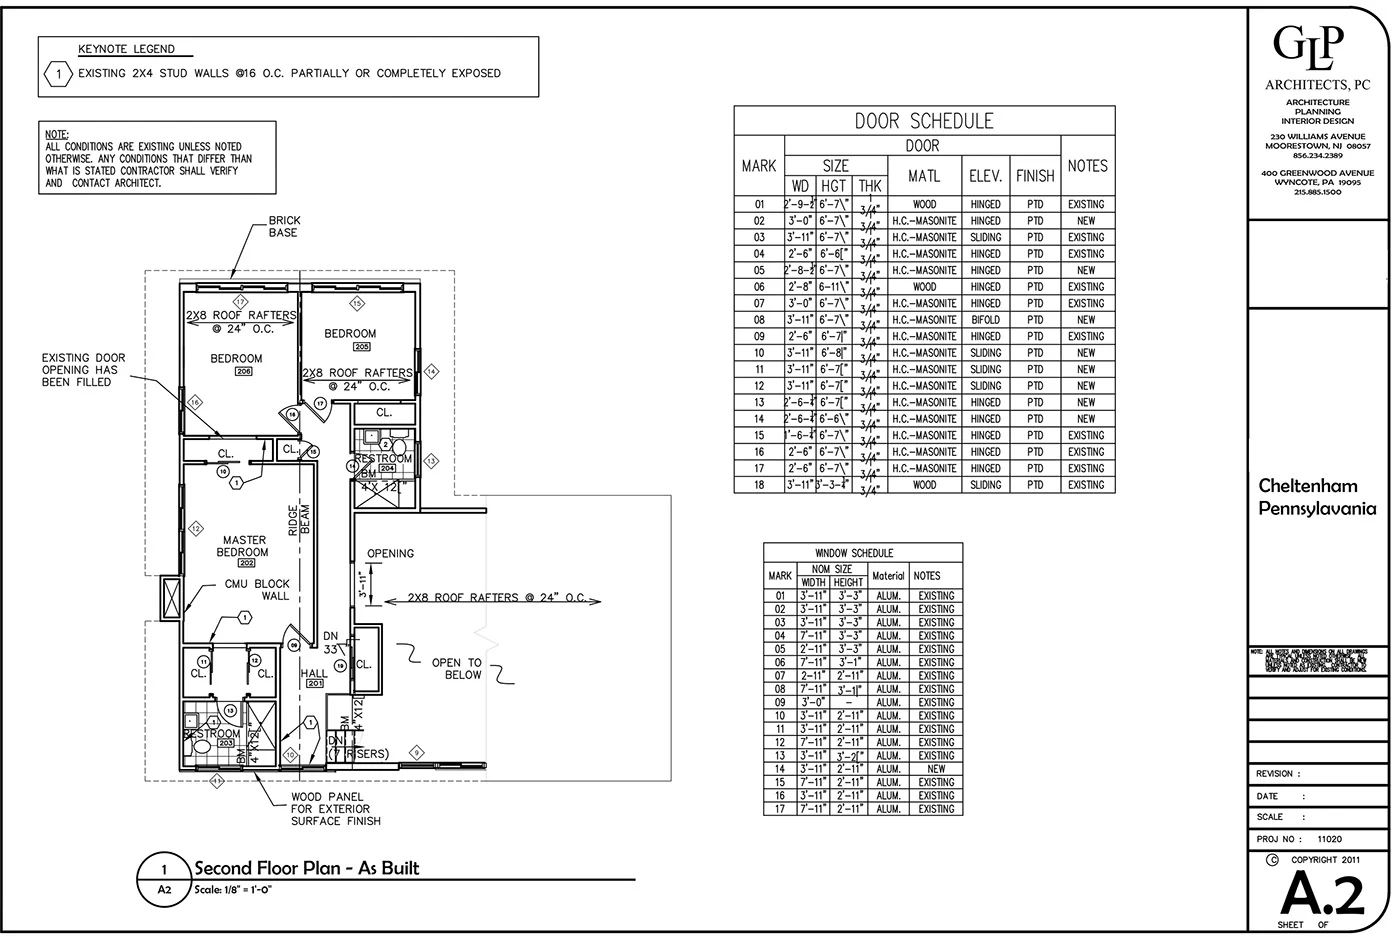
Sheet A.2 of the same set: second floor as built, with door and window schedules that mark each item as existing or new. Project: As-Builts Sets, Yew Residence by Muzalier Gaussaint (GLP Architects) on Behance.
And an elevation from a remodel in California, where every element tagged (E) is existing. The "to be updated" stamps are honest: an as-built is only as current as the last site visit.
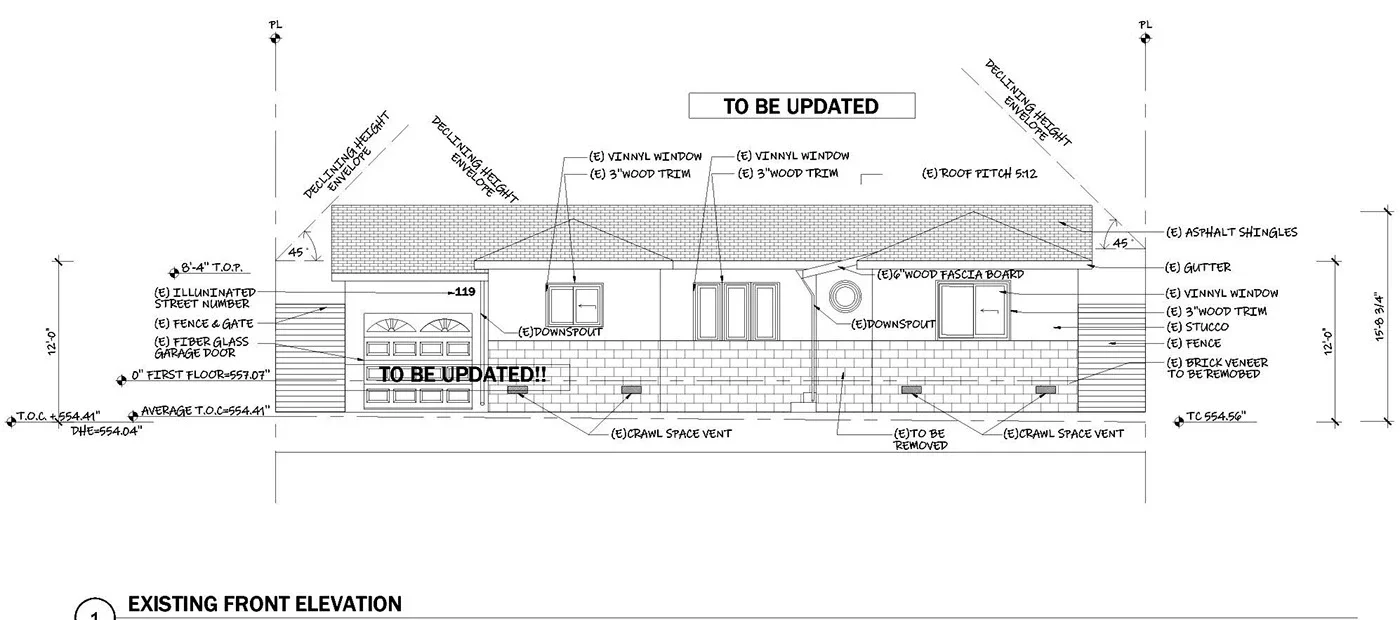
Existing front elevation for a residential remodel in Burlingame, California, with elevations tied to the curb and the planning height envelope. Project: As-Built (drawings), 119 Loma Vista Drive, Burlingame by Jorge Luis Rodriguez Castellanos on Behance.
Who is responsible for as-built drawings?
On a construction project, the contractor is responsible for recording what was built; the design team is responsible for turning it into record drawings only if the contract says so. Three documents usually settle it:
- The general conditions of the contract. In the AIA A201-2017, the most widely used US general conditions, Section 3.11 requires the contractor to keep at the site a copy of the drawings, specifications, addenda, change orders and other modifications, marked currently to record field changes and selections, and to deliver it to the architect for the owner at completion as a record of the work as constructed. AIA's own documents avoid the term "as-built drawings"; AIA explains that its B101-2017 owner-architect agreement treats "as-constructed record drawings (commonly called 'as-builts')" as an optional additional service of the architect, based on information the contractor provides.
- The specification. Division 01 of the project manual normally has a section 01 78 39, Project Record Documents (CSI MasterFormat), which says exactly what the contractor must mark up, how often, in which format and by when.
- The owner's standards. Public agencies and universities publish their own closeout and CAD/BIM standards, which go into every contract they sign. That is where the real detail sits, as the next section shows.
In practice, the general contractor carries the responsibility and collects markups from each subcontractor for its own systems. On an existing building, there is no contractor to ask: the owner hires a surveyor, architect or drafting firm to produce an as-built survey.
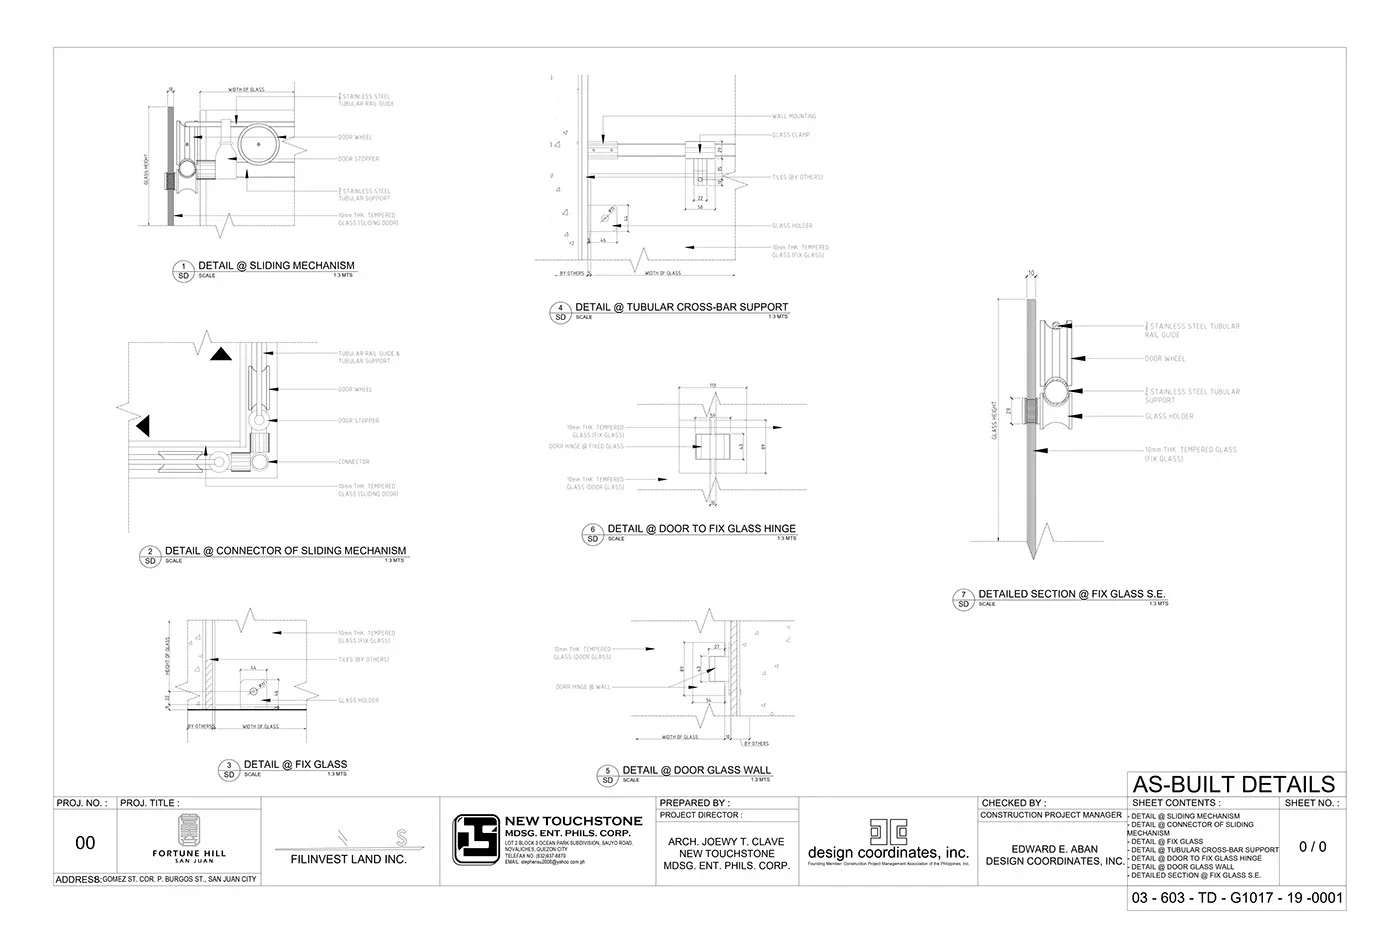
Trades document their own systems: a glass shower enclosure supplier's as-built details, prepared by the supplier and checked by the construction project manager. Project: FORTUNE HILL As-Built by Ian del Rosario on Behance.
What owners actually require at closeout
To see what "as-builts" means in real contracts, we read the closeout and CAD/BIM standards that 12 US public agencies and universities publish for their projects: three federal owners, two state or regional authorities and seven universities. In every one of them, the contractor keeps the markups during construction. After that they differ a lot.
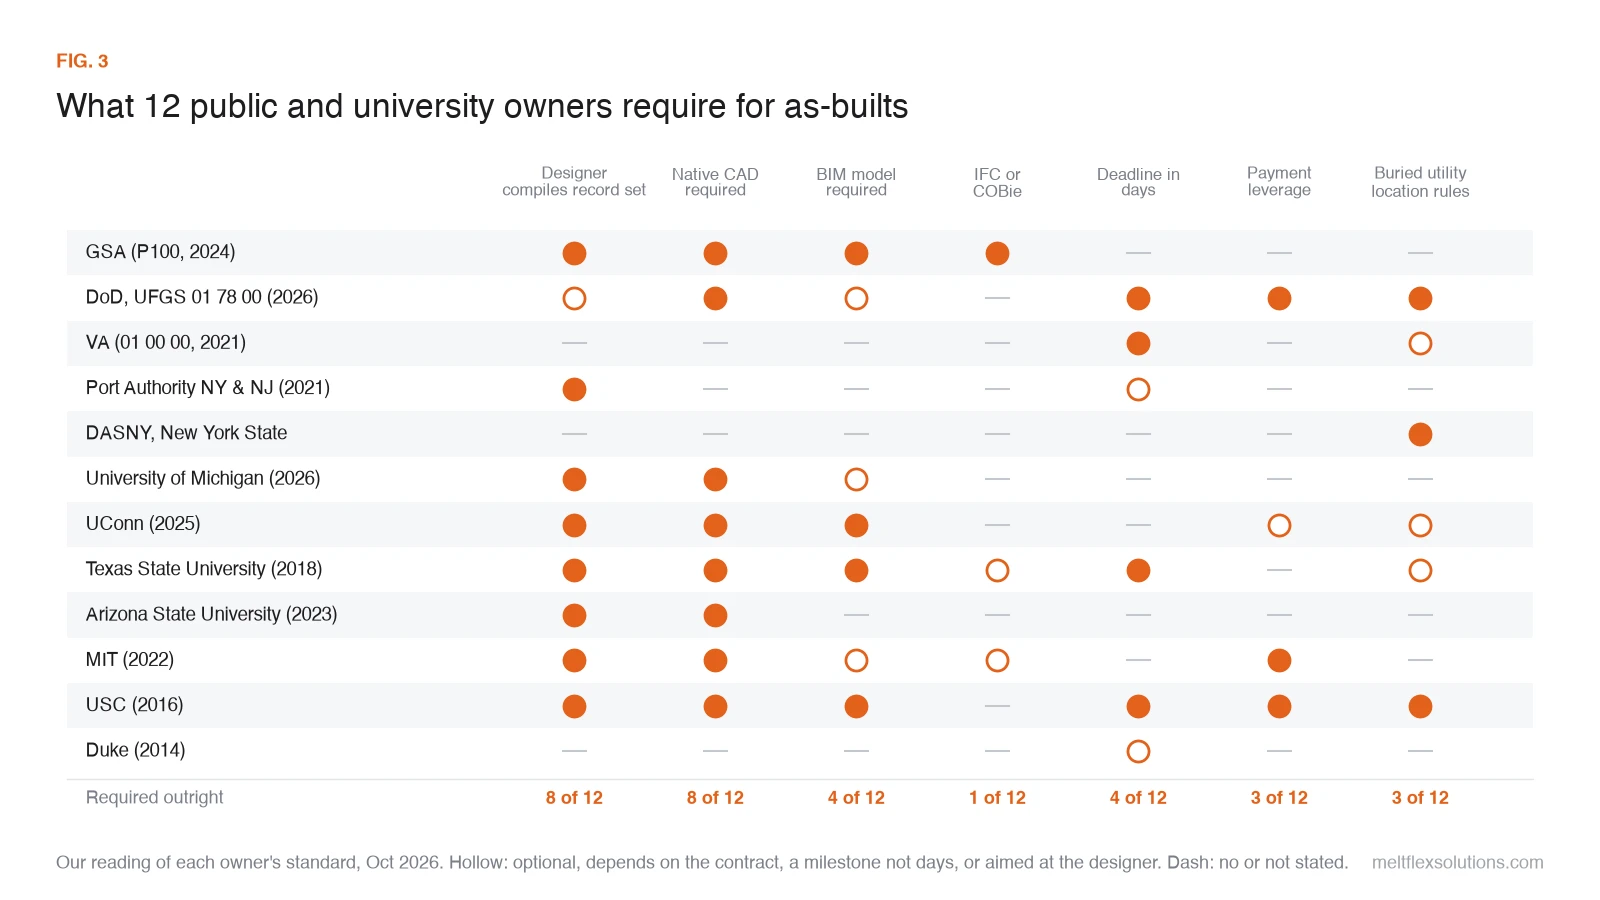
| Owner | Final record set made by | Formats asked for | Deadline or leverage |
|---|---|---|---|
| GSA (P100, 2024) | Designer (Record BIM); contractor delivers redline as-builts and an As-Built BIM | Native BIM, IFC, COBie, DWG, PDF | Not stated in P100 |
| DoD, UFGS 01 78 00 (2026) | Contractor on design-build; otherwise whoever the contract names | CAD (DWG or DGN) and PDF; Army record drawings may come from a record model | Part of monthly payment can be withheld; no final payment before acceptance |
| VA (01 00 00, 2021) | Contractor | Scanned PDF | 15 calendar days after each phase and after acceptance |
| Port Authority NY & NJ (TCAP, 2021, tenant projects) | Architect or engineer of record | PDF, digitally signed and sealed | Required before a final inspection can be scheduled |
| DASNY, New York State | Not stated in the section | Marked-up prints, updated daily | Reviewed monthly with the owner |
| University of Michigan (2026) | Design professional | OCR PDF, DWG, Revit for BIM models, fixed file naming | Not stated |
| UConn (2025) | Designer | Searchable PDF, AutoCAD and/or Revit | Designer's final bill held until accepted |
| Texas State University (2018) | Architect or engineer | AutoCAD, Revit and paper | 60 days after substantial completion |
| Arizona State University (2023) | Design professional | DWG usable in AutoCAD 2010, PDF, one paper set | Not stated |
| MIT (2022) | Designer | DWG, RVT, PDF; IFC "highly recommended" | Final payment delayed if DWG files are rejected |
| USC (2016) | Architect or engineer | Paper, AutoCAD or Revit, PDF, record models | Monthly payment may be withheld; record set 30 days after substantial completion |
| Duke (2014) | Marked-up set goes to the architect or engineer for the owner's records | Paper prints | Not stated |
What stands out:
- Paper or PDF is often not enough. 8 of the 12 require native CAD files, with rules: Arizona State wants drawings usable in AutoCAD 2010 with external references detached, Michigan prescribes the file names, and the DoD guide specification puts every as-built change on a dedicated AS-BUILT layer.
- The record set is usually the designer's job, not the contractor's. At 8 of 12, the architect or engineer compiles the final set from the contractor's markups. VA leaves it with the contractor, and the DoD guide specification leaves it to the contract (the contractor on design-build).
- BIM is required by a minority. Four owners (GSA, UConn, Texas State, USC) require a model at closeout. Only GSA explicitly requires IFC and COBie; MIT "highly recommends" IFC.
- Money is the enforcement tool. The DoD guide specification lets the contracting officer withhold part of the monthly progress payment if the markups are not kept up (its editable default is 10 percent) and makes acceptance of the record drawings a condition of final payment. USC may withhold monthly payment, MIT delays final payment if the DWG files are rejected, and UConn holds the designer's final bill until closeout documents are accepted.
- Buried utilities get the strictest rules. DoD asks for offset dimensions to two permanently fixed surface features at the end of each run and at every change of direction, plus the average depth. USC asks for horizontal and vertical locations referenced to permanent surface improvements, DASNY for locations and depths. VA goes further and asks for photo documentation of underground utilities before backfill and of building services before insulation and drywall.
- Even the markup colours are specified. The DoD guide specification uses red for deletions, green for additions and blue for items that need special information.
- Deadlines, where stated, are short: 15 days after each phase at VA, 30 days after substantial completion for USC's record drawings, 60 days at Texas State.
If you are an owner without such a standard, copy the parts that matter to you into your contract: who compiles the record set, native formats, the deadline, the rule for buried utilities and the payment that is held until the set is accepted.
Are as-built drawings required by law?
In most of the US, no general law requires a building owner to have as-built drawings. The requirement comes from the construction contract and the owner's specifications, and on public projects from the agency's own standards. Building codes require drawings for a permit, which are design drawings, not as-builts.
There are exceptions, and they are usually about what is buried or what protects life:
- Stormwater and site utilities. Many counties and towns require sealed as-built or record drawings of stormwater systems. York County, South Carolina, for example, requires record drawings of all components of the stormwater system, sealed and signed by a licensed professional, and approved before a certificate of occupancy is issued for any structure (County Code Sec. 23.3-16). Wake County, North Carolina, requires an as-built certification and an as-built survey from a licensed engineer, landscape architect or land surveyor once a stormwater device is complete.
- Fire protection. Fire marshals and the specifications for sprinkler and alarm systems commonly ask for as-built drawings of the installed system, especially where it deviates from the approved shop drawings. The trigger and format depend on the authority having jurisdiction.
- Public utilities. Water and sewer utilities usually require as-builts of new mains and service connections before they accept them.
If you are a contractor, the question to ask is not "is it the law" but "what does my contract and the permit say". If you are an owner, you have no legal fallback if the contract did not ask for them, which is the best reason to put them in the contract.
What should be on as-built drawings: a checklist
Use this as a closeout checklist, or send it to whoever will survey an existing building. Strike the lines that do not apply.
General
- Title says AS-BUILT or RECORD, with date and checker
- Changes clouded and tagged, original shown or noted
- Each change cites its RFI, change order or directive
- Dimensions from grids or fixed points, not scaled
- Substitutions listed with make and model
Architectural and structural
- Walls, doors, openings that moved or changed
- Ceiling heights and soffits as built
- Embedded items, sleeves, added steel or blocking
- Footings and foundations if they changed
MEP and fire protection
- Concealed pipes, ducts, conduits: route and elevation
- Valves, cleanouts, access panels, shutoffs located
- Equipment tags matching the equipment schedules
- Panel schedules and circuits as installed
- Sprinkler and alarm layout as installed
Site and buried utilities
- Every line: size, material, depth or invert
- Ties to permanent points (corners, monuments)
- Valves, manholes, cleanouts with coordinates
- Stormwater devices certified if the permit says so
Delivery
- Format agreed: PDF, DWG, RVT/IFC, plus paper?
- Native files open and match the PDFs
- Handed over by the contract deadline
Building services are where as-builts earn their money. Pipes and conduits disappear into walls and ceilings within weeks, and once they are covered, the only way to find them is to open the building again. The practical rule on site: photograph and dimension concealed work before it is closed up, and put it on the redlines the same day.
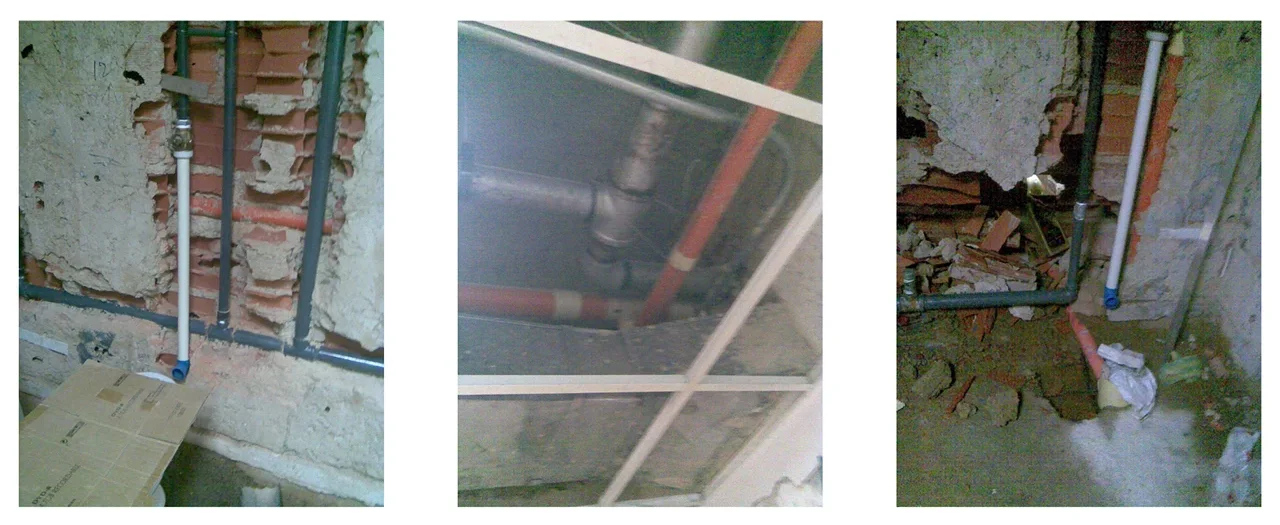
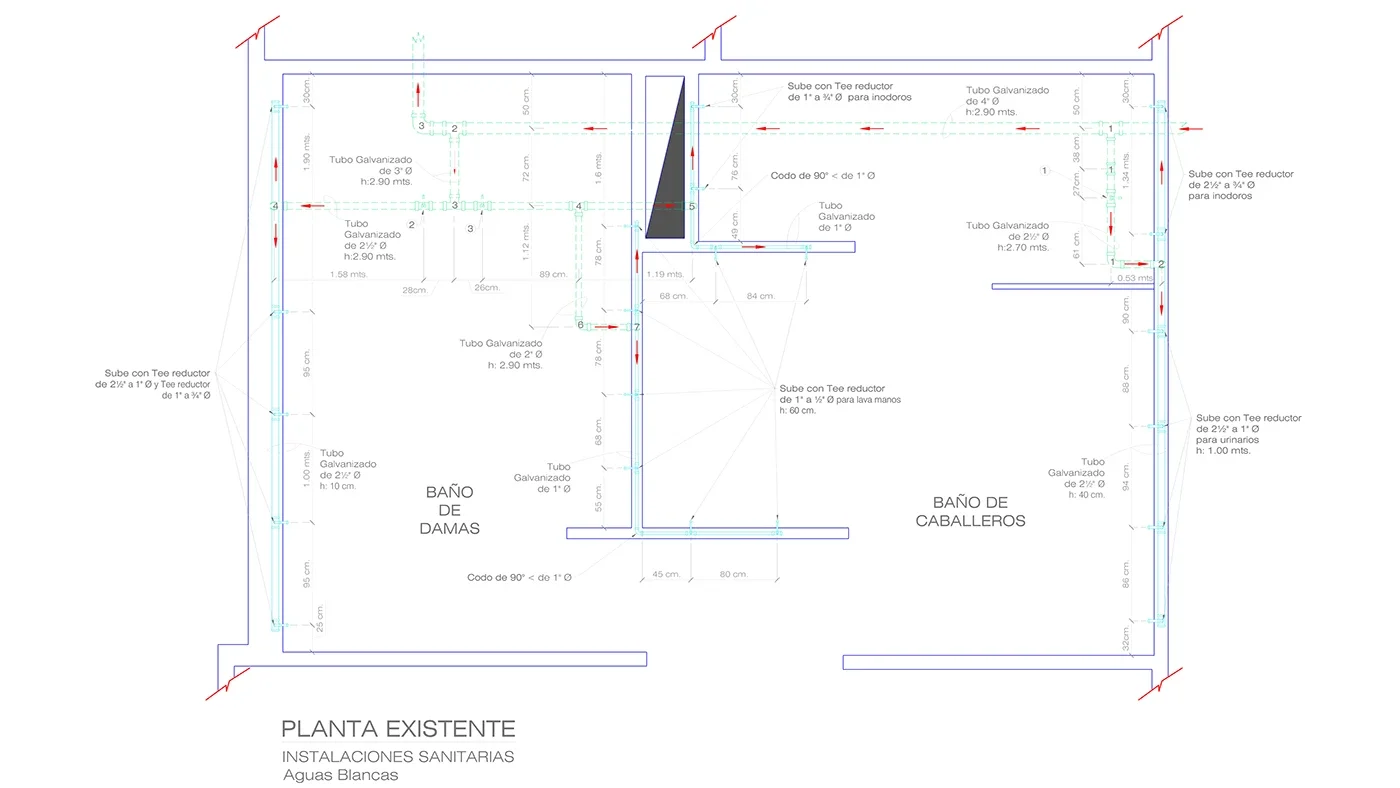
From exposed pipes to an as-built plan: site photos of the existing plumbing in mall restrooms, and the existing water supply drawn from them with pipe sizes, heights and dimensions to each branch. Project: As-Built MEP Drafting, Commercial Restrooms by Rosserly Fuenmayor on Behance.
How to create as-built drawings
There are two routes, depending on which kind of as-builts you need.
During construction: redlines to as-builts
- Keep one dedicated as-built set on site from day one, separate from the working sets, and update it continuously. Waiting until closeout and reconstructing changes from memory is the most common reason as-builts are wrong.
- Mark changes as they happen: cloud the change, dimension it from a fixed point, add the elevation for anything concealed, and cite the RFI, change order or field directive.
- Make it a routine, for example a weekly review of the as-built set by the superintendent, and before every inspection of concealed work.
- Collect from every trade. Subcontractors keep their own redlines for their systems; the general contractor has to gather them.
- Turn the redlines into a clean set at the end: either the contractor's own drafter updates the CAD or BIM files, or the marked-up set goes to the architect, who issues record drawings.
- Check before you hand over: spot-check dimensions on site, confirm that native files open and match the PDFs, and get the sign-off the specification asks for.
Tablets have replaced most paper redlines. PDF markup tools such as Bluebeam Revu and construction platforms such as Autodesk Build and Procore let the field team mark up the current sheet, attach photos and keep every markup tied to a sheet version, which makes the closeout set far less painful to assemble.
For an existing building: an as-built survey
- Look for existing drawings first: the building department or permit archive, the previous owner, the facility manager, the original architect. Even outdated drawings save survey time, and on a remodel they also save paid architect hours (see what an architect costs).
- Decide what you need: floor plans only, or elevations, sections, roof plan, reflected ceiling plans, MEP? 2D CAD, or a BIM model? The answer drives the price more than the size of the building.
- Choose the measuring method: a tape and laser distance meter for a small house, a phone or tablet LiDAR app for quick floor plans, a terrestrial laser scanner for anything large, complex or accuracy-critical.
- Draw and check: plans are drawn from the measurements, then checked against a few independent dimensions on site.
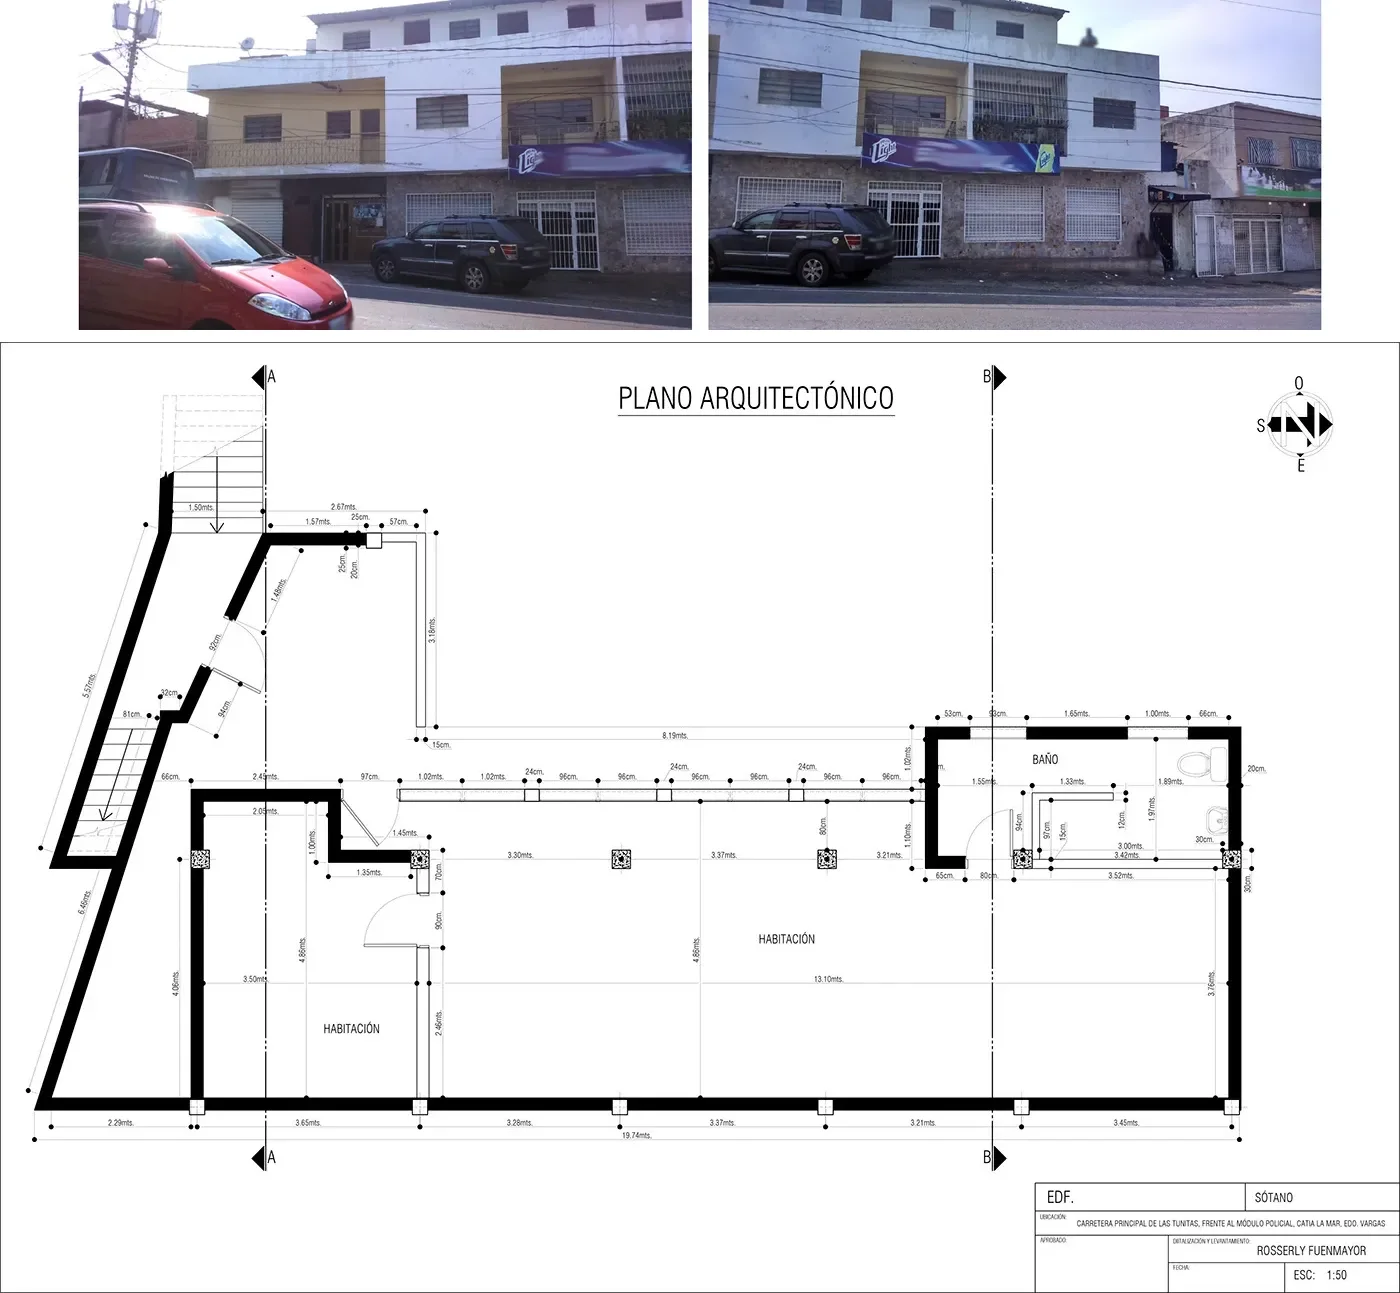
A manual as-built survey: photos of the building, and the basement plan drawn from tape measurements for legal property documentation. Project: Architectural As-Built Survey, House No. 38 by Rosserly Fuenmayor on Behance.
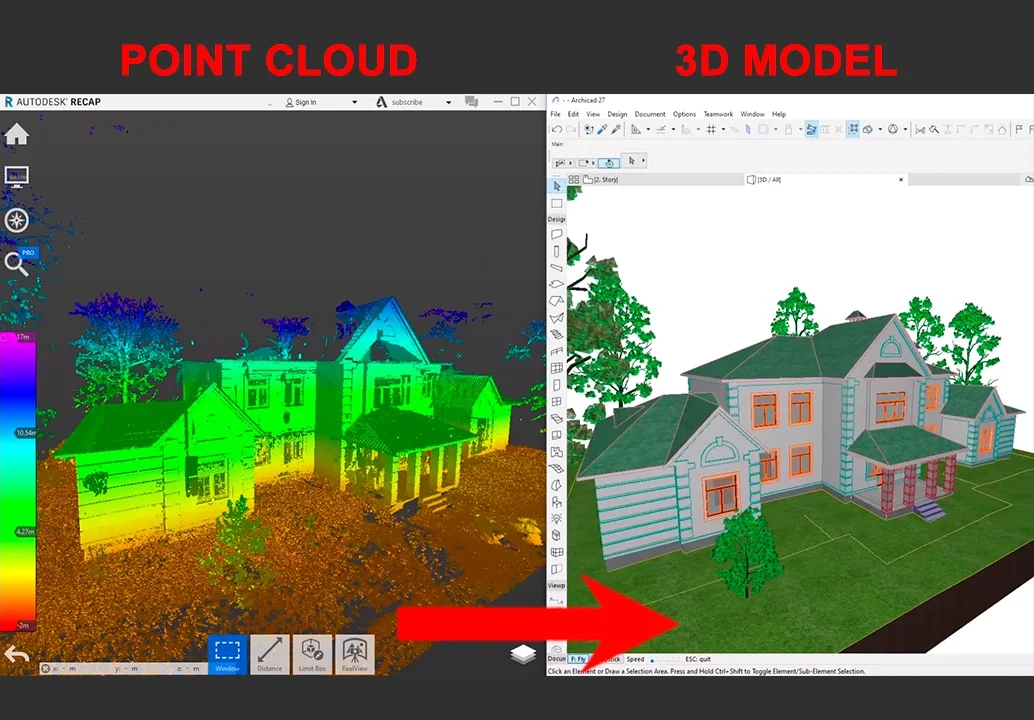
The laser route: the point cloud of a house and the model traced from it. Project: Scan to BIM 2-storey House in Archicad by Bohdan Medynskyi on Behance.
If a laser scan and a BIM model are on the table, our guide to Scan to BIM covers that workflow, the accuracy levels (LOD and LOA) and a scope checklist to send providers. To read the sheets you receive, see how to read construction blueprints and our explainer on section views.
How much do as-built drawings cost?
On construction projects, as-builts are normally part of the contractor's scope and paid for in the contract price, not bought separately. When you buy them as a service for an existing building, prices are published openly, but they cover very different products. We collected the ones with real numbers:
| Source | What you get | Published price |
|---|---|---|
| Cad Crowd, freelancer listing | Drafting only, from measurements or redlines you supply | $30 (plan up to 1,000 sq ft), $60 (up to 2,500 sq ft), $120 (full set) |
| ArchiCGI | CAD drafting from your source material | $20 per hour |
| Twindo (formerly Canvas) | You scan with an iPhone or iPad, they draw | 2D plan $0.14 to $0.18 per sq ft; 3D CAD or BIM $0.22 to $0.26; residential rates |
| Extreme Measures | Field-measured 2D floor plans, commercial and multifamily only | $0.05 to $0.25 per sq ft |
| Cad Crowd blog | Residential as-built drawings | $700 to $1,300 per house, or $0.40 to $2.50 per sq ft |
| THE FUTURE 3D, as-built cost guide | Laser scan plus 2D CAD, totals | Residential $2,500 to $9,000; commercial $5,500 to $40,000; $2,500 minimum |
| HPAC Engineering (2013 article) | Site-measured architectural plans, or with MEP | $0.40 to $0.45 per sq ft; up to $2.00 to $2.50 with MEP |
For reference, the median wage of architectural and civil drafters in the US is $31.80 per hour (BLS 2025 data, via O*NET). That is a wage, not a billing rate; firms bill more.
Worked example. Using only the numbers above:
| Job | Method | Estimate |
|---|---|---|
| 2,000 sq ft house, floor plans | Drafted from your own measurements | $60 |
| 2,000 sq ft house, floor plans | Self-scanned with a phone, drawn by the app's team | $280 to $360 |
| 2,000 sq ft house, full set | Residential as-built service | $700 to $5,000 |
| 2,000 sq ft house, full set | Laser scan plus CAD | $2,500 to $9,000 |
| 20,000 sq ft office, floor plans | Field-measured 2D plans | $1,000 to $5,000 |
| 20,000 sq ft office, plans and elevations | Laser scan plus 2D CAD | $6,000 to $12,000 |
| 20,000 sq ft office, with MEP | Architectural plus MEP as-builts | up to $40,000 to $50,000 |
Two cautions, learned from checking these sources:
- Published rates disagree even within one company. THE FUTURE 3D's as-built cost guide gives $0.25 to $0.45 per sq ft for a third-party LOD 300 BIM model; its own Scan to BIM cost guide gives $1.50 to $3.50 per sq ft for LOD 300. Both pages call these third-party market estimates. A per-square-foot number without a written scope is not a price.
- Almost every source sells the service. Only the BLS wage and the 2013 trade article are neutral, and the article is old. Treat the table as a range to sanity-check quotes, not as a market survey.
What moves the price: MEP and anything above ceilings (THE FUTURE 3D adds 20 to 40% for exposing and scanning concealed MEP), elevations and sections on top of plans, BIM instead of 2D, access restrictions in occupied buildings, and minimum fees on small jobs. To compare quotes, send everyone the same checklist (the one above works) and ask what is excluded.
As-built BIM models
On projects delivered in BIM, the owner may ask for an as-built model instead of, or as well as, as-built drawings: the design model updated to match what was built, often with equipment data for facility management. Two cautions. First, a model is only as-built if someone verified it against the building; a design model with a few updates is not. The BIMForum LOD Specification reserves LOD 500 for field-verified conditions. Second, the owner has to say what level of detail and which data they need, or they will get whatever was convenient.
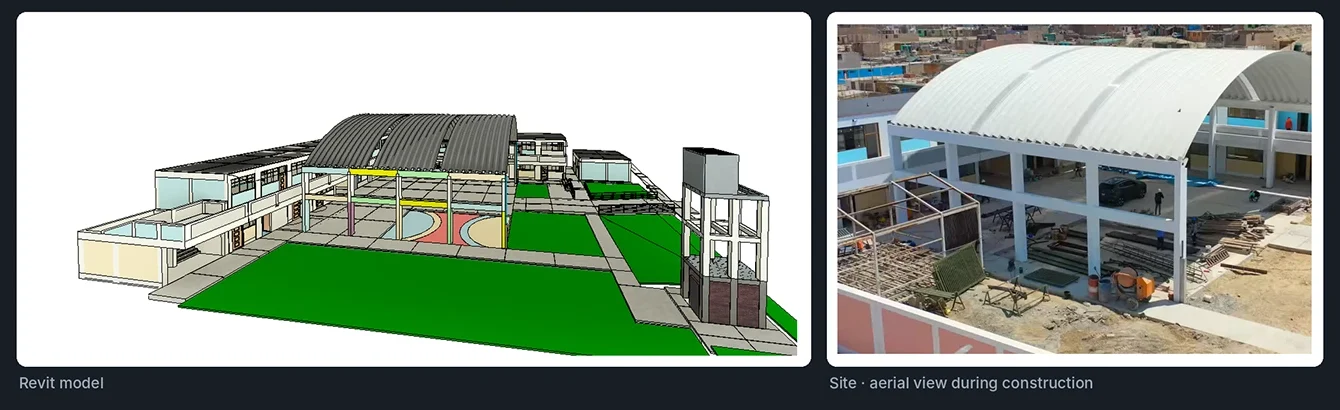
An as-built Revit model kept up during construction of a public school in Ica, Peru, next to the site: the model is updated as the building goes up, not reconstructed afterwards. Project: BIM for Construction, Educational Building, Ica by David Cortez on Behance.
For an existing building with no usable model, the route is a laser scan modelled into BIM, covered in our Scan to BIM guide. Once a model exists, it can also be checked against new design work, for example with clash detection.
Common as-built mistakes
- Reconstructing changes at the end of the job. Months-old changes are remembered wrong, and concealed work cannot be checked any more.
- "Field verify" instead of a dimension. A note that something moved, without where to, is almost as bad as nothing.
- No elevations for buried and concealed lines. Location in plan without depth does not tell the next excavator where the pipe is.
- Mixing up as-built and record drawings in the contract, so nobody is clearly responsible for the final set.
- Delivering only PDFs when the owner needed native CAD or BIM files to maintain the building, or delivering native files that do not match the PDFs.
- Treating old drawings as as-builts. Drawings found in an archive show what was permitted, not necessarily what was built. Spot-check before you design from them.
Frequently asked questions
What are as-built drawings?
As-built drawings are drawings that show a building, site or system as it was actually constructed, including every change from the original design: moved walls, rerouted pipes, substituted equipment and changes from RFIs and change orders. On construction projects the contractor prepares them at closeout from the redlines kept during the work. The term is also used for a survey of an existing building drawn before a renovation.
What is the difference between as-built drawings and record drawings?
As-built drawings are usually prepared by the contractor and record the changes made during construction. Record drawings are the design drawings updated with that information, usually by the architect or engineer after closeout, and typically state that they are based on information provided by the contractor. Many people use the two terms interchangeably, so a contract should define both.
Who is responsible for as-built drawings?
The contract decides. On most US projects the general contractor must keep a marked-up record set on site and hand it to the owner at closeout, with each subcontractor responsible for its own systems. The architect or engineer may be contracted to turn those markups into record drawings. For an existing building, the owner hires a surveyor, architect or drafting firm to prepare an as-built survey.
Are as-built drawings required by law?
Usually not as a general rule; the requirement comes from the construction contract and the owner's specifications. Some local codes do require them for specific systems: for example, York County, South Carolina requires sealed record drawings of stormwater systems before a certificate of occupancy is issued, and fire marshals and utilities commonly require as-builts of sprinkler systems and new mains.
How much do as-built drawings cost?
Published prices range from about $60 for drafting a house floor plan from your own measurements, through $0.05 to $0.25 per sq ft for measured 2D floor plans, to $2,500 to $9,000 for a laser-scanned residential set and $5,500 to $40,000 for commercial buildings. MEP above ceilings, elevations and sections, and BIM instead of 2D all raise the price.
How do I get as-built drawings of my house?
First check whether drawings exist: ask the local building department or permit office for the permit file, and ask the previous owner, the builder or the original architect. If nothing usable exists, hire a drafting or surveying firm to measure the house and draw it, or scan it yourself with a phone or tablet app that produces floor plans.
What should be included in as-built drawings?
Every change from the design, located by dimensions from fixed points; concealed and buried work with its route and elevation or depth; valves, cleanouts, shutoffs and access panels; substituted materials and equipment; references to the RFIs and change orders behind each change; and a title, date and the name of whoever verified the set.
What is an as-built survey?
An as-built survey is a survey of what was actually built. For buildings, it means measuring an existing building and drawing its current condition. For civil and site work, it is usually a land surveyor's survey of new utilities, grades and structures, which permits for stormwater systems and utilities often require, sealed by a licensed professional.
What software is used for as-built drawings?
During construction, field teams mark up drawings in PDF tools such as Bluebeam Revu or construction platforms such as Autodesk Build and Procore. The clean set is drafted in AutoCAD or modelled in Revit or Archicad. For existing buildings, laser scanning software and point cloud tools feed the CAD or BIM model.
How we made this guide
The owner comparison is our own research. On 29 October 2026 we opened the published closeout, project record document and CAD/BIM standards of 12 US public agencies and universities and recorded what each requires; the documents and versions are listed in the sources. We checked the key requirements against the text of each document ourselves. Where a document is silent on a point, we marked it as not stated; the requirement may still sit in project-specific contract documents we did not see. Owners whose standards we could not open or verify (including the State of Tennessee, whose manual blocked access) were left out, so the sample is not random and not representative of all owners. Three of the universities (MIT, USC and Duke) are private.
Prices come from the vendors' and publishers' own pages, opened on 29 October 2026; we checked the key figures (THE FUTURE 3D, Twindo, Extreme Measures, O*NET) directly on the pages. The worked example applies those published ranges to a 2,000 sq ft house and a 20,000 sq ft office; it is arithmetic, not a quote. Fig. 1 and the before-and-after example are our own illustrations, not a real project. Search demand was checked in Ahrefs Keywords Explorer (US): "as built drawings" and "as builts" are the largest queries, and people ask most about what as-builts are, how they differ from record drawings, examples, cost, who is responsible and how to create them.
The author, Matúš Koleják, builds BIM and drawing software at MeltFlex; he is not a contractor or licensed surveyor, and nothing here is legal advice: check your contract and your local authority. Disclosure: MeltFlex s.r.o., which publishes this blog, also makes AIBIMTool, the AI BIM tool in the sidebar. It generates new BIM models from a brief and does not produce as-built drawings, so it plays no part in this guide, and no company here paid to be mentioned.
Sources and further reading
- AIA Contract Documents, how AIA contract documents address as-built drawings (2023), including A201-2017 Section 3.11 and B101-2017.
- Cornell University Facilities and Campus Services, as built vs. record drawings.
- MasterFormat 2011 numbers and titles (PDF, hosted by NYC): 01 78 39 Project Record Documents.
- Owner standards: GSA P100 (2024), UFGS 01 78 00 Closeout Submittals, VA 01 00 00 General Requirements, Port Authority of NY & NJ TCAP Manual, DASNY 01 78 39 As-built Documents, University of Michigan DG 2.4 and DG 2.4.2, UConn Appendix II, Texas State 2.09 Closeout Documents, Arizona State As-Built and Record Drawings Requirements, MIT T03 BIM and CAD Standards, USC 01 78 39, Duke 01 78 39.
- York County, South Carolina, Sec. 23.3-16, sequence of construction and record drawings (PDF).
- Wake County, North Carolina, SCM as-built certification.
- THE FUTURE 3D, as-built drawings cost guide and Scan to BIM cost guide.
- Twindo pricing, Extreme Measures floor plans, Cad Crowd as-built drafting listing and Cad Crowd cost article, ArchiCGI.
- HPAC Engineering, As-Built Drawings: Getting What You Pay For (2013).
- O*NET, Architectural and Civil Drafters, local wages (BLS 2025 wage data).
Spending your evenings turning redlines into clean drawings, or chasing trades for closeout documents? Book a free call and we will show you which parts of that work can be automated.
Image credits: Fig. 1 and the as-built example by MeltFlex Solutions. All other images are published as-built projects on Behance, credited under each picture, cropped to fit the page and otherwise unedited: Muzalier Gaussaint (GLP Architects), mohamed abdelkader, Ian del Rosario, Jorge Luis Rodriguez Castellanos, Rosserly Fuenmayor, Bohdan Medynskyi and David Cortez. The cover is a collage of four of them.
More articles
Share article