How Much Does an Architect Cost? 2026 US Fees
 Matúš Koleják
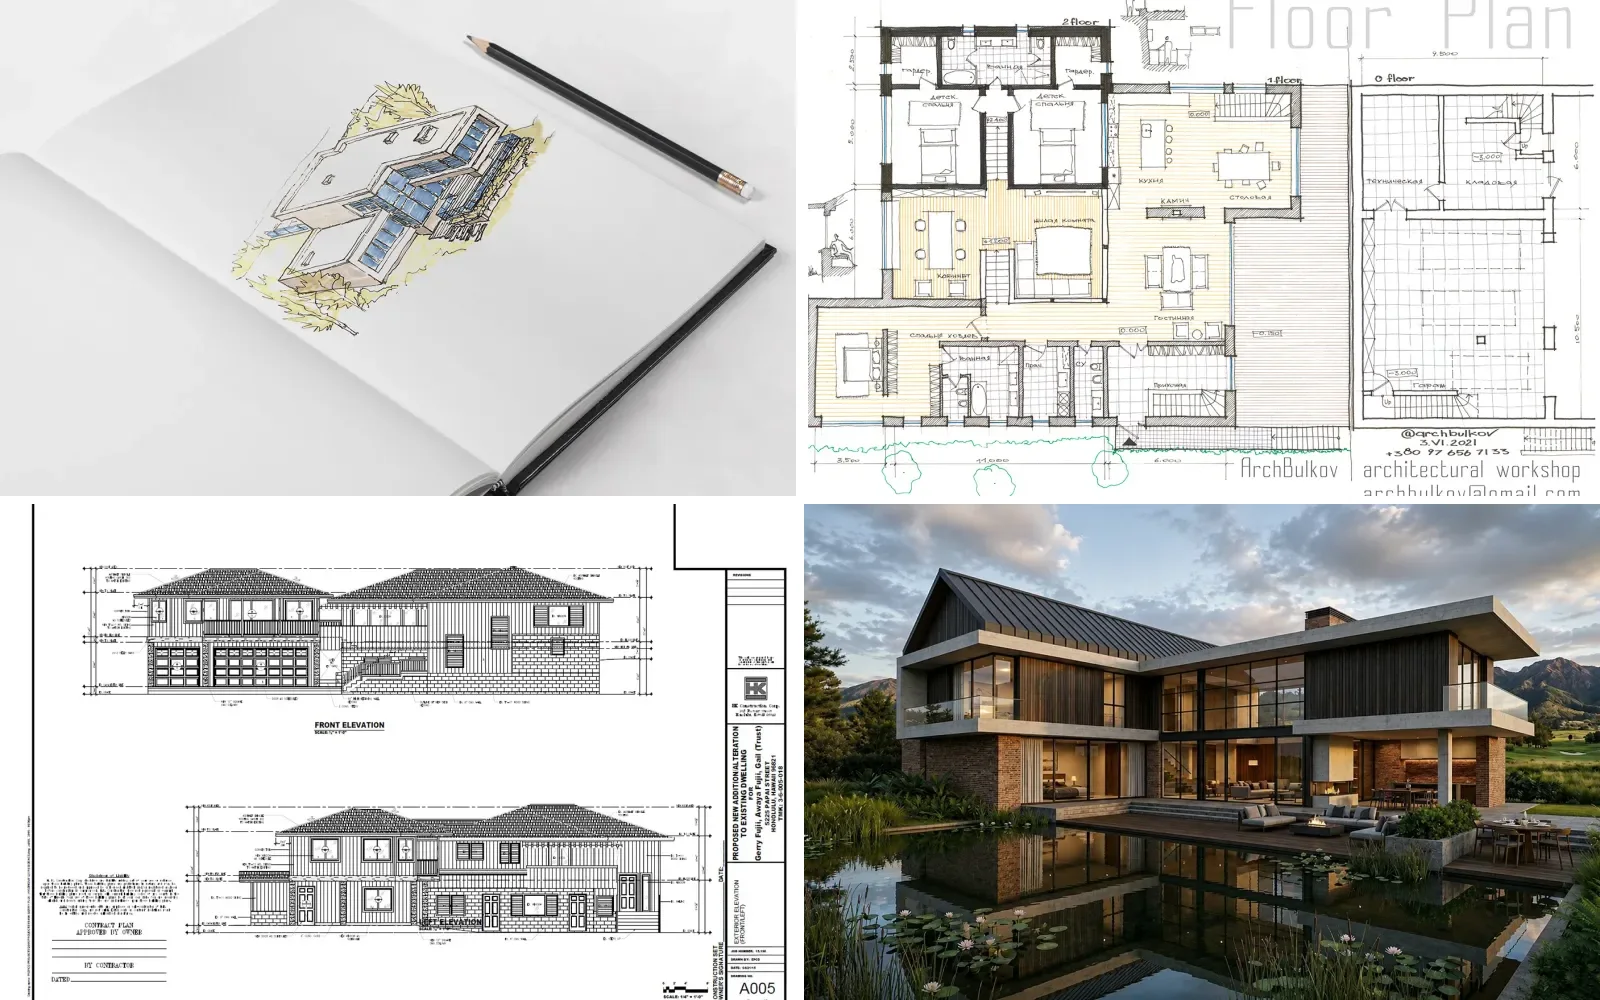
What an architect's fee pays for, from the first sketch to the plan, the construction set and the finished house. Projects on Behance: Private country house, Lisniky by Alekseev Oleksiy, House on several levels by Maria & Kostiantyn Bulkov, Complete Set of 2D Drafting Package, Hawaii Residential by (Chloe) 420 CeeLow and Pradera House, Bogotá by Seraro By Ramical.
Most pages that answer "how much does an architect cost" quote one national average from a quote-request site. That number hides the question that actually decides your bill: what you are buying. A stock plan, a permit set, an addition and a full custom home with construction oversight are different products, and their prices differ by a factor of more than 100. Very few architects publish prices at all, so we went looking for the ones who do and put their numbers side by side.
How much does an architect cost?
Here is what the firms in our sample publish, grouped by what you buy. Every number is from the firm's own website or, for the Seattle cottage plans, from the architects' own submissions to the City of Seattle.
| What you buy | Published price | Examples |
|---|---|---|
| Percentage of construction cost | 6 to 20% | 6% minimum for permit drawings and 10 to 15% full service in Charlotte; 10 to 14% new build, 12 to 18% remodel in Austin; 8 to 20% in Seattle |
| Hourly rate | $95 to $300 an hour | $95 to $150 at Seattle architects; $300 for an architect or engineer at a plan service |
| Fixed fee, design and permit | about $10,000 to $200,000 | a Kirkland, Washington architect, depending on scope |
| Custom home, 3,000 sq ft | $25,000 to $30,000 | a Denver architect, typical quote |
| Permit set from a building designer | $5,500 to $14,950 | Phoenix: one-story addition up to 400 sq ft, new home up to 3,000 sq ft |
| ADU plans | $925 to $19,990 | about $1,000 for Seattle's pre-approved cottage plans; $7,490 to $19,990 for design and permit in Los Angeles |
| Stock house plans | from $1,495 | a Georgia home designer |
| Feasibility study | $2,000 | a San Francisco firm |
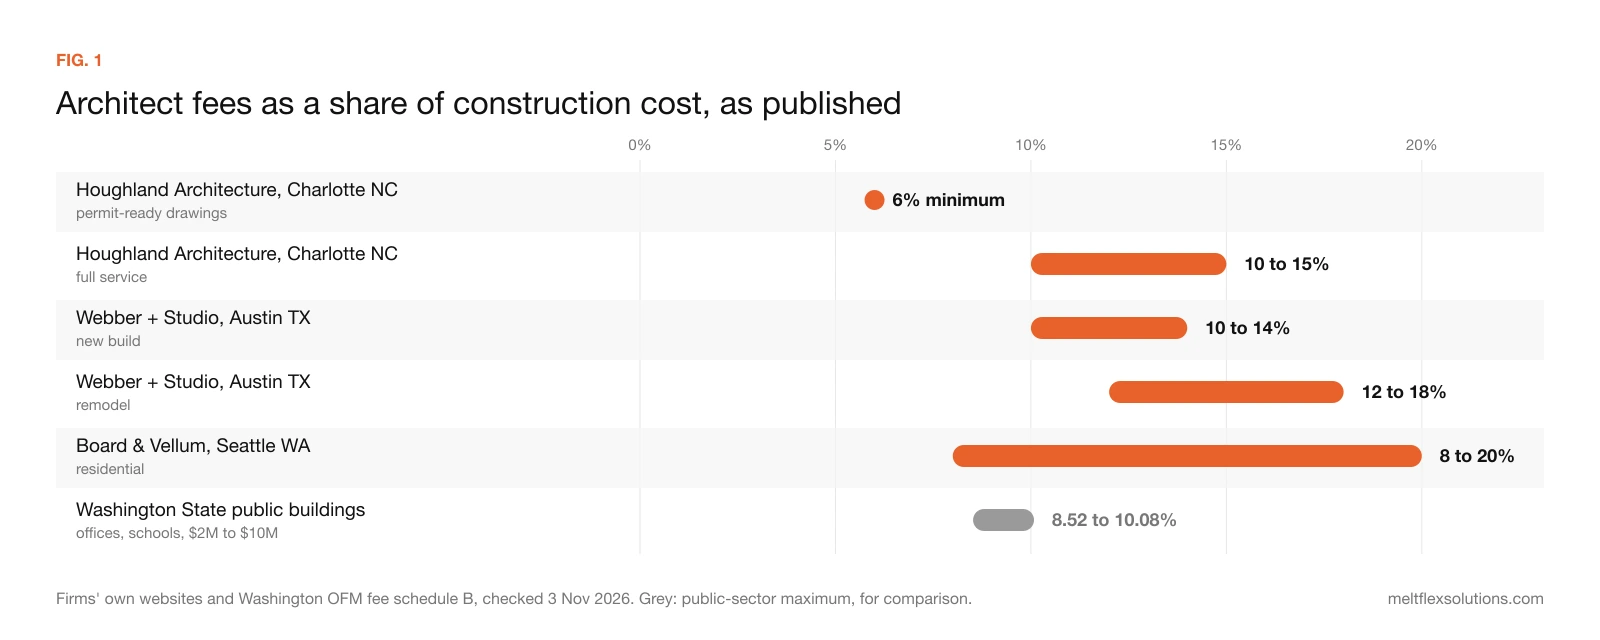
Two things stand out. Remodels cost a larger share than new builds, because measuring and working around an existing house takes time that a blank site does not. And the public-sector schedule in grey, which Washington State uses as a maximum for offices and schools, sits below most of the residential ranges. Houses are small projects with many decisions per dollar, so they cost more design per dollar of construction.
How architects charge
Residential architects use four fee models, often mixed in one contract. The model matters as much as the rate.
1. Percentage of construction cost
The fee is a share of what the building costs to build. A Charlotte architect states a 6% minimum for permit-ready drawings of a custom home and 10 to 15% for full service through construction, and gives the example of $60,000 for drawings on a $1,000,000 build. An Austin studio quotes 10 to 14% for new construction and 12 to 18% for remodels, and a Seattle firm says its residential fees fall between 8 and 20%, "most-often billed hourly".
The weakness of a percentage is built in: the architect earns more when the building costs more. Most good architects deal with this honestly, but ask how the percentage is calculated (on the estimate at contract, or on the final cost), and whether it becomes a fixed number once the design is set.
2. Hourly
Common for small jobs, remodels and the early phases. Seattle architects who submitted plans to the City's backyard cottage program in 2020 listed rates of $95, $120 to $150 and $130 an hour, and one Olympia firm listed $88, $118 and $148 for different staff levels. A plan service that works with builders lists $300 an hour for an architect or engineer. Ask for an estimate of hours per phase and a cap.
3. Fixed fee
One price for a defined scope. A Kirkland, Washington architect writes that he quotes "a fixed fee for design and permit on every project", typically about $10,000 to $200,000 depending on scope. A Denver firm puts a typical 3,000 sq ft custom home at $25,000 to $30,000, or $7 to $8 per sq ft for simple projects. Fixed fees are easier to budget, but read what happens when you change your mind: extra revision rounds are usually billed separately.
4. Per square foot
Mostly used by drafting and plan services: $0.60 to $1.50 per sq ft for residential permit drawings at one Illinois firm, $1 per sq ft with a $1,200 minimum at an online drafting service, and $1.85 to $2.15 per sq ft for schematic design and plan sets at a builder-facing plan service. These are prices for drawings, not for an architect's full involvement.
What the fee pays for, phase by phase
An Iowa architecture firm publishes how its fee is usually split across the standard phases of a project. It is a useful way to read any proposal, because it tells you where the money goes before a single wall is built.
| Phase | Share of the fee | What you get |
|---|---|---|
| Schematic design | 20% | Sketches, site plan, rough floor plans and massing |
| Design development | 20% | Fixed layout, sizes, materials, structure and systems |
| Construction documents | 30 to 35% | The drawing set for permit and for the builder |
| Bidding | 5% | Help choosing a contractor |
| Construction administration | 25 to 30% | Site visits, answering the builder's questions, checking work |
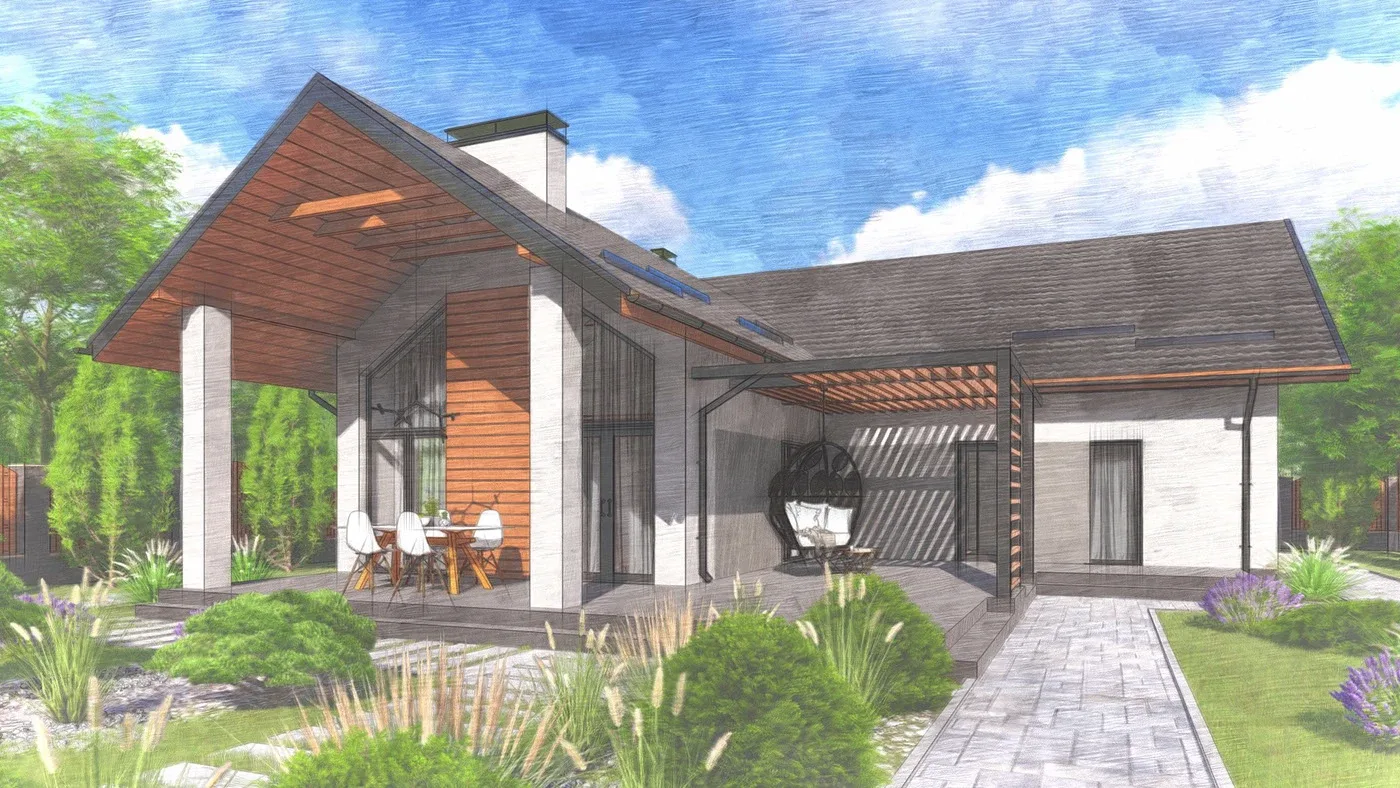
Schematic design: one fifth of the fee goes on drawings like this, which decide the shape of the house. Project: Sketch of a country house by Anastasia Soloveniuk on Behance.
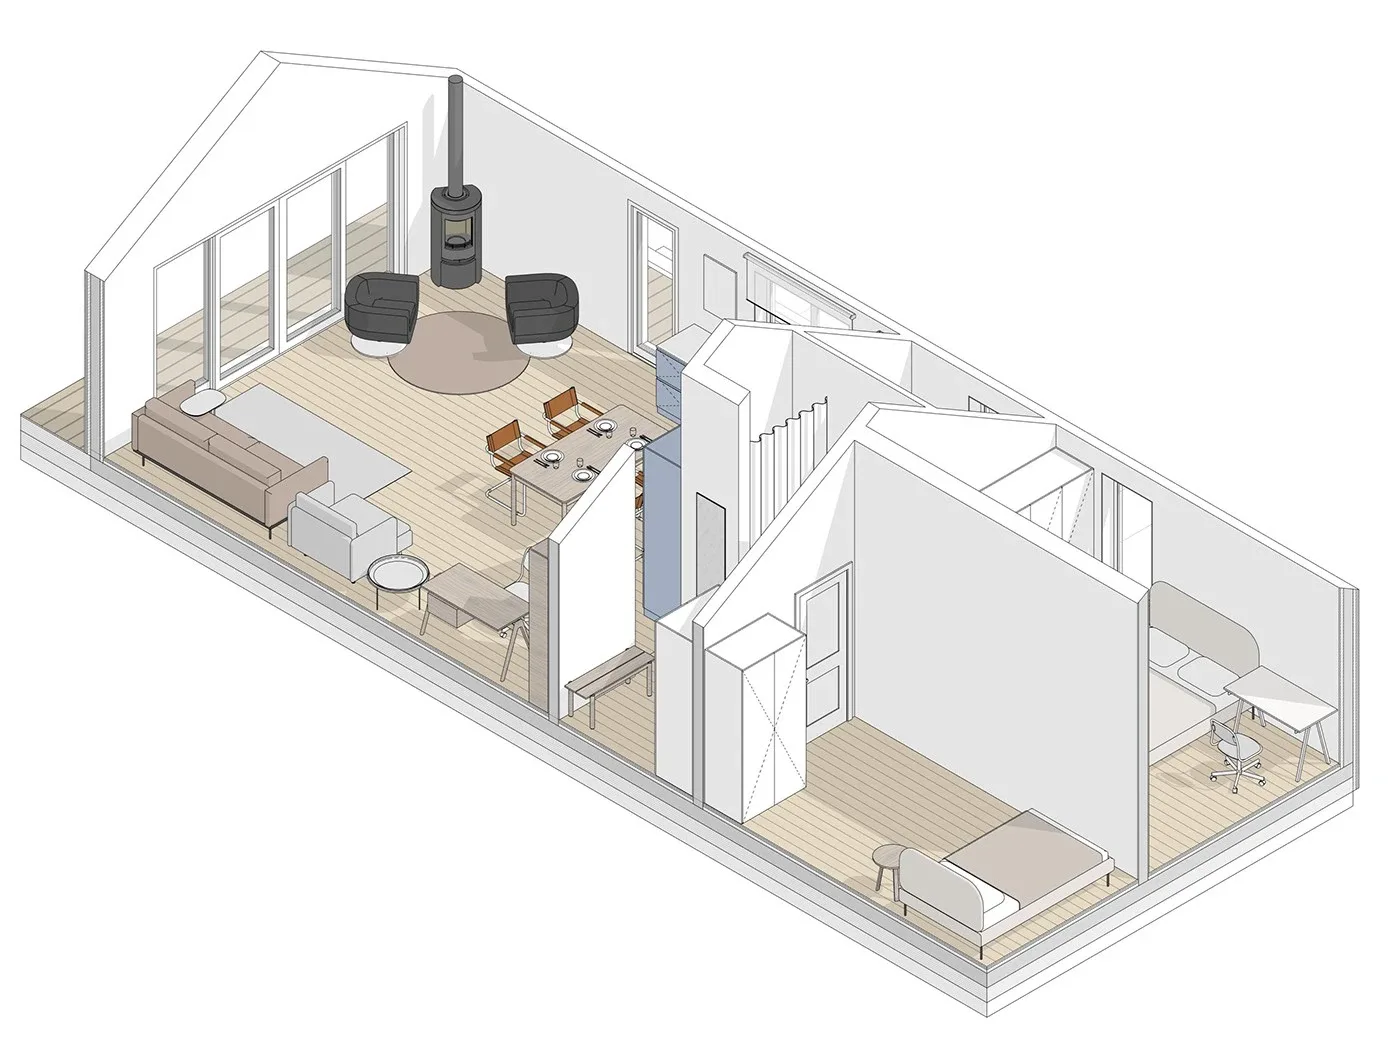
Design development: the layout is fixed and every room is sized. Project: 2 Bedroom House Sketch Project by Olena Kosse on Behance.
The largest single slice is the construction documents. That is the set a building department reviews and a contractor prices, and it is why a cheap set can end up expensive: every missing detail becomes a question on site, a change order or a failed inspection.
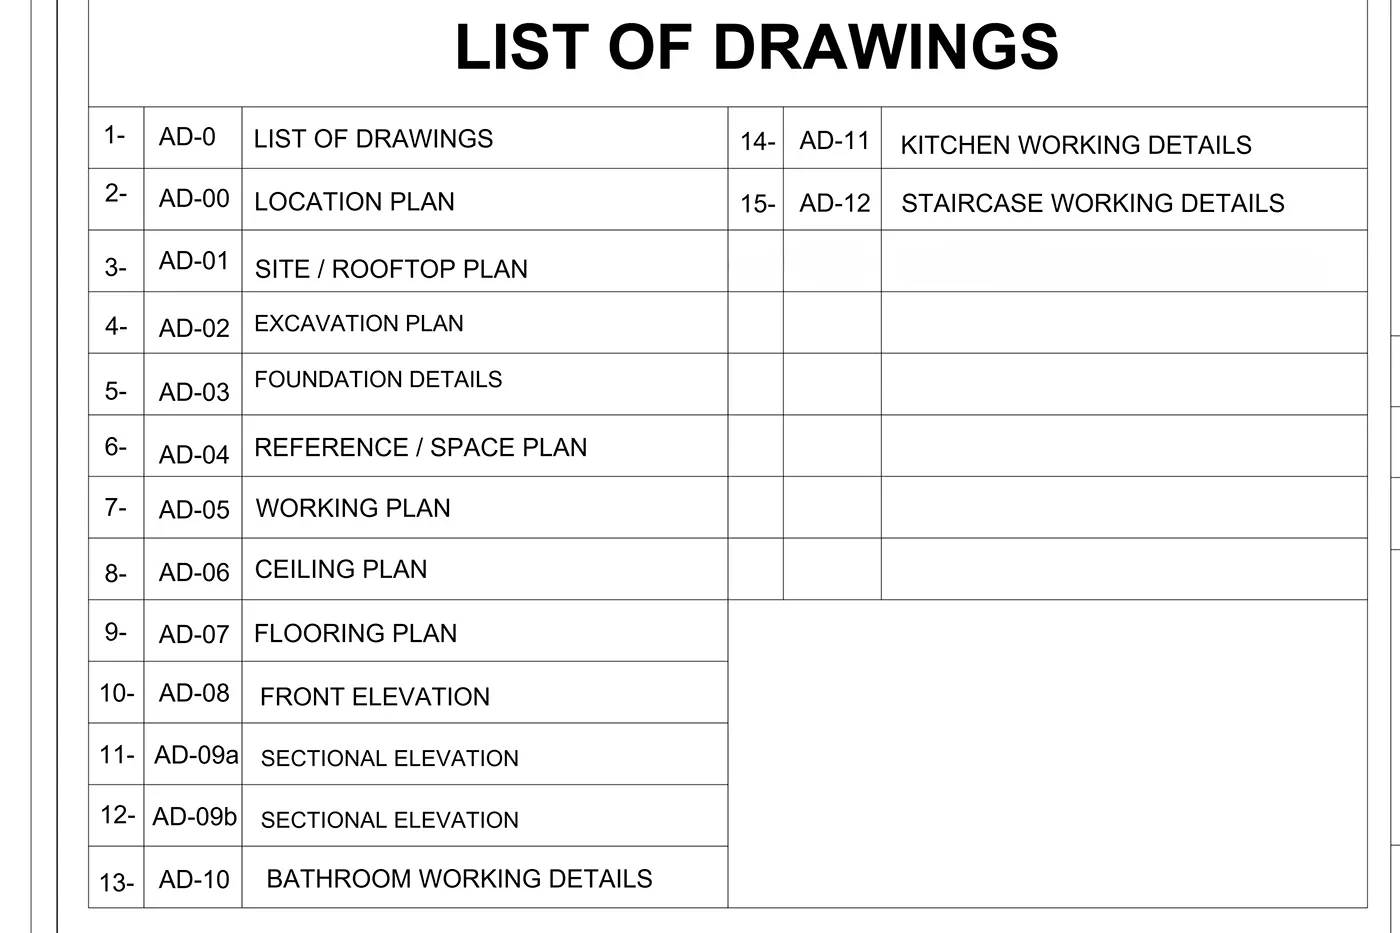
The sheet index of one residential construction set. Each line is a drawing someone has to produce and check. Project: Working Drawings, Residential House by Ubaid Ur Rehman on Behance.
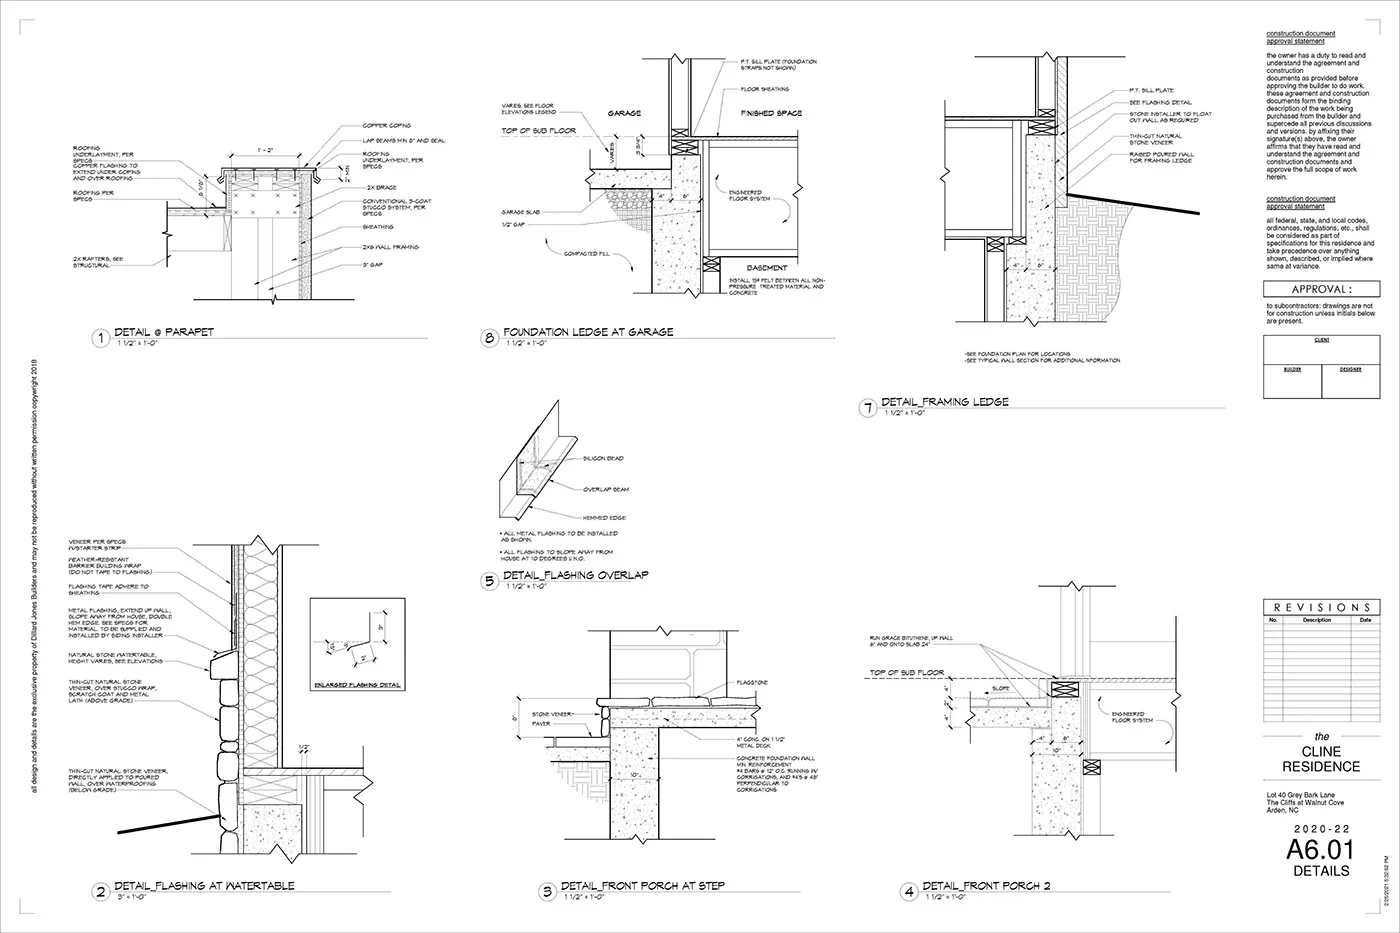
Details like these are what separate a permit set from a construction set. Project: Revit Construction Documents by Chris Steffek on Behance.
If you hire an architect only for the drawings and skip construction administration, you save roughly a quarter of the fee, and you take on the job of answering the builder's questions yourself. On a simple house with an experienced builder that can work. On a custom design it is often where the savings disappear.
What one house costs on each route
To make the routes comparable, here is one example: a new house of about 3,000 sq ft. The prices are the published ones above. The construction cost of $400 per sq ft, so $1.2 million, is our assumption for the percentage rows; your local cost may be far lower or higher, and the percentage moves with it.
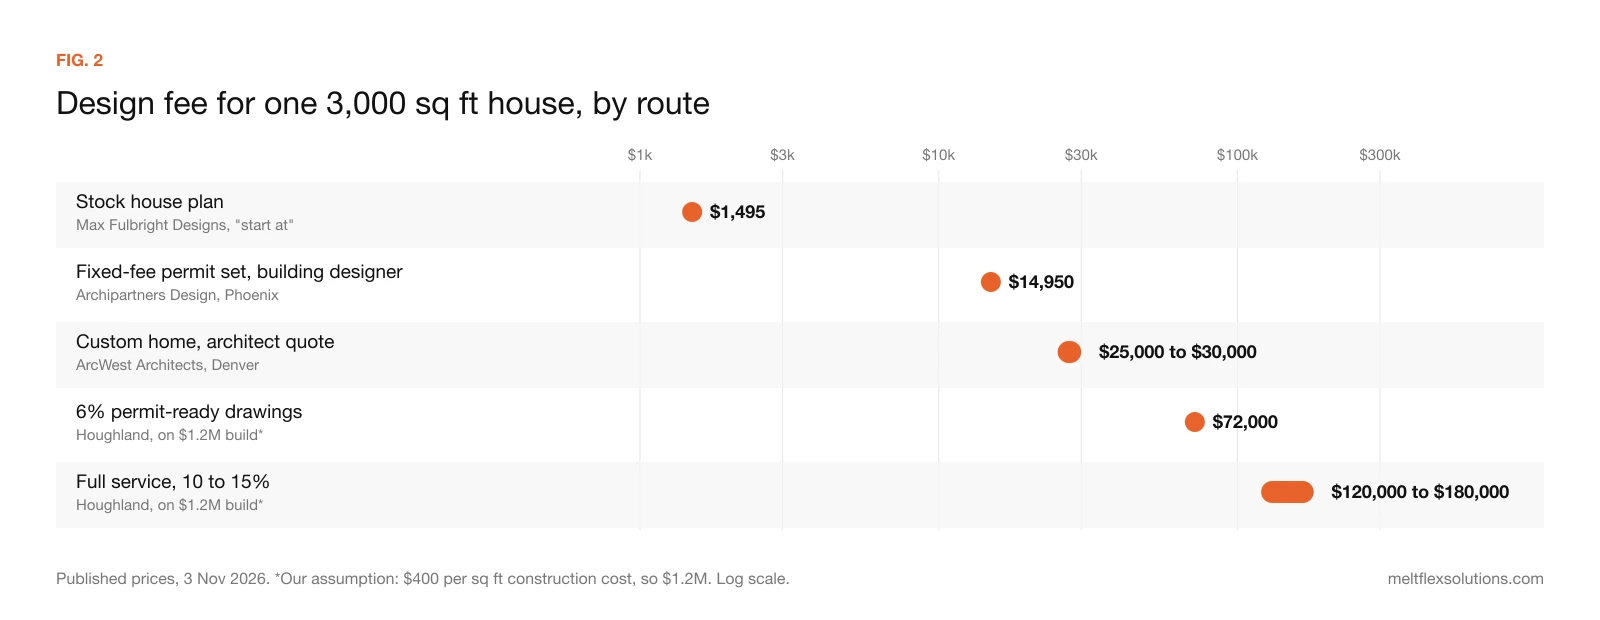
| Route | Design fee | What you get, and what you don't |
|---|---|---|
| Stock plan | from $1,495 | A finished design for someone else's site. Site plan, local code changes and engineering cost extra. |
| Permit set, building designer | $14,950 | Drawings for permit. Not an architect; engineering sealed separately. |
| Custom home, fixed quote | $25,000 to $30,000 | A Denver architect's typical range for this size. |
| Permit drawings, 6% | about $72,000 | Custom design to permit, no construction phase. |
| Full service, 10 to 15% | about $120,000 to $180,000 | Design, drawings, bidding and site visits through construction. |
The spread is wide because these are different products, not different prices for the same product. A stock plan or a designer's permit set is a sensible choice for a simple house on an easy lot. A sloping site, a tight setback, a historic district or a client who wants something that does not exist yet is where the custom route earns its fee.
Additions, remodels and ADUs
Small projects are where published prices are easiest to find, because the scope is predictable.
- Additions: a Phoenix building designer charges $5,500 for a one-story addition up to 400 sq ft and $7,950 for a full renovation set up to 2,000 sq ft. With an architect on a percentage, a remodel runs 12 to 18% of construction cost at the Austin studio in our sample.
- ADUs: the same Phoenix firm charges $9,400 for a detached ADU up to 600 sq ft. A Los Angeles ADU company sells design and permit packages for $7,490 to $12,990, and $9,990 to $19,990 for a custom ADU.
- Pre-approved plans: this is the cheapest legitimate route we found. Seattle's backyard cottage program published architects' plans with prices of about $1,000 for the plan set (for example "$925 + $130/hour" and "$1000.00 for stock plan"), plus hourly fees for adapting it to your lot. Several US cities run similar programs; check yours before you pay for a custom ADU.
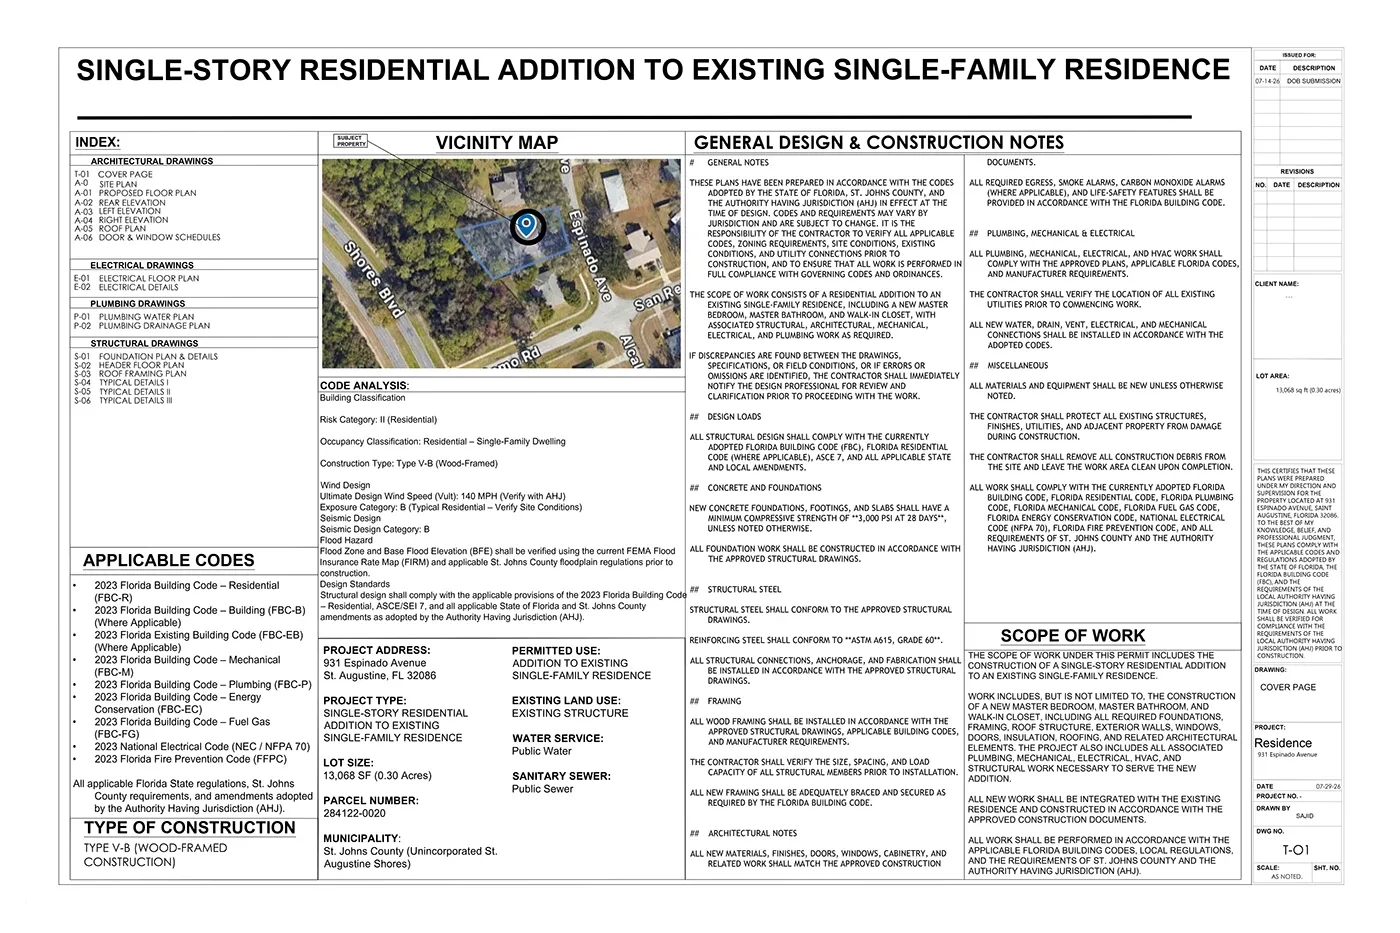
The cover sheet of a permit set for a home addition: codes, notes and the sheet list a reviewer checks first. Project: Residential Home Addition, Florida Permit Plans by Muhammad Abdullah on Behance.
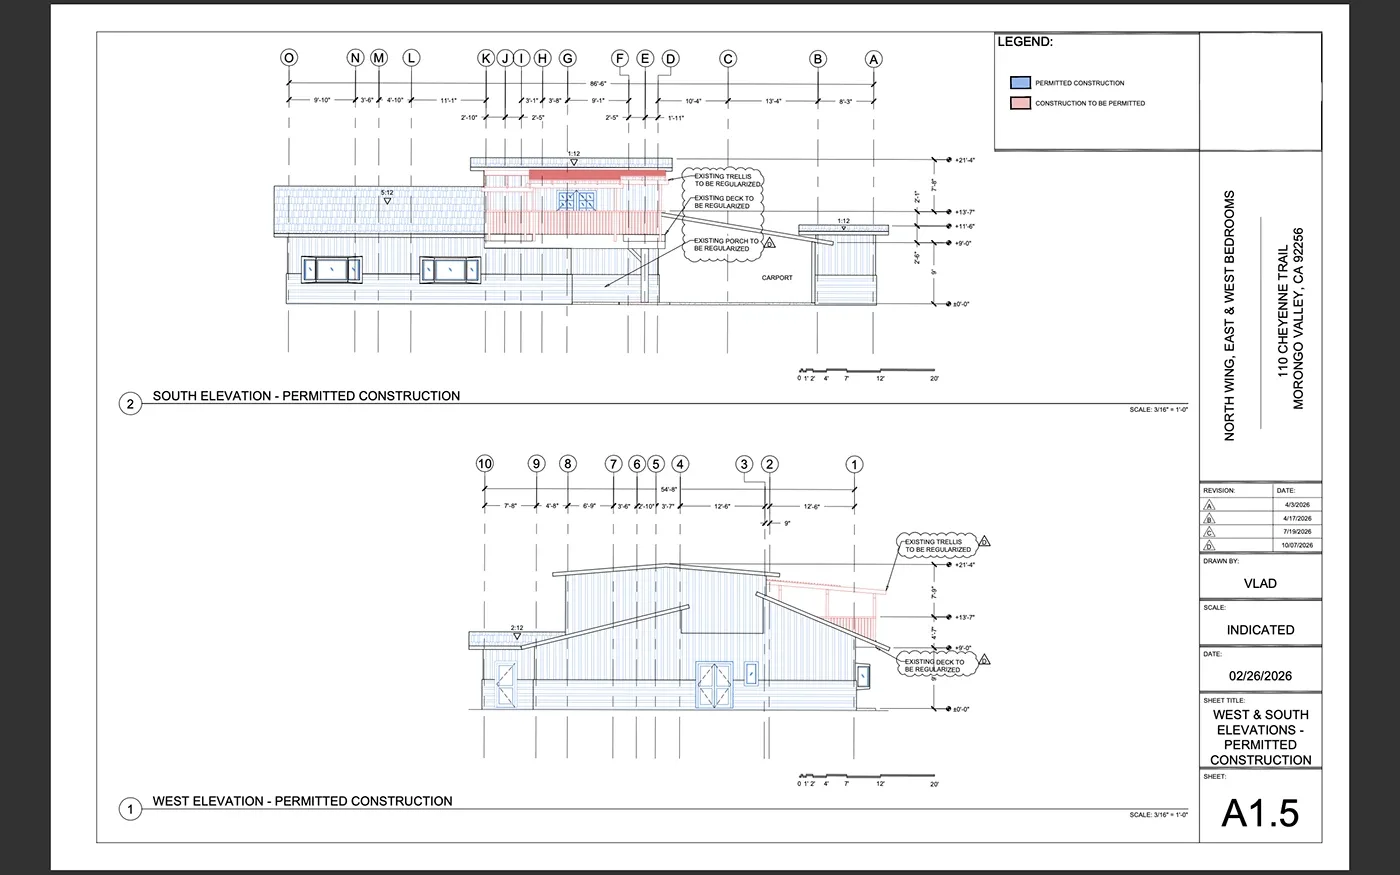
Permit elevations for a California house, with existing work that was built without a permit marked in red. Drawing what is already there, and getting it legalised, is paid work too. Project: Permit drawings by Vlad Esteves on Behance.
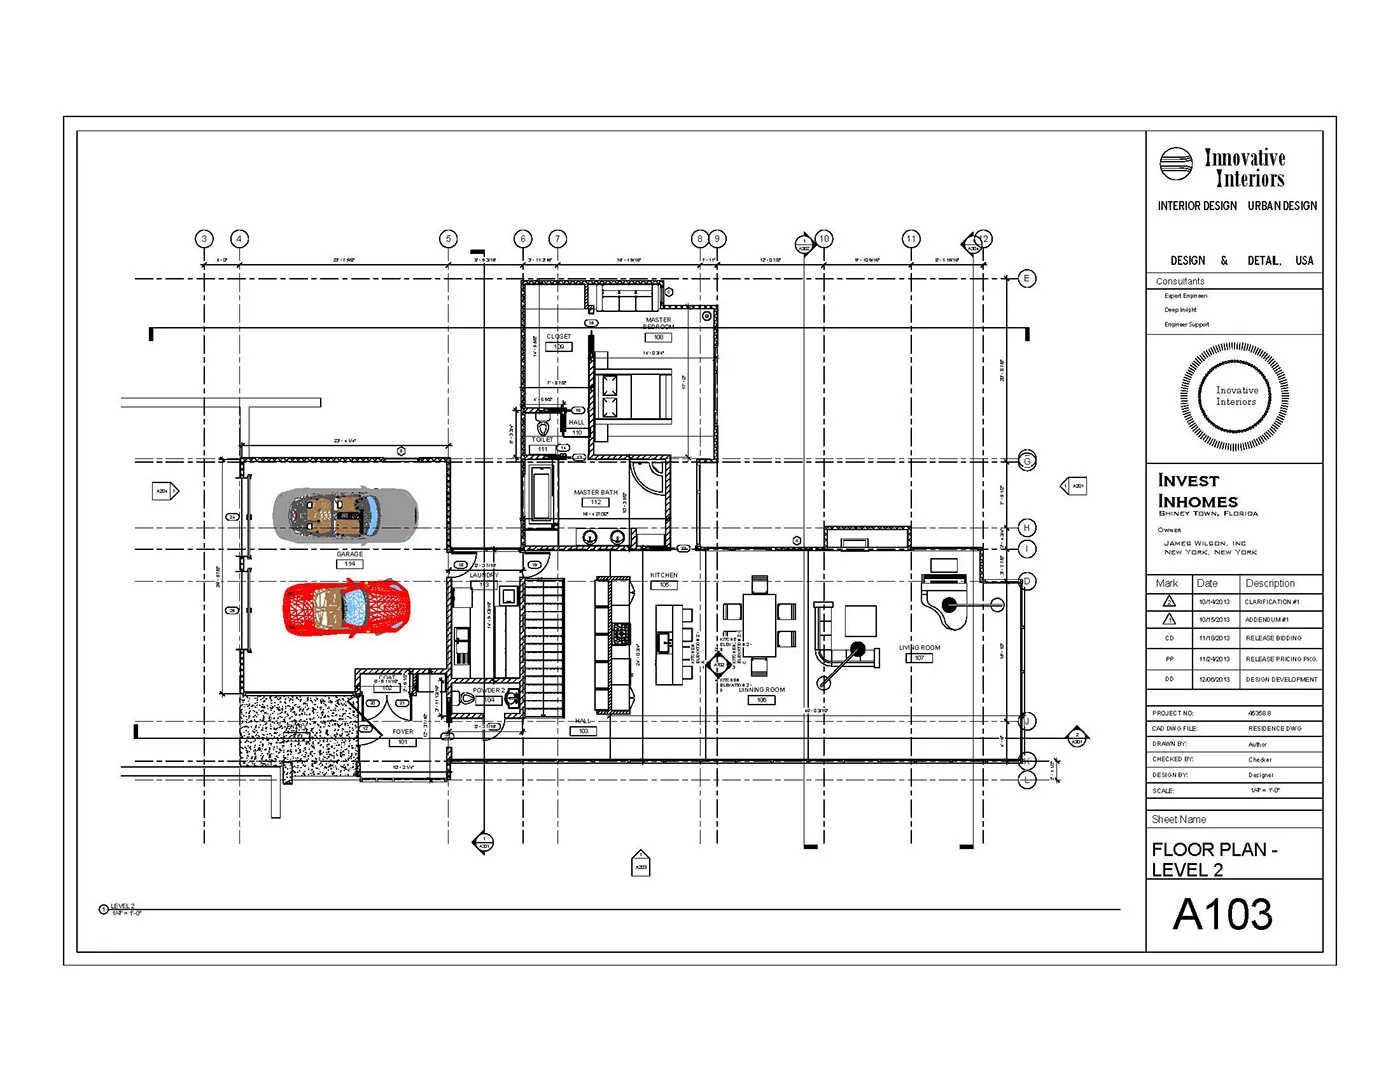
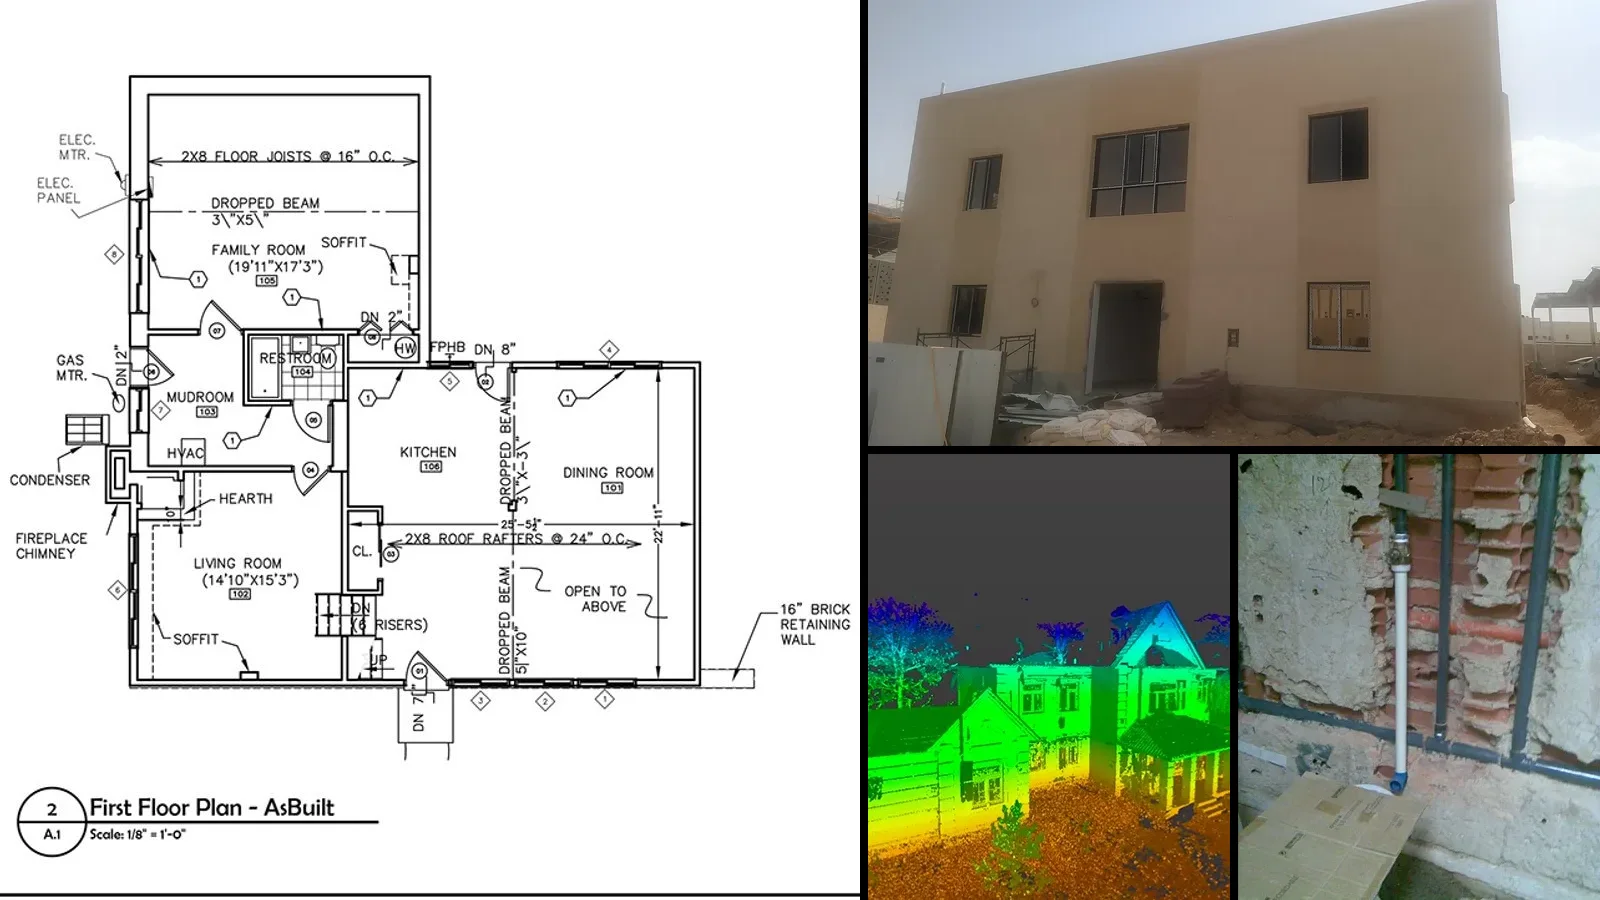
Documenting an existing house, usually billed hourly before design starts. Project: Construction Documentation of Existing Residence by Julie Woody on Behance.
If you already have drawings of the house, find them. Measured, accurate as-built drawings save days of an architect's time on any remodel; we explain what they are and what they cost in our guide to as-built drawings.
Do you need an architect to build a house?
Often not, legally. Most US states exempt single-family homes from the requirement to use a licensed architect. Florida's statute, for example, exempts "any one-family or two-family residence building, townhouse, or domestic outbuilding" regardless of cost, and the Oregon board says single-family residences generally do not require a licensed architect. Engineering for structure, foundations or steep sites can still be required, and your building department decides what it accepts.
That is why the market has three kinds of people drawing houses:
- Licensed architects: trained, licensed and insured for the whole building, and the only ones who can stamp drawings where a stamp is required.
- Building or home designers: often very experienced in houses, cheaper, and legal for most single-family work. One firm in our sample says plainly on its pricing page that it "is not a registered architecture or engineering firm", which is the kind of honesty to look for.
- Drafting services: turn a design into drawings, usually per square foot. They draw what you tell them; they do not design.
Choose by risk, not by title. A simple house on a flat lot with a builder you trust can be drawn by a good designer. A complex site, a large budget or a design that has to solve a hard problem is what an architect is for. If you are weighing an architect against an interior designer for a renovation, our guide to how much an interior designer costs covers that side.
How to pay less for an architect
The cheapest hours are the ones the architect does not have to spend working out what you want. These steps cut those hours without cutting the parts that protect you.
- Arrive with a first model, not a mood. Schematic design is a fifth of the fee, and much of it is spent turning a vague wish list into rooms and sizes. AIBIMTool, which we make, takes a written brief ("two storeys, four bedrooms, open kitchen, garage, 2,500 sq ft") and builds a first 3D BIM model with storeys, walls, doors, windows, stairs and named rooms, which you can download as an IFC file that Revit and Archicad open. It is a schematic model, not a permit set: no construction details, no materials, no stamp, and the AI's first layout needs an architect's eye. Its value is that your first meeting starts from a model you can point at.
- Decide the look on a photo of your house. For an exterior remodel or a new facade, a lot of paid time goes on renders to show you options. One firm in our sample charges $400 per exterior 3D rendering view. MeltFlex AI, which we also make, restyles a photo of your own house or room in seconds for the price of a monthly plan (€19 on Standard), so you can choose between siding, colours and window styles before anyone draws them. The proportions in an AI image are not measured, so use it to decide what you like, not as a drawing.
- Agree a fixed fee once the scope is clear. Hourly or percentage for the first phase, then a fixed number for the drawings.
- Limit revision rounds in writing, and ask what an extra round costs. One firm in our sample lists $495 per extra round.
- Ask about pre-approved plans for ADUs and cottages in your city.
- Give the architect your existing drawings or a survey, so they do not have to measure the house.
- Do not cut construction administration on a complex project. It is the phase that catches the builder's mistakes while they are still cheap to fix.
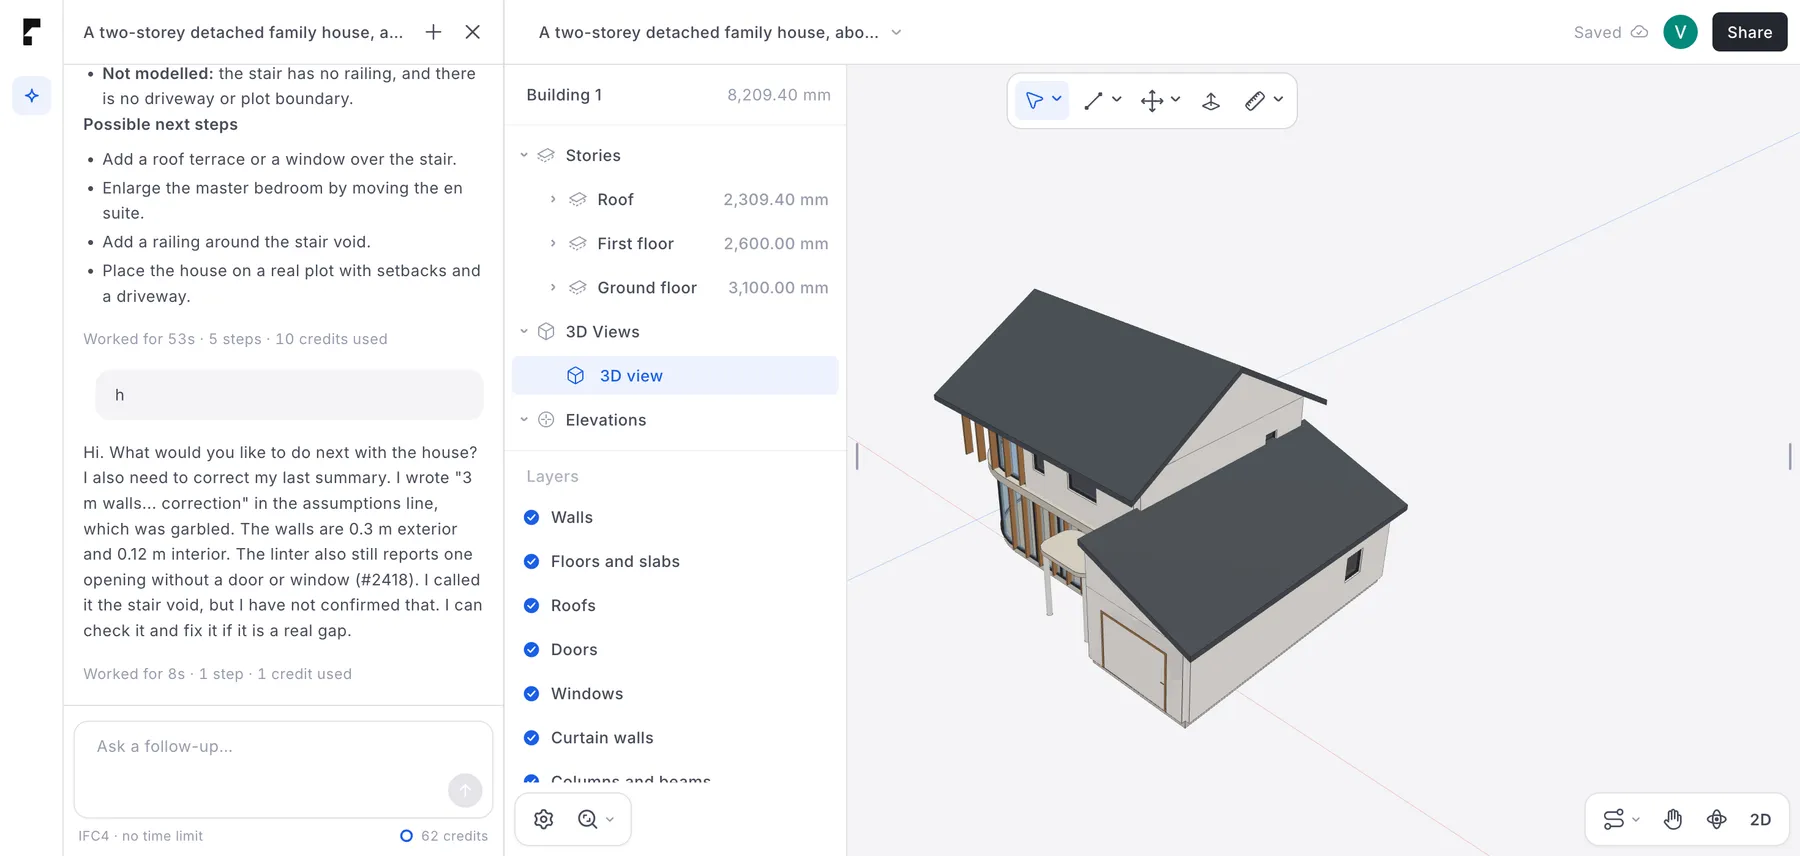
A first model from one written brief in AIBIMTool, from our test in October 2026. The agent lists what it did not model, such as the stair railing and the plot, which is the part an architect still has to do.
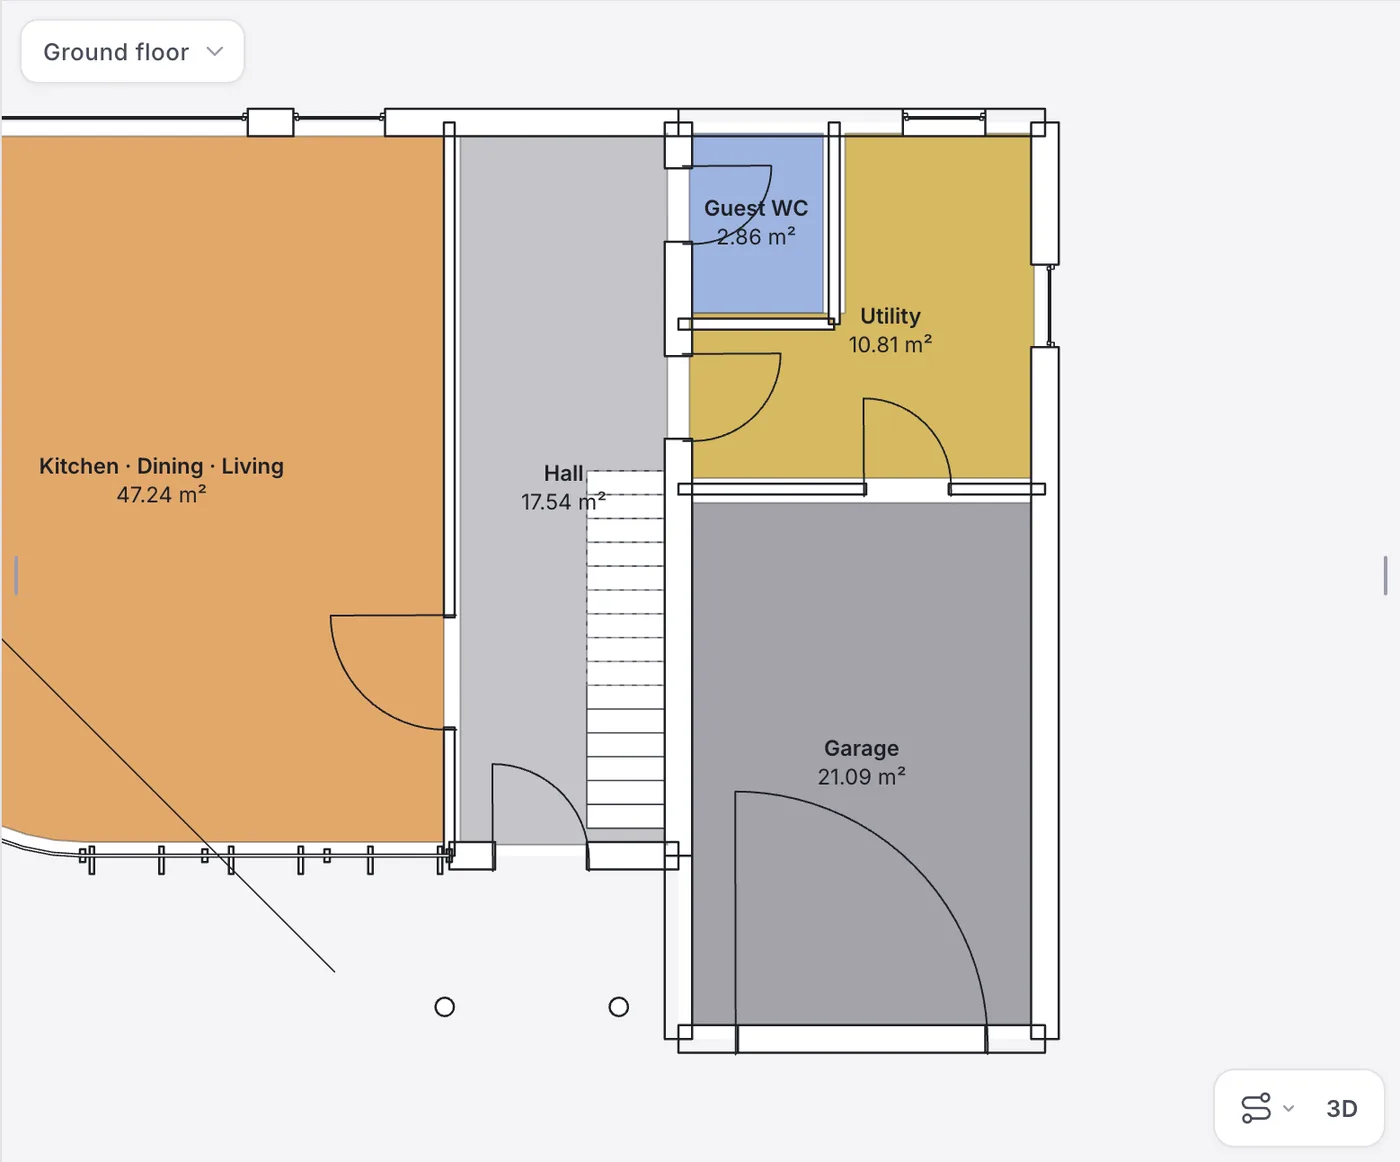
The ground floor of that model. Useful for a first conversation about room sizes; in our test the garage got a swing door and the master bedroom came out smaller than the others, exactly the kind of thing an architect fixes in schematic design.
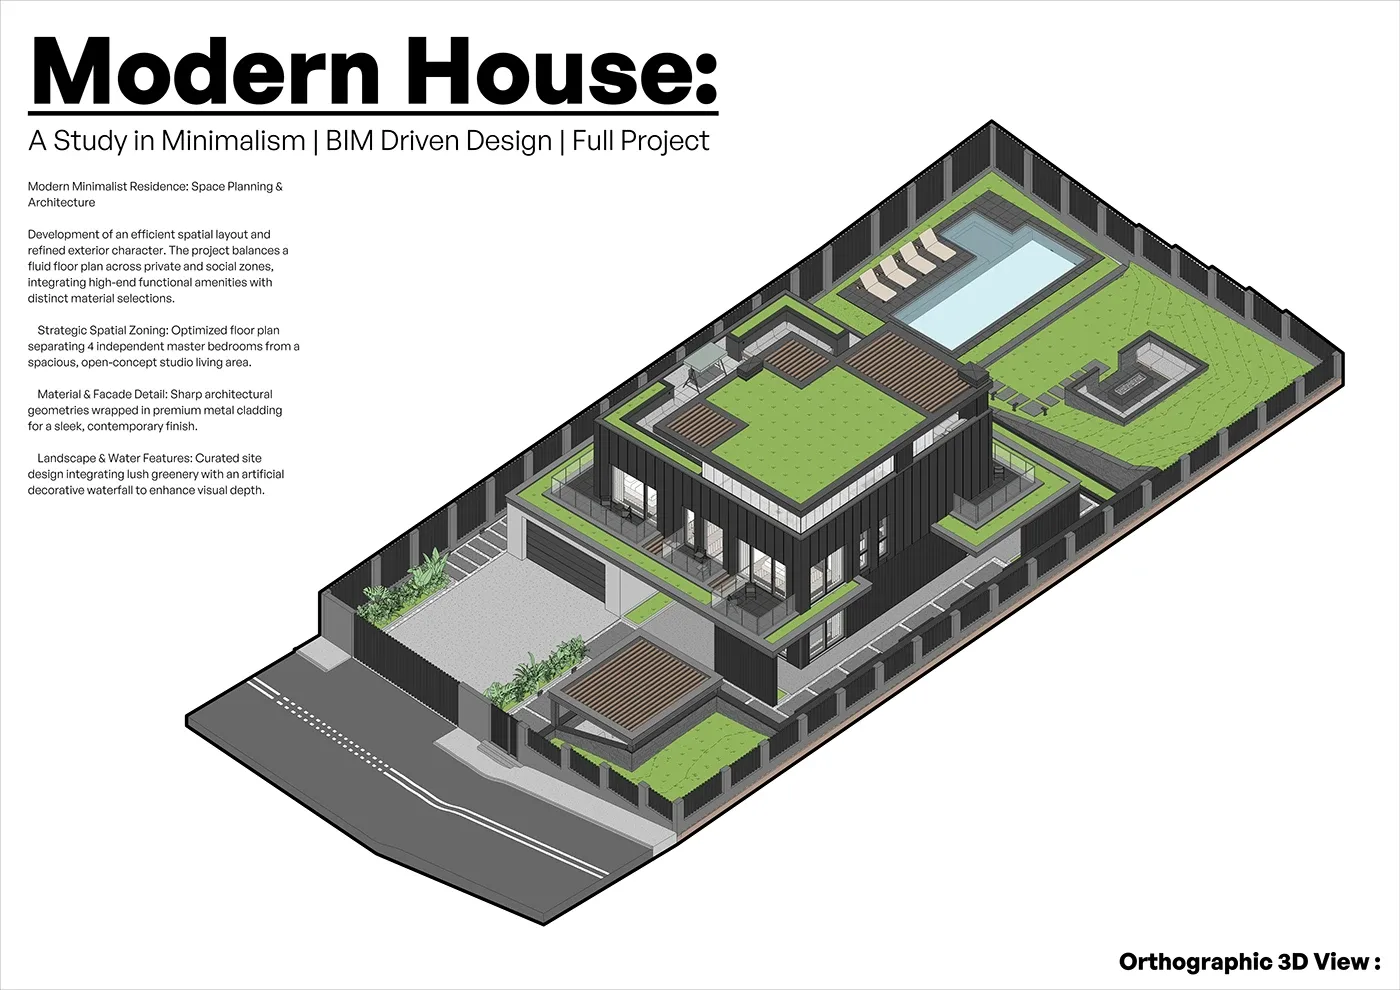
Where the project goes next: the architect develops the model in Revit or Archicad into the full drawing set. Project: REVIT Modern House, Full Project by Nikoloz Khmelidze on Behance.
How much does an architect make?
The US Bureau of Labor Statistics puts the median pay of architects at $99,280 a year, or $47.73 an hour (May 2025). The firms in our sample bill clients $95 to $300 an hour, so two to six times that. As with any professional service, the billed hour also pays for unbilled time, insurance, licences, software and staff, so a rate on its own says little. Judge the estimate for the whole job.
Is an architect worth it?
This is our opinion, not a measured result. An architect is worth the fee when a mistake would be expensive: a custom home, a hard site, an addition that changes structure, or a budget large enough that better decisions about size and layout save more than the fee costs. A smaller house that is 200 sq ft smaller but works better can pay for the whole design. An architect is hard to justify for a standard house on an easy lot, where a good plan or a building designer's permit set gets you a buildable house for a fraction of the price.
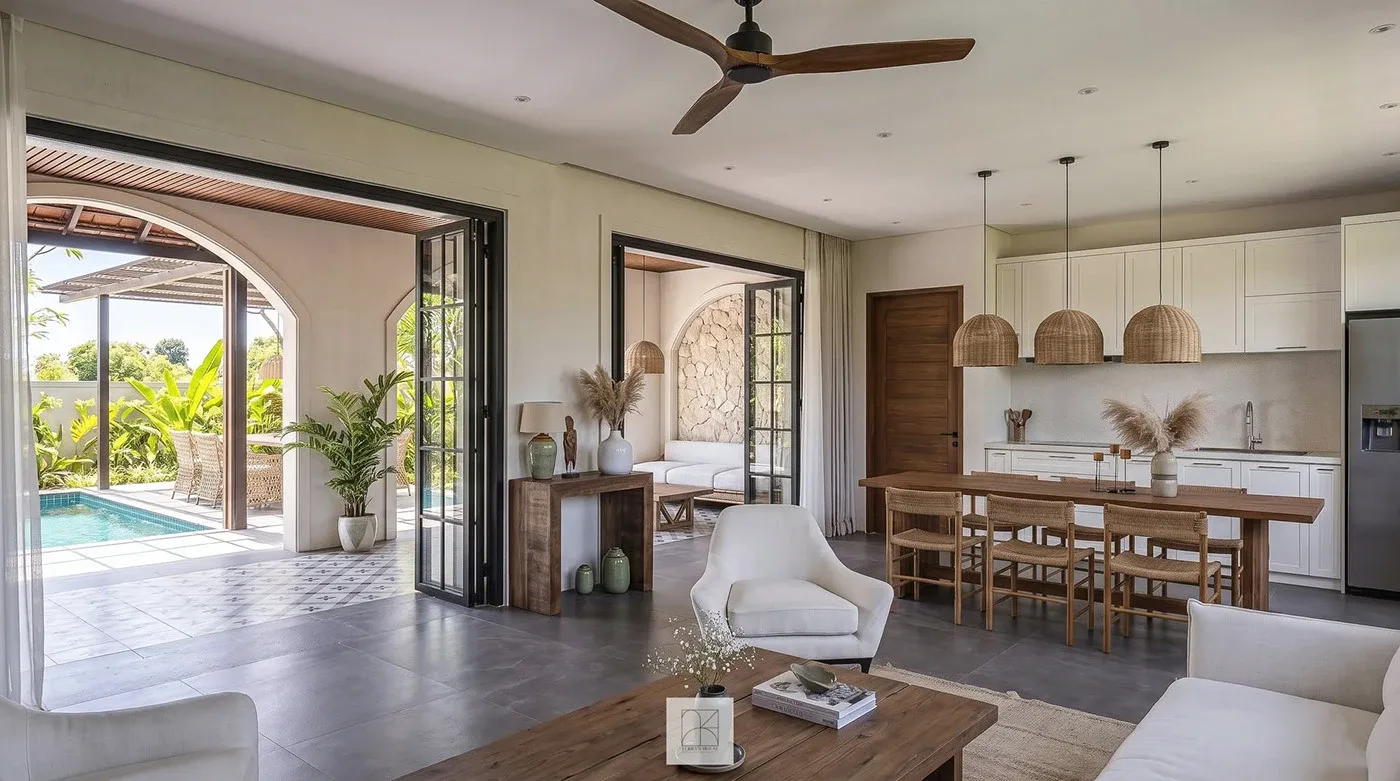
What a good renovation buys: light, proportion and rooms that work. Project: Medi's villa project, Existing House Renovation by Duy Huynh on Behance.
Questions people ask about architect costs
How much does an architect cost for a new house?
On a percentage, 6% of construction cost for permit-ready drawings and 10 to 15% for full service, in the Charlotte firm's published fees. On a $1.2 million house that is about $72,000 or $120,000 to $180,000. A Denver architect quotes $25,000 to $30,000 for a typical 3,000 sq ft custom home, and a building designer's permit set for the same size costs $14,950 in Phoenix.
How much does an architect charge per hour?
In our sample, $95 to $150 an hour at Seattle architects and $300 an hour for an architect or engineer at a builder-facing plan service. Rates differ by city, experience and staff level, and some firms list several rates for principals and staff.
How much does it cost to have an architect draw plans?
For a full custom design, a common minimum is 6% of construction cost. If you only need drawings for permit, building designers and drafting services charge fixed fees ($5,500 for a small addition, $14,950 for a new home up to 3,000 sq ft in Phoenix) or $0.60 to $2.15 per square foot. Stock plans start around $1,500.
How much does an architect cost for an addition?
A fixed-fee permit set for a one-story addition up to 400 sq ft costs $5,500 at a Phoenix building designer. With an architect on a percentage, remodels and additions typically cost 12 to 18% of construction cost in our sample, more than new builds because the existing house has to be measured and worked around.
Do I need an architect to build a house?
In most US states, not for a single-family home. Florida and Oregon, for example, exempt one- and two-family houses. Your building department may still require engineering for structure or foundations, and some cities have their own rules. Check with your local building department before you decide.
Is an architect more expensive than an interior designer?
On a whole new house, usually yes, because the fee follows construction cost. On a renovation the two can be similar. Interior designers in our separate sample charge $145 to $250 an hour and full-service fees from $3,500 per room, covered in our guide to interior designer costs.
Can AI design a house instead of an architect?
Not a buildable one, yet. AI tools such as AIBIMTool can produce a first 3D model and floor plan from a written brief, which is a fast way to test ideas and to brief an architect. They do not produce permit-ready construction documents, check your local code or take responsibility for the design. Our AI floor plan generator guide covers what these tools can and cannot do.
How we made this guide
The prices are our own collection. On 3 November 2026 we opened the websites of US architects, building designers and plan services and recorded only numbers each firm publishes about its own work: pricing pages, fee articles on its own site, or, for Seattle, the architects' own submissions to the City's backyard cottage program (February 2020, so older than the rest). We kept 13 firm websites and 5 Seattle submissions, across Washington, North Carolina, Texas, Colorado, California, Arizona, Illinois, Delaware, Georgia and Iowa. We left out quote-request and aggregator sites, firms that publish only "typical market ranges" rather than their own prices, and pages we could not open.
The sample has limits you should know. Architects who publish prices are rare and not a random sample, so most of our hard numbers come from smaller firms, ADU specialists and building designers; high-end custom architects mostly quote on request, and the top of the real market is higher than our charts show. Several firms say "from" or "starting at". We could not confirm that every firm is led by a licensed architect, and we label the ones that say they are not. The $400 per sq ft construction cost in the house comparison is our assumption, not a quote. The AIA publishes firm survey data, but only to members, so it is not used here. Wage figures are from the BLS Occupational Outlook Handbook (May 2025 data). Search demand was checked in Ahrefs Keywords Explorer for the US.
The author, Matúš Koleják, builds design and BIM software at MeltFlex; he is not an architect and did not hire any of the firms listed. Disclosure: MeltFlex s.r.o., which publishes this blog, makes AIBIMTool (shown in the sidebar) and MeltFlex AI, both mentioned above. The AIBIMTool screenshots are from our own test project. No firm in this guide paid to be included.
Sources and further reading
- BLS Occupational Outlook Handbook, Architects: median pay and job outlook.
- Architects' and designers' own fee pages: Houghland Architecture, Webber + Studio, Board & Vellum, Piper Cole Architects, ArcWest Architects, SL Architecture, Neumann Monson, Archipartners Design, CALI ADU, Unified Studio Architect, ArchWorkPro, Max Fulbright Designs, WTS Paradigm.
- City of Seattle, backyard cottage pre-approved plan submissions (example: JW Architects).
- Washington OFM, capital budget instructions, chapter 8: A/E fee schedules for public buildings.
- Licensing exemptions: Florida Statutes 481.229 and the Oregon Board of Architect Examiners.
- AIA Firm Survey Report (members only).
Running an architecture practice and losing hours to briefs, proposals and client follow-ups? Book a free call and we will show you which parts can be automated.
Image credits: architecture projects published on Behance, credited under each picture, cropped and combined to fit the page and otherwise unedited: Alekseev Oleksiy, Maria & Kostiantyn Bulkov, (Chloe) 420 CeeLow, Seraro By Ramical, Anastasia Soloveniuk, Olena Kosse, Ubaid Ur Rehman, Chris Steffek, Muhammad Abdullah, Vlad Esteves, Julie Woody, Nikoloz Khmelidze and Duy Huynh. AIBIMTool screenshots from our own test project, October 2026. Charts by MeltFlex Solutions from the published prices listed above.
More articles
Share article