Best AI Floor Changer Tools in 2026: 7 Picks
 Matúš Koleják
Flooring is the single most expensive surface decision in most rooms, and it is the one people are least able to picture. A 20 by 30 cm sample board on a shop counter tells you almost nothing about how 25 square metres of the same board reads in your light, next to your skirting, with your sofa on top of it.
That is exactly the gap AI floor changers fill. Upload a photo, pick a material, and see your floor swapped in a few seconds. The category has grown fast enough that there are now genuinely different kinds of tool wearing the same label, and most roundups do not distinguish between them. So we opened every one of these, took the screenshots below ourselves, and wrote down what each is actually for.
The six homepages, captured the same week. Different promises, and only two of them are really about floors.
How we compared these tools, and what we did not do
Every screenshot in this article was taken by us in August 2026, at 1440 by 900, from each tool's public homepage on the same day. You are looking at what these products claim right now, not a press kit image from 2024. Where a number appears below, such as user counts, review scores or free tier limits, it is the figure the vendor publishes on that page rather than one we estimated.
What we did not do is run a scored, side by side generation benchmark across all seven. Anyone claiming they objectively ranked seven image models on "realism" is describing a taste test with a spreadsheet on top. What we can tell you, from building AI systems for clients and from putting these tools on real rooms, is which category each product belongs to and which job it is shaped for. That is the thing that actually decides whether it works for you.
Disclosure. MeltFlex AI is our own product. We have put it first because it is the tool we would hand a homeowner who wants a floor changed in their own photo, and because it is the only one here with a page built specifically for floors. You should weigh that ranking accordingly, and every claim we make about it is checkable on its own site in about thirty seconds. There are no affiliate links anywhere in this article, and no vendor paid to appear in it.
The three kinds of tool hiding under one label
Generative restylers take your photo and repaint the floor with a diffusion model. They are fast, they handle any material you can describe, and they invent the details. MeltFlex AI, HomeDesigns AI, ReimagineHome, RoomGPT and most of this list sit here.
Product visualizers map a real manufacturer's SKU onto your floor plane. The pattern repeat, the plank size and the colour come from the actual product file rather than from a model's imagination. Roomvo is the giant here. The catch is you can only see products the retailer has loaded.
3D planners rebuild the room as geometry and let you apply a material to a surface. Slow to set up, exact once you have, and useful when you are moving walls anyway. Coohom and Planner 5D live here.
Pick the wrong kind and you will conclude the whole category is useless. Pick the right one and you will make a better flooring decision in ten minutes than you would in three shop visits.
The seven tools at a glance
| Tool | Type | Best for | Free to try | The catch |
|---|---|---|---|---|
| MeltFlex AI Floor Restyle | Generative, dedicated floor page | Comparing five floors in your own room photo | Yes, without signing up | Plank scale is invented |
| Roomvo | Product visualizer | Confirming one specific product before you buy | Free wherever a retailer embeds it | Only the brands that retailer carries |
| HomeDesigns AI | Generative, structure lock | Floor plus walls plus furniture in one pass | Limited free generations | Breadth instead of floor specific control |
| ReimagineHome | Generative, shoppable | Staging and budget led furnishing | First 5 designs free | Flooring is not really shoppable |
| Coohom | 3D planner | Renovations where the plan changes too | Free plan, paid rendering | Setup time before you see anything |
| Planner 5D | 3D planner | One material across a whole flat | Free plan, paid features | It is a modelling job |
| RoomGPT | Generative, minimal | A five minute sanity check | Limited free generations | No floor specific control at all |
Free tiers and pricing move constantly in this category, so treat that column as a starting point and check the vendor's pricing page before you commit to anything.
The 7 best AI floor changer tools in 2026
1. MeltFlex AI Floor Restyle
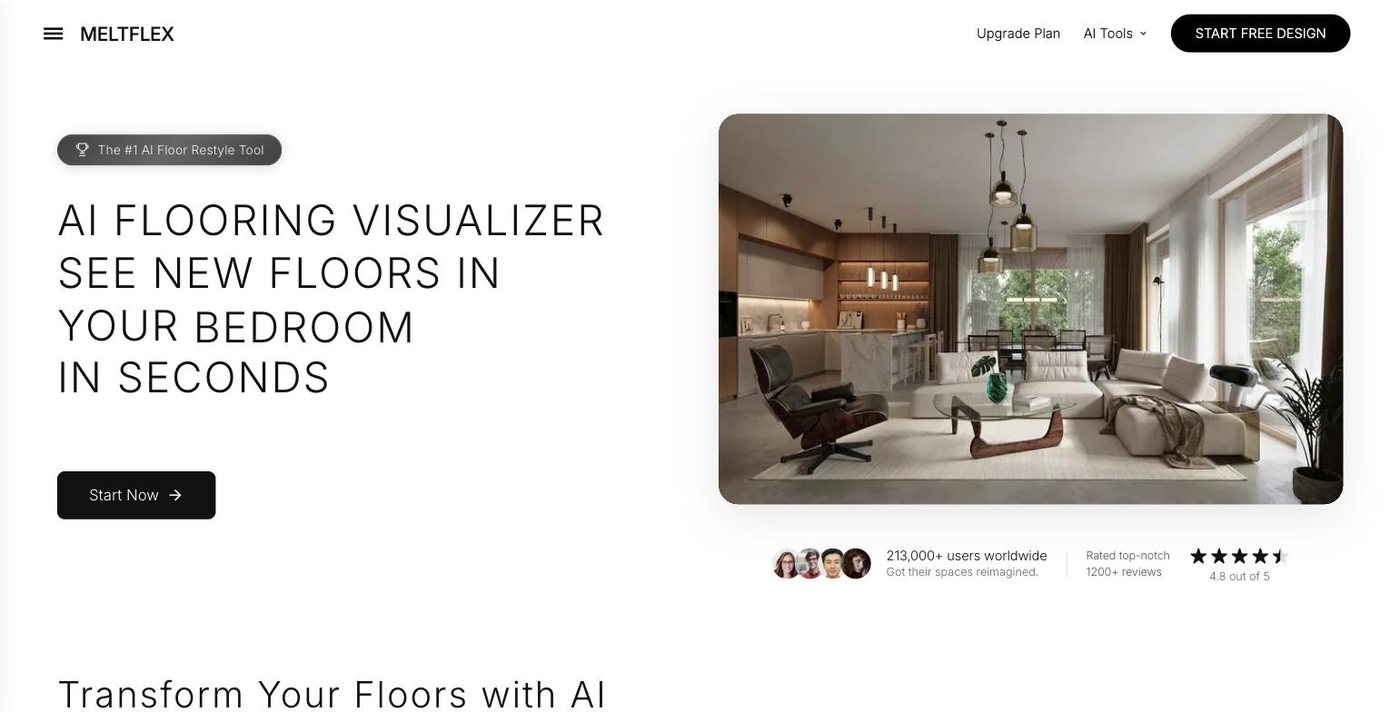
MeltFlex AI splits its tools into dedicated pages, so the floor tool is a floor tool rather than a general prompt box.
What it is. A dedicated AI floor restyle tool inside a suite that also covers walls, furniture, closets, kitchens and exteriors. You upload a photo of the real room, choose the flooring material, and the model repaints the floor plane while leaving the walls, windows and furniture where they are. Results land in roughly twenty seconds. The site reports 213,000 plus users and a 4.8 out of 5 rating from over 1,200 reviews.
Best for. Homeowners and renters who want to compare five floors in their own living room before booking a single showroom visit, and small property teams who need a quick, believable before and after.
Where it falls short. Like every generative tool here, it is deciding what the floor looks like, not what it costs or how many packs you need. Plank width in the output is a visual choice, not a spec. Use it to settle tone, sheen and warm against cool, then take the winning direction to a sample.
2. Roomvo

Roomvo sells to retailers and manufacturers, which is why the homepage talks about demos rather than uploads.
What it is. The visualizer you have probably already used without knowing its name. Roomvo powers the "see it in your room" button on a large share of flooring retailer and manufacturer websites. Because it renders a specific SKU, the pattern repeat and plank proportions come from the real product.
Best for. The moment after you have narrowed it to three products and want to know which one to buy. This is the closest thing on the list to a truthful preview.
Where it falls short. You cannot browse it as a standalone consumer app, and its catalogue is limited to whichever brands the retailer carries. It also will not restyle anything else in the room, which is fine, because it is not trying to.
3. HomeDesigns AI

The Structure-Lock badge in the corner of the demo is the feature that matters for flooring work.
What it is. A broad photo redesign tool covering interiors, exteriors, gardens, virtual staging, video tours and 3D floor plans. HomeDesigns AI advertises a thirty second turnaround and a structure lock that keeps walls, windows and layout fixed while the design changes. The site claims 2.68 million users and 4.8 out of 5 from more than 2,400 reviews.
Best for. People redoing more than the floor. If the flooring decision is tangled up with wall colour and furniture, doing all three in one pass saves you from picking a floor that only works with the sofa you are about to replace.
Where it falls short. Breadth costs precision. A tool aimed at gardens and facades as well as floors will not give you the granular material control a dedicated floor tool does.
4. ReimagineHome
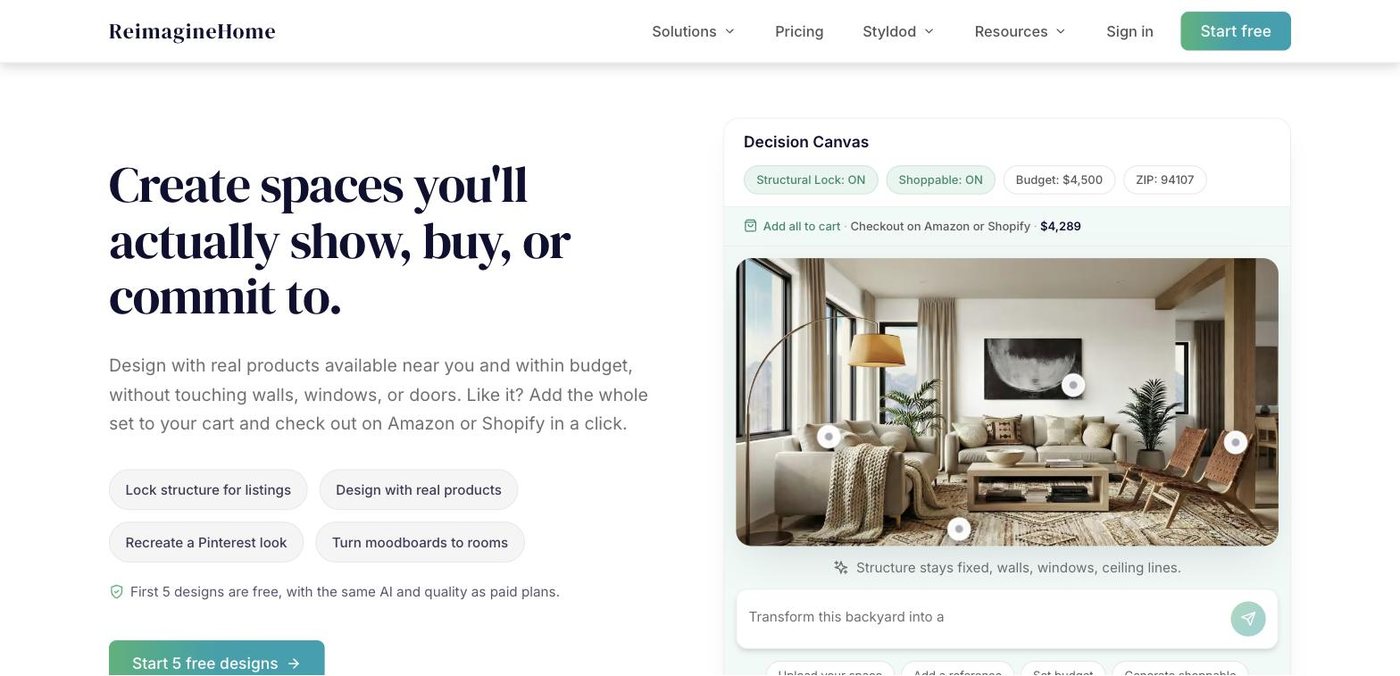
The Decision Canvas puts structural lock, shoppable products, a budget and a ZIP code in one panel.
What it is. ReimagineHome has pushed hard on the buyable end of the problem. Its Decision Canvas pairs a structural lock with shoppable products, a budget cap and a postcode, then lets you add the whole set to a cart. The homepage offers the first five designs free.
Best for. Estate agents and stagers, and anyone who wants the output to end in a basket rather than a mood board.
Where it falls short. Shoppable matching is much better for furniture than for flooring, because flooring is sold by the pack through trade channels rather than by the item. Expect the floor to be styled well and sourced vaguely.
5. Coohom

Coohom is a full 3D design suite with an AI layer bolted on, not a photo restyler.
What it is. A browser based 3D home design platform with a large model library, cloud rendering and an AI mode in beta. Coohom is rated 4.5 out of 5 on G2 and is built for people who will draw the room rather than photograph it.
Best for. Renovations where the floor plan is changing anyway. If you are knocking through, you need geometry, and a photo restyler cannot help you.
Where it falls short. The setup cost is real. Building a room to see a floor is a bad trade unless you needed the model for something else.
6. Planner 5D

Planner 5D leads with a floor plan first workflow and 4K renders.
What it is. Planner 5D sits between a planner and a renderer. Draw a floor plan, furnish it, apply materials, and get realistic renders out the other end. There is an AI Studio mode alongside the manual tools.
Best for. Comparing how one flooring material reads across a whole flat, including how it meets the kitchen and the hallway, which is the transition question a single room photo never answers.
Where it falls short. It is a modelling job. Ten minutes is the marketing figure and it is optimistic for a first time user.
7. RoomGPT

RoomGPT is the simplest thing on the list: one upload, one style, one result.
What it is. RoomGPT is the minimal version of the idea, and the homepage claims more than four million people have used it. Upload a room, pick a style, get a redesign.
Best for. A five minute sanity check before you spend real attention on the decision.
Where it falls short. There is no floor specific control. You get a restyled room and the floor comes along with it, which means it is close to useless for choosing between two similar oaks.
What a floor render will not tell you, and what to measure instead
This is the part the affiliate roundups leave out, and it is the part that stops a good render becoming an expensive mistake.
| What | The real figure | Why every render gets it wrong |
|---|---|---|
| Plank width | 90 to 120 mm narrow strip, 180 to 240 mm wide plank | Image models have no dimensions, so width is chosen to suit the composition |
| Floor build-up | 8 to 14 mm board plus 2 to 3 mm underlay | Height is invisible in a photo, so nothing forces the model to account for it |
| Door clearance | Trim 5 to 10 mm off internal doors | No render has ever drawn a door that fouls the new floor |
| Expansion gap | 10 to 12 mm around the whole perimeter | Renders run boards tight to the wall because it looks neater |
| Waste allowance | 7 to 10 percent, about 15 percent for diagonal | Not a visual question, so it never appears |
| Transition strips | One at every material change and doorway | Deleted because they are visually noisy |
| Colour under light | Same oak reads warm at 2700K, grey at 4000K | Renders push daylight and flatter every floor |
Plank scale is fiction. Generative models have no dimensions. A render happily draws planks at whatever width composes nicely, which is usually narrower than reality. Real boards run roughly 90 to 120 mm for narrow strip and 180 to 240 mm for wide plank, and the difference completely changes how busy a small room looks. Decide plank width from a sample laid on your own floor, not from an image.
The floor is going to get taller. Laminate and engineered board run about 8 to 14 mm, plus 2 to 3 mm of underlay. That means the finished floor sits 10 to 17 mm higher than your subfloor, and internal doors usually need 5 to 10 mm trimmed off the bottom. No render has ever shown a door that no longer clears the floor.
Leave the expansion gap. Floating floors need roughly 10 to 12 mm of gap around the whole perimeter, hidden by skirting or beading. Renders draw floors running perfectly tight to the wall, which is not how they get installed and not how they survive a humid summer.
Buy more than the room. Order 7 to 10 percent over your measured area for cuts and waste. Go to about 15 percent for diagonal layouts, and herringbone will eat more material again and roughly double the labour.
Lay direction changes the room more than colour does. The usual rule is to run boards along the longest wall, or towards the main light source so the joints cast less shadow. Renders pick a direction to suit the camera angle. Ask for the same room twice with the direction flipped and you will see how much it matters.
Colour is a lighting problem. The same oak reads warm under 2700K bulbs and grey under 4000K. AI renders also tend to brighten rooms, which is a known failure across the whole category and something we go through in why an AI room design looks brighter than your room. If you are choosing between two similar tones, judge the sample at night under your own lights, not on a screen at noon.
Thresholds do not exist in renders. Wherever the material changes, at a doorway or where wood meets tile, there is a transition strip in real life. Models delete them because they are visually noisy. If your plan involves one floor flowing into another, that join is a real detail with a real profile.
Worth watching before you order anything, because almost every problem in that video is a decision made at the render stage by someone who thought they were only choosing a colour.
A render answers "do I like this floor in this room". It cannot answer "will the door still open", and those are the two questions that decide whether you are happy in a month.
How to get a floor render you can act on
Shoot the room standing up, at eye height, from the doorway, with as much of the floor in frame as you can get. Use the 1x lens rather than the ultra wide, which stretches the floor plane and makes the room look bigger than it is. Turn the main light on, and take a second photo at night, because you are going to want both.
Then change one thing at a time. Generate the same room with three materials and nothing else different. If the furniture moves between images, the model rebuilt the room instead of restyling it, and you cannot compare those two pictures.
Finish offline. Get physical samples of the two finalists, lay them on the existing floor in the actual room, and look at them at three times of day. The winner of that test beats the winner of the render test every single time. The same photo first, sample second approach applies to the surface above it, which we cover in AI paint colour visualisers, and to the whole room in AI flooring visualizers from a photo.
Questions people ask about AI floor changers
What is the best free AI floor changer?
Most of these run a free tier with a capped number of generations. ReimagineHome advertises the first five designs free, RoomGPT lets you try a redesign without paying, and MeltFlex AI can be tried without signing up. Free tiers usually mean lower resolution and no commercial licence, which matters if you are an agent putting the image on a listing. For a genuinely free and genuinely accurate preview of one specific product, the retailer embedded Roomvo visualizer costs nothing because the shop has already paid for it.
Can AI show me the exact flooring product I am about to buy?
Only a product visualizer can. Generative tools like MeltFlex AI, HomeDesigns AI or RoomGPT produce a convincing impression of "light oak" or "grey herringbone", not a specific manufacturer's board. Roomvo, embedded on a retailer's site, renders the actual SKU with its real pattern repeat. The sensible workflow is to explore direction with a generative tool, then confirm the shortlist with the product visualizer or a sample.
Will an AI floor render get the plank size right?
No. Image models have no dimensions, so plank width and length are chosen to suit the picture. This is the single most common reason a floor that looked perfect in a render feels wrong once fitted, because a 90 mm strip and a 220 mm wide board create completely different amounts of visual noise in the same room. Set width from a sample.
Do I need to redo the photo for every material?
No, and you should not. Use the same source photo for every variation, taken from the same spot with the same lighting. That is the only way to compare fairly. If a tool produces a different camera angle or moves the furniture, discard that output rather than trying to compare across it.
Does an AI floor changer work for tile and carpet as well as wood?
Yes, though quality drops in a predictable order. Wood and laminate render best because the pattern is directional and forgiving. Large format tile does reasonably well, but grout lines are frequently drawn at the wrong spacing. Carpet is the hardest, because pile depth and texture read almost entirely through light rather than pattern, so renders tend to make carpet look flatter and cheaper than it is.
So the honest summary. If you want to change a floor in a photo of your own room, MeltFlex AI Floor Restyle is the quickest useful answer and the only one on this list with a purpose built floor page. Confirm the final product with a real sample or a retailer's Roomvo visualizer, and treat everything the render says about size as decoration.
If flooring is one piece of a bigger project, the broader picture is in the best AI interior design tools, and the room by room limits are in AI interior design keeping existing furniture.
Want to build AI tools like these into how your business actually runs, rather than juggling ten browser tabs? Book a free call and we will map out where automation pays off fastest.
Screenshots captured by MeltFlex Solutions in August 2026 from each tool's public homepage. Product names, logos and page content belong to their respective owners.